- 3
- 2
- 2
- 269 m2
- 5 037.0 m2
Monthly Costs
Monthly Bond Repayment ZAR .
Calculated over years at % with no deposit. Change Assumptions
Affordability Calculator | Bond Costs Calculator | Bond Repayment Calculator | Apply for a BondBond Calculator

Disclaimer: The estimates contained on this webpage are provided for general information purposes and should be used as a guide only. While every effort is made to ensure the accuracy of the calculator, RE/MAX of Southern Africa cannot be held liable for any loss or damage arising directly or indirectly from the use of this calculator, including any incorrect information generated by this calculator, and/or arising pursuant to your reliance on such information.
Mun. Rates & Taxes: ZAR 2821.00
Monthly Levy: ZAR 5912.00
Property description
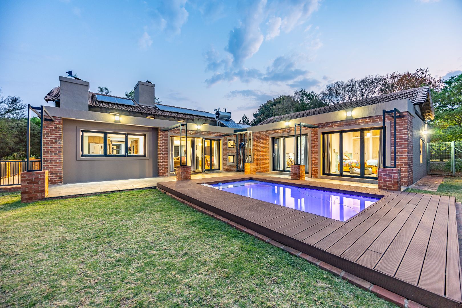
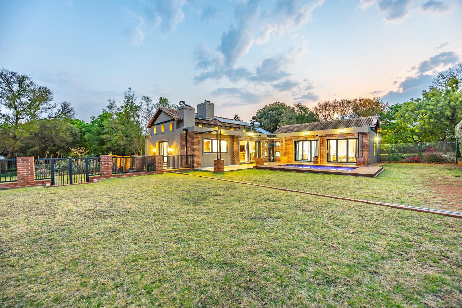
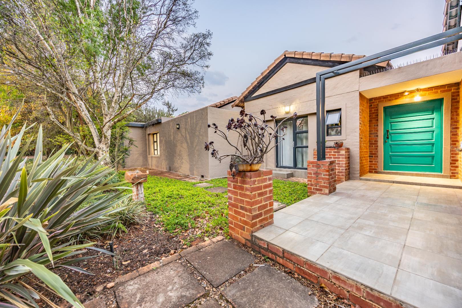
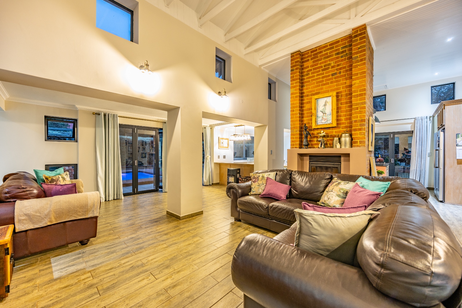
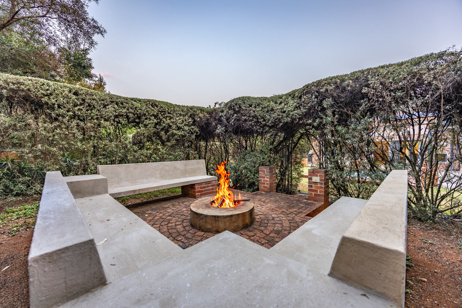
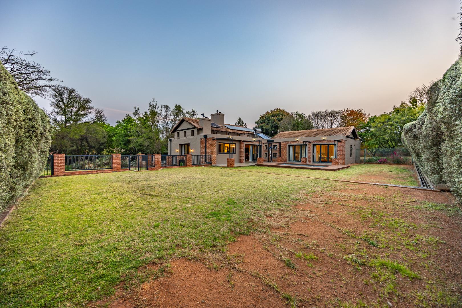
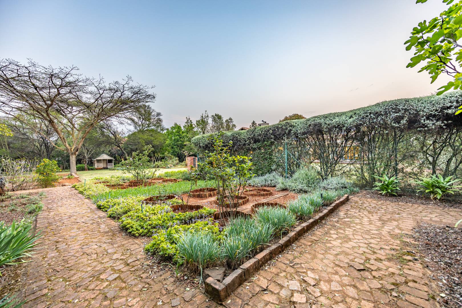
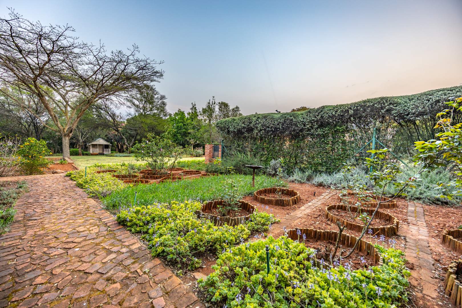
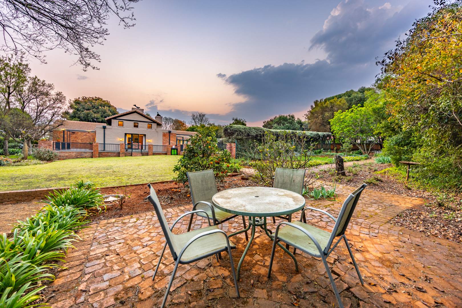
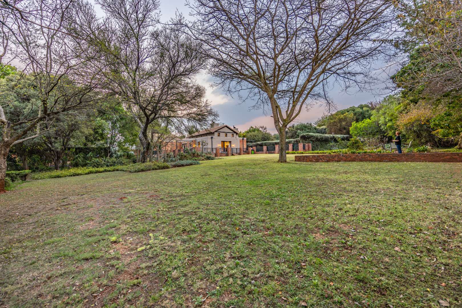
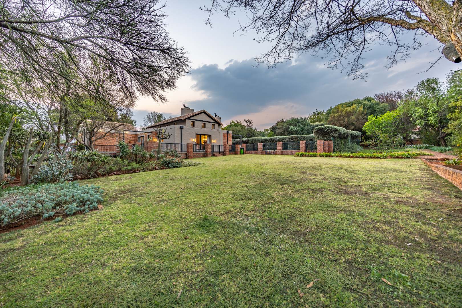
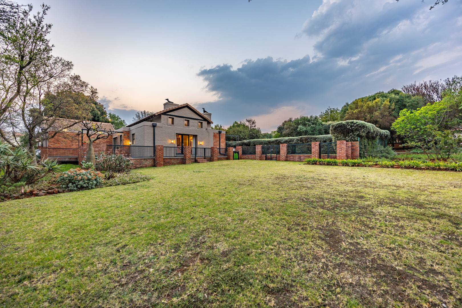
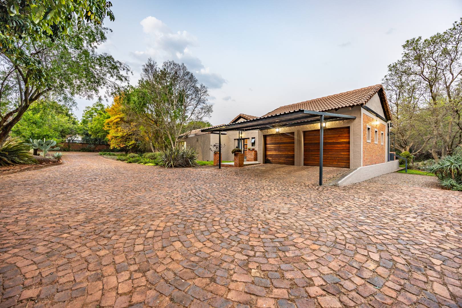
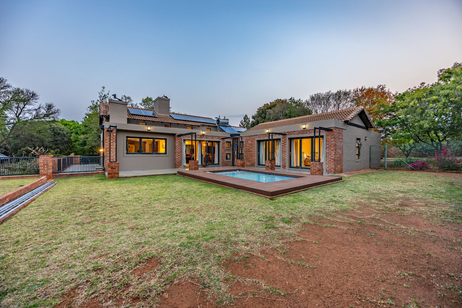
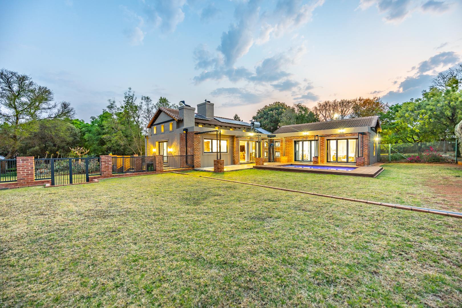
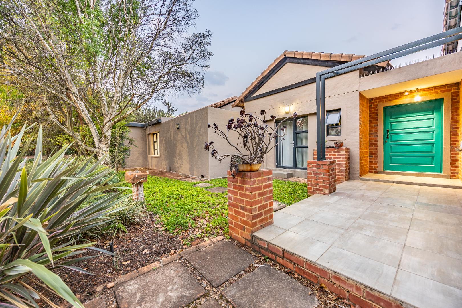
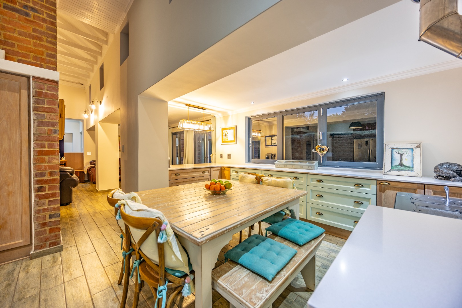
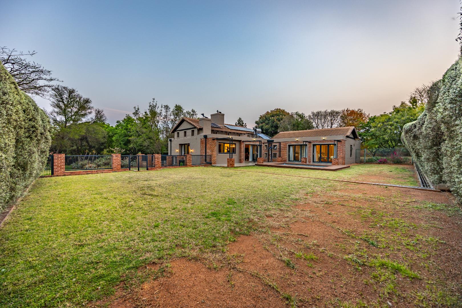
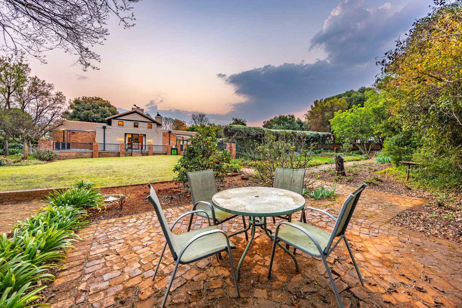
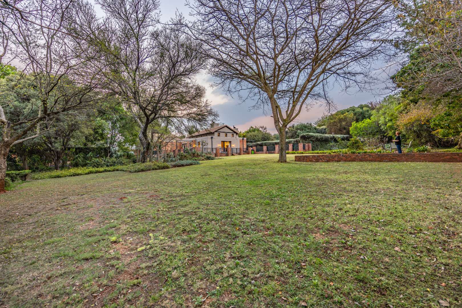
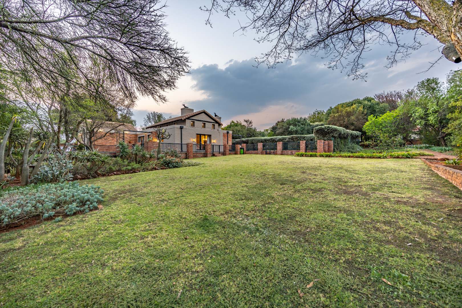
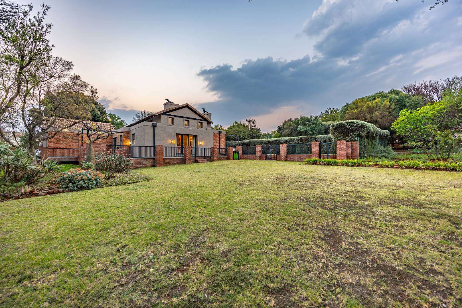
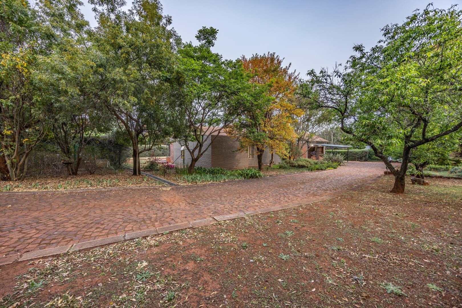
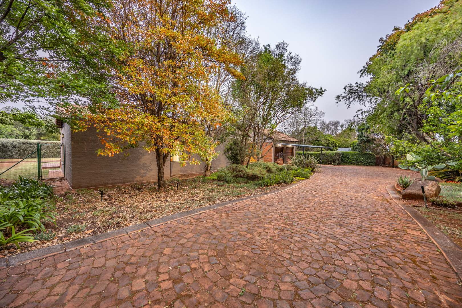
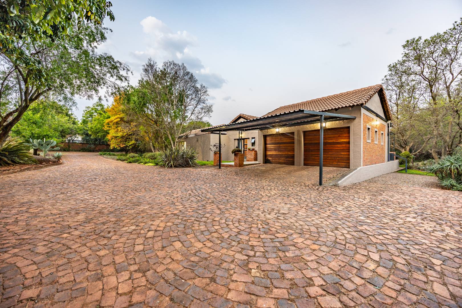
Set on an extraordinary 5,037m² stand within one of Pretoria East's sought-after 24-hour security estates, this 456m² architecturally designed residence offers something increasingly difficult to find: a substantial contemporary home surrounded by an exceptional amount of private garden and open space.
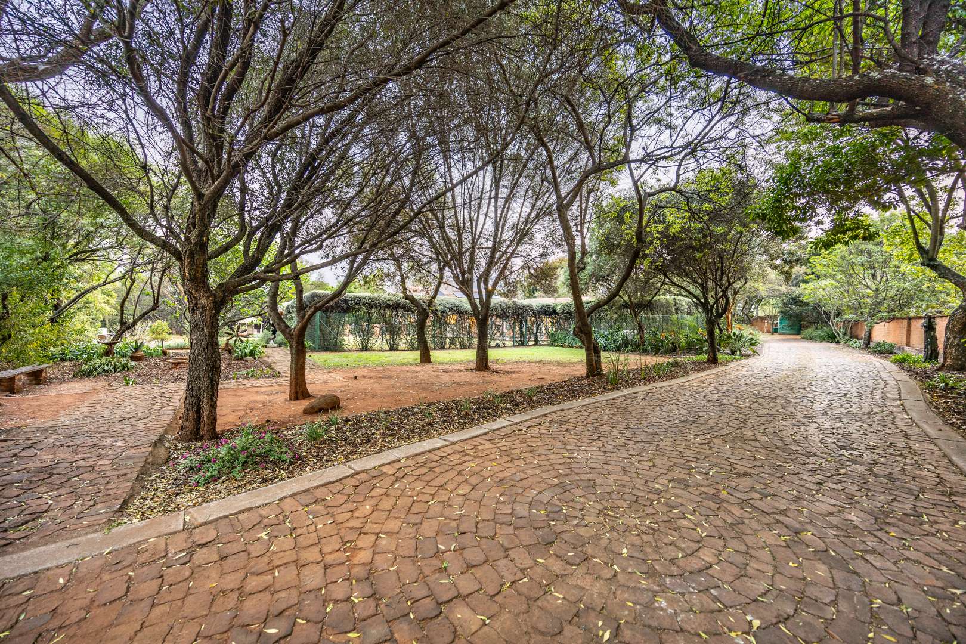
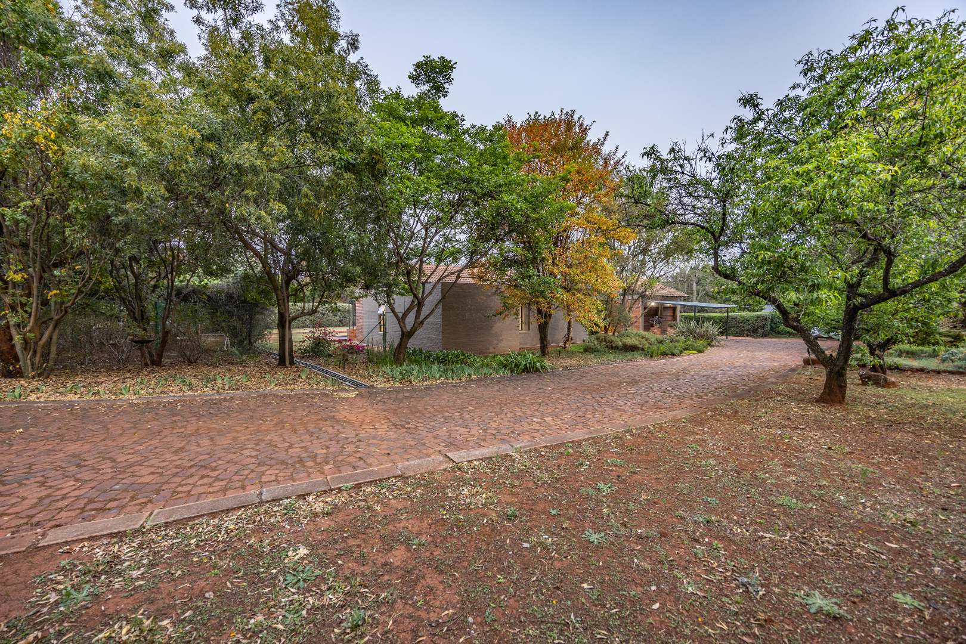
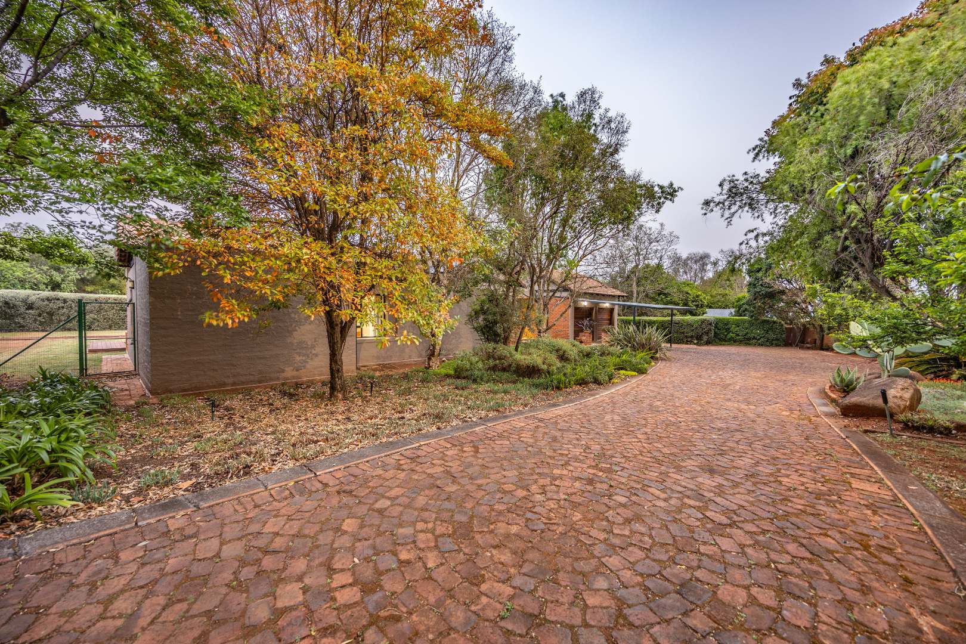
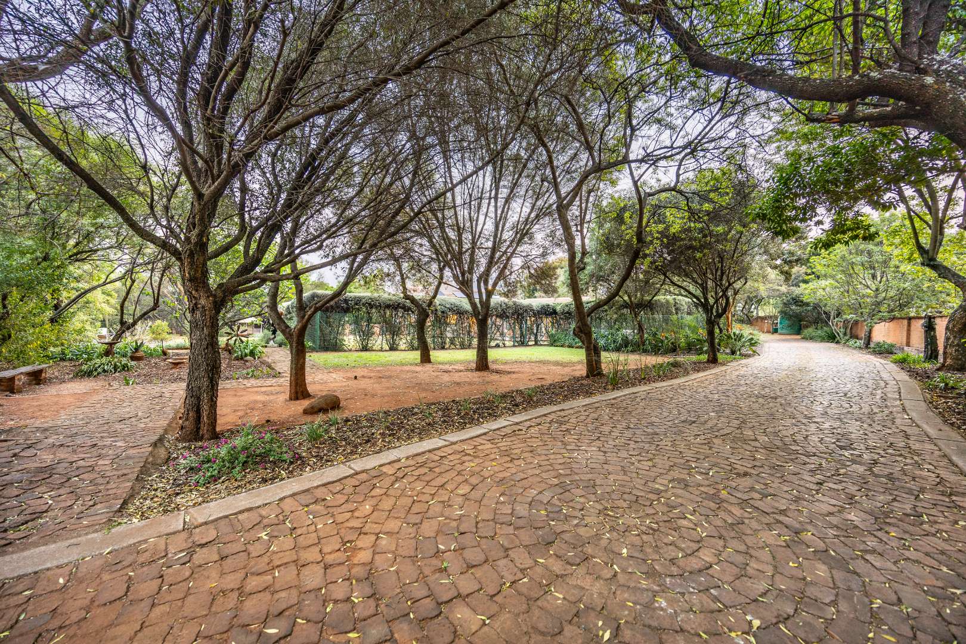
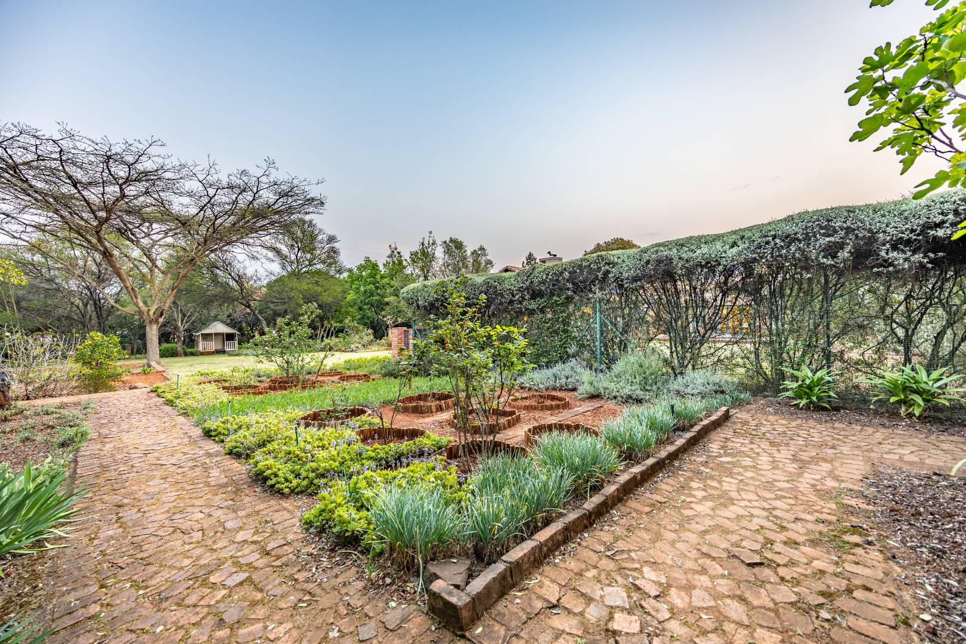
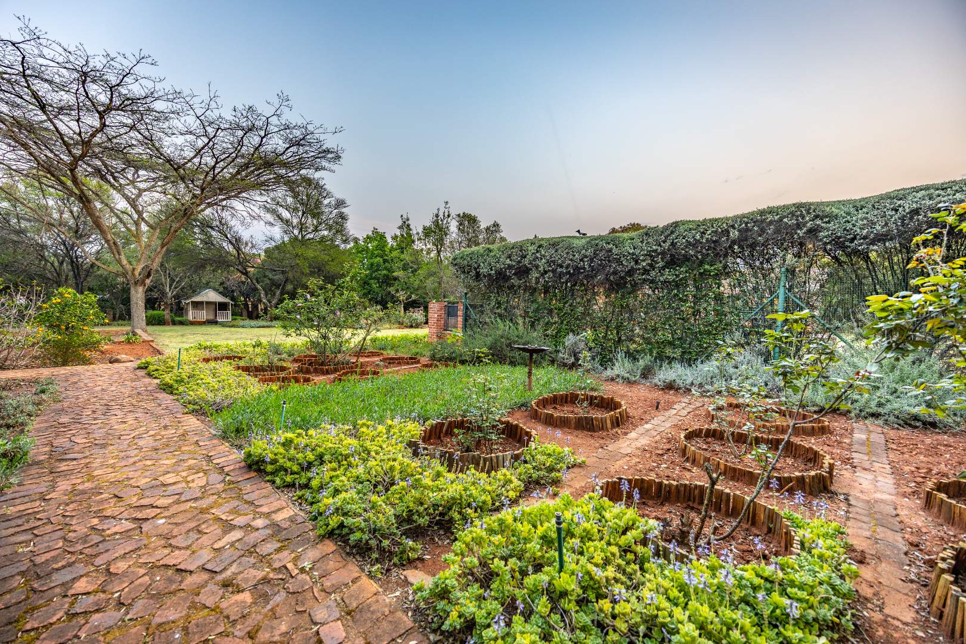
Here, the garden is an integral part of the home. Expansive lawns, established indigenous and water-wise landscaping and mature greenery create a peaceful, private setting with a wonderful sense of space. The sheer size of the stand allows the residence to sit comfortably within its surroundings rather than dominate them, creating the feeling of a private retreat.
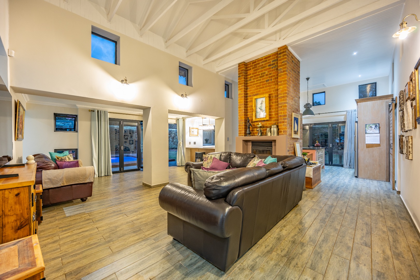
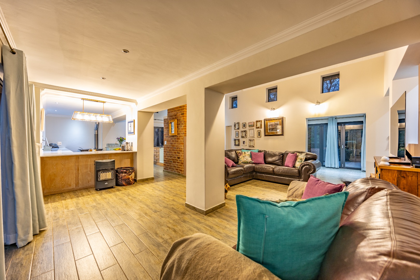
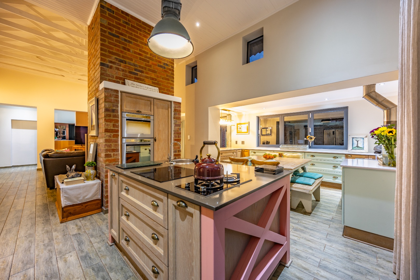
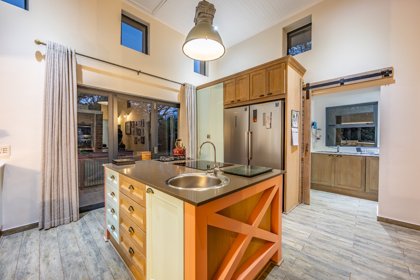
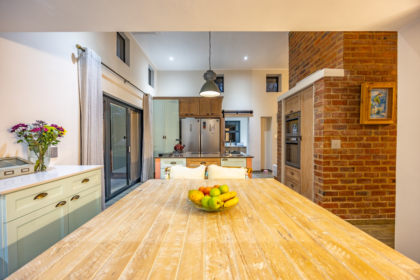
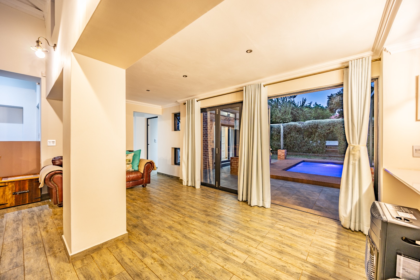
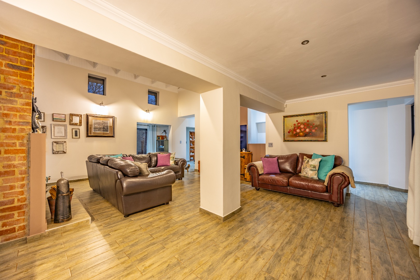
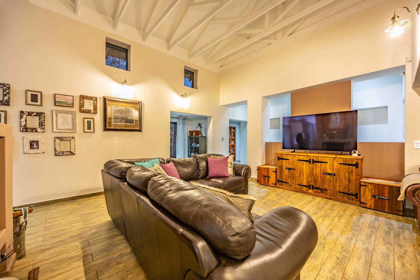
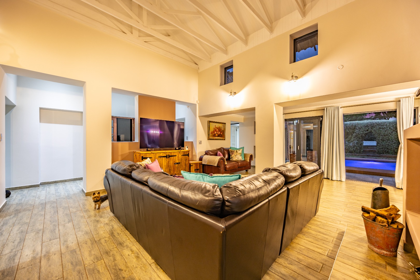
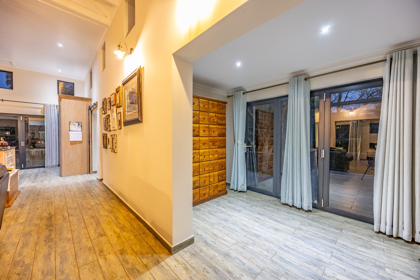
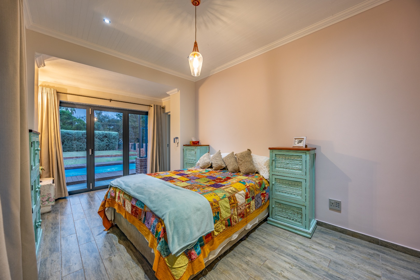
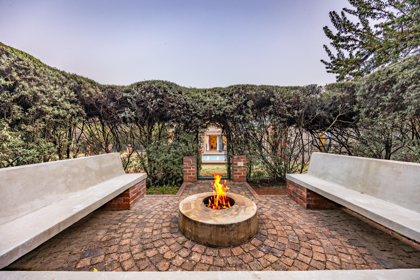
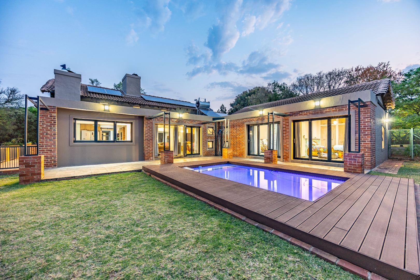
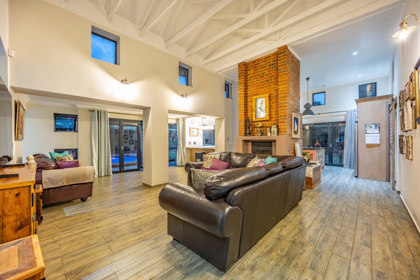
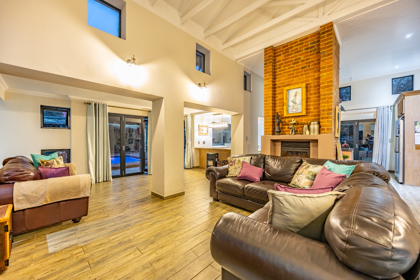
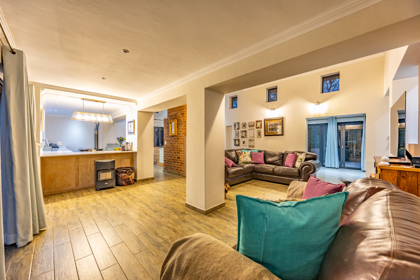
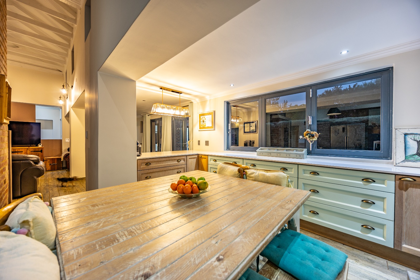
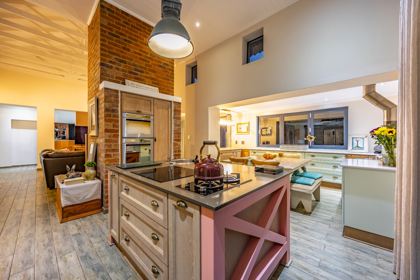
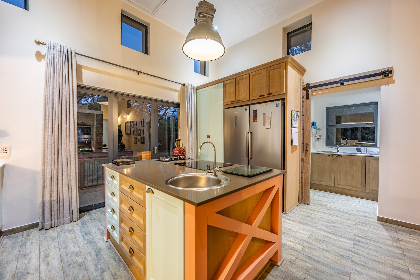
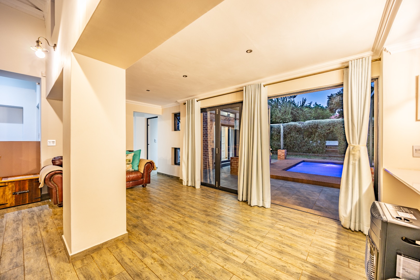
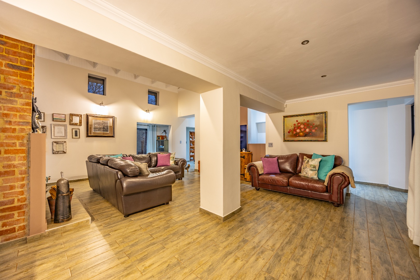
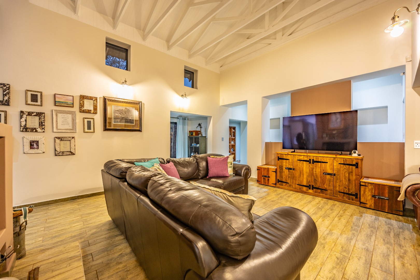
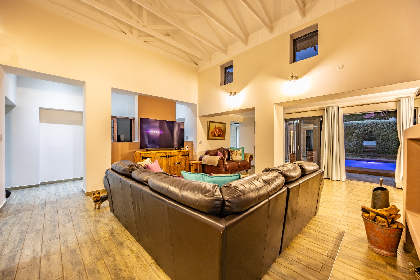
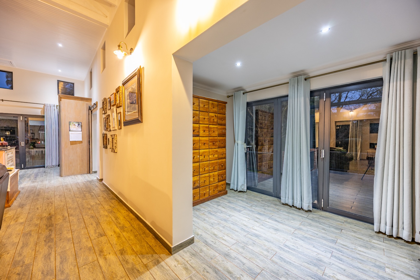
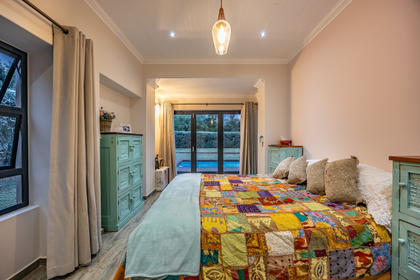
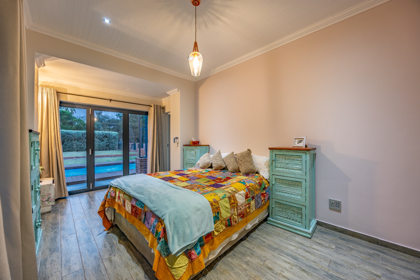
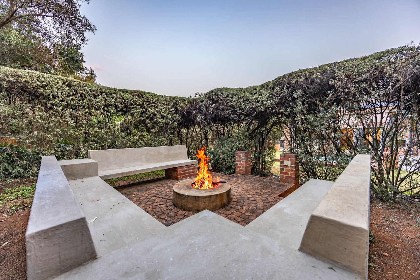
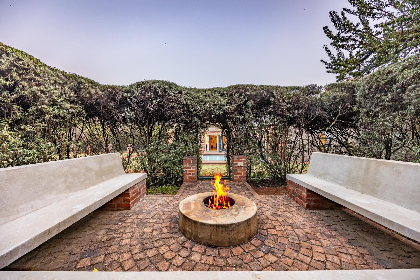
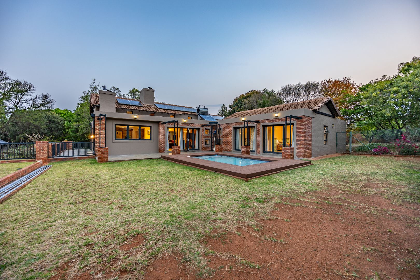
The home's architecture has been designed to embrace this setting. Impressive double-volume ceilings enhance the sense of volume indoors, while aluminium stacking doors open the living areas towards the garden, swimming pool and private boma. The connection between indoors and outdoors makes the property particularly well suited to entertaining and relaxed family living.
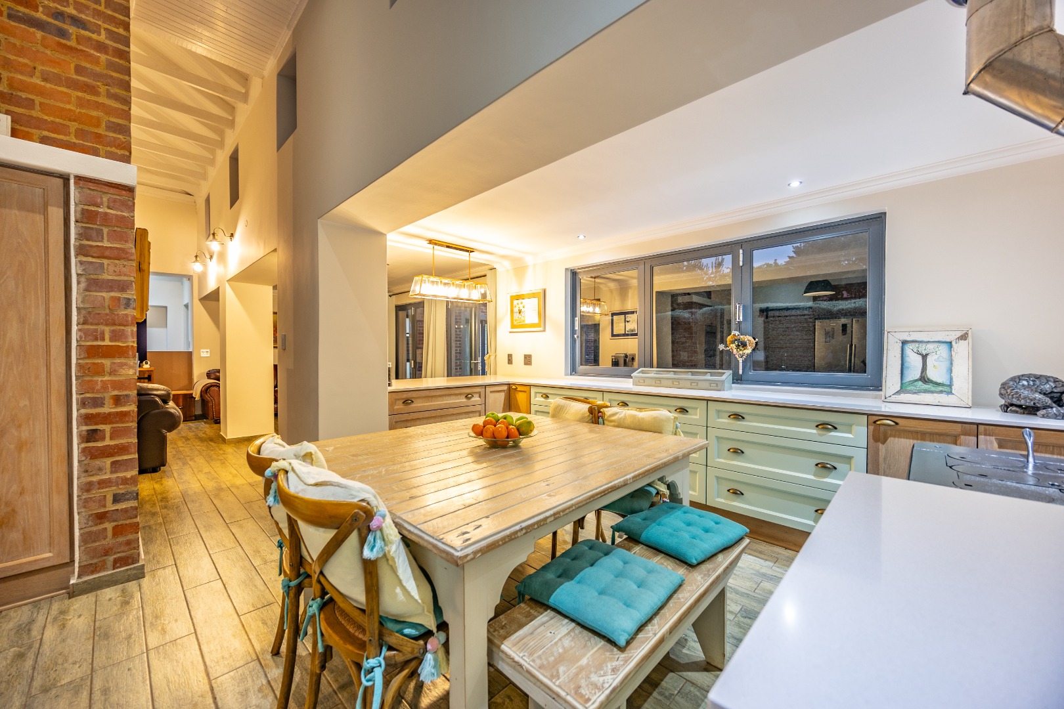
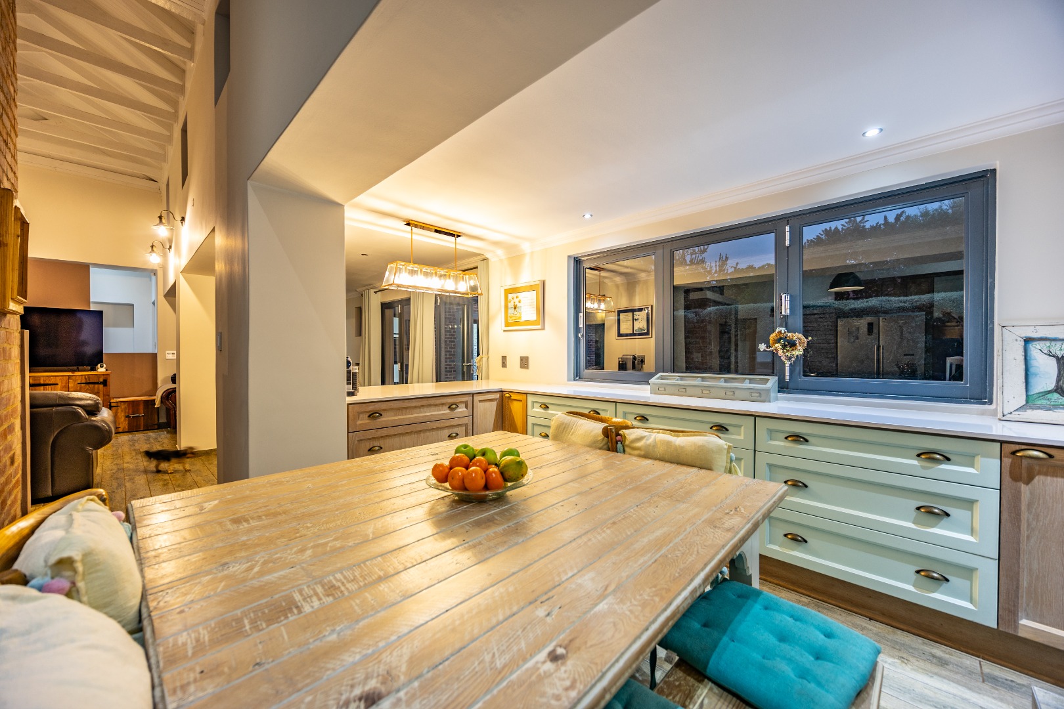
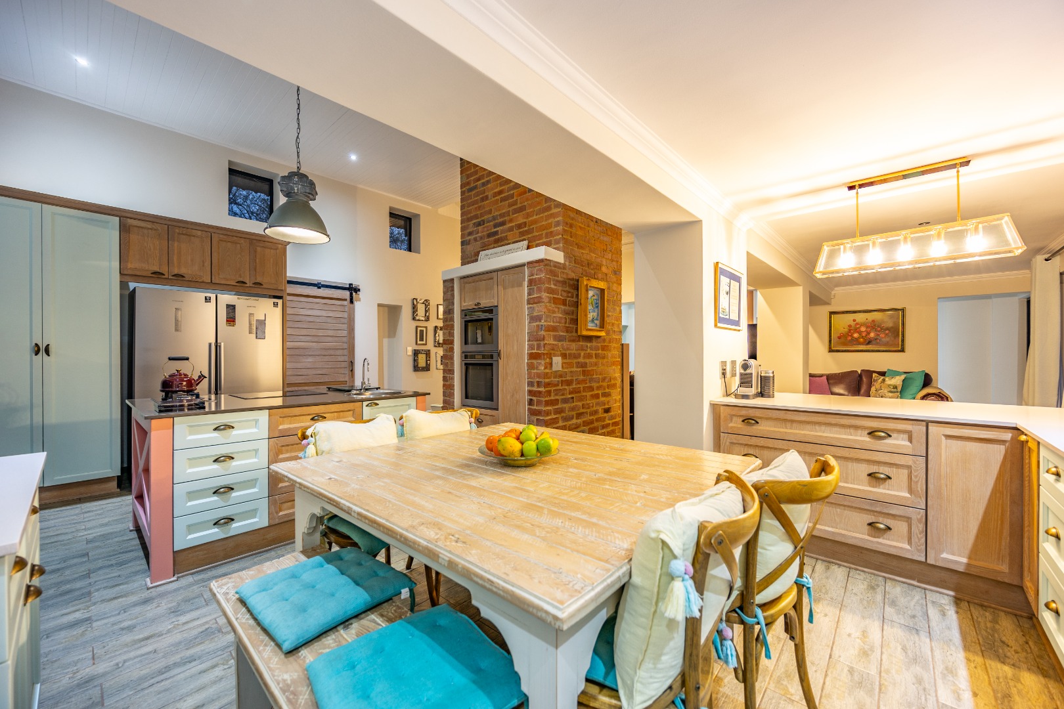
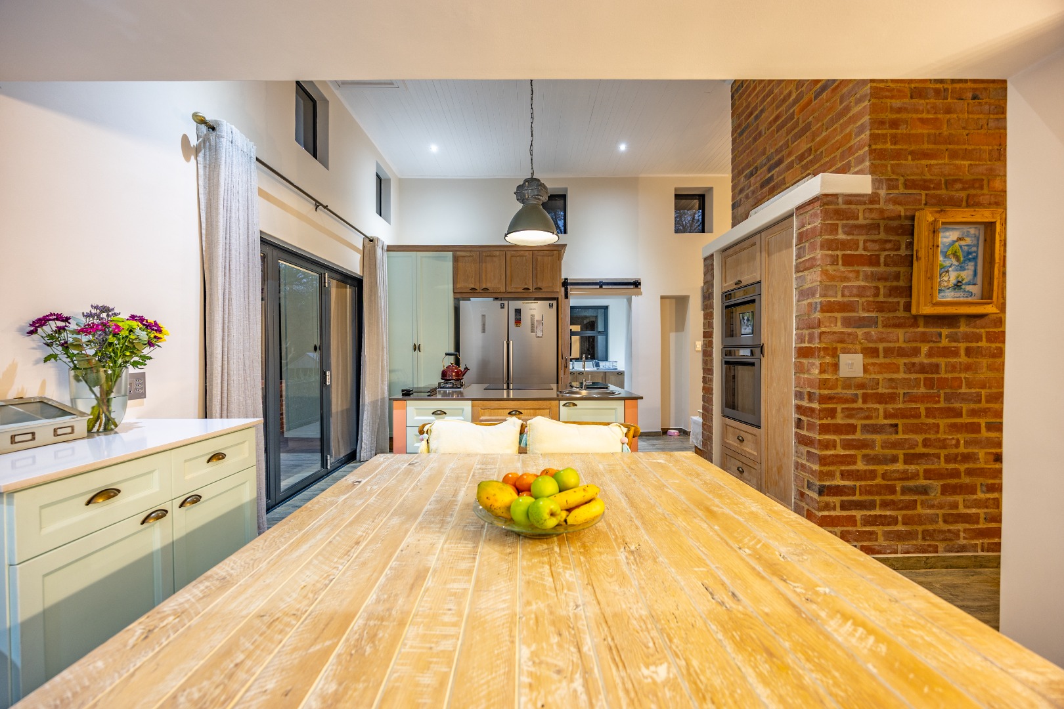
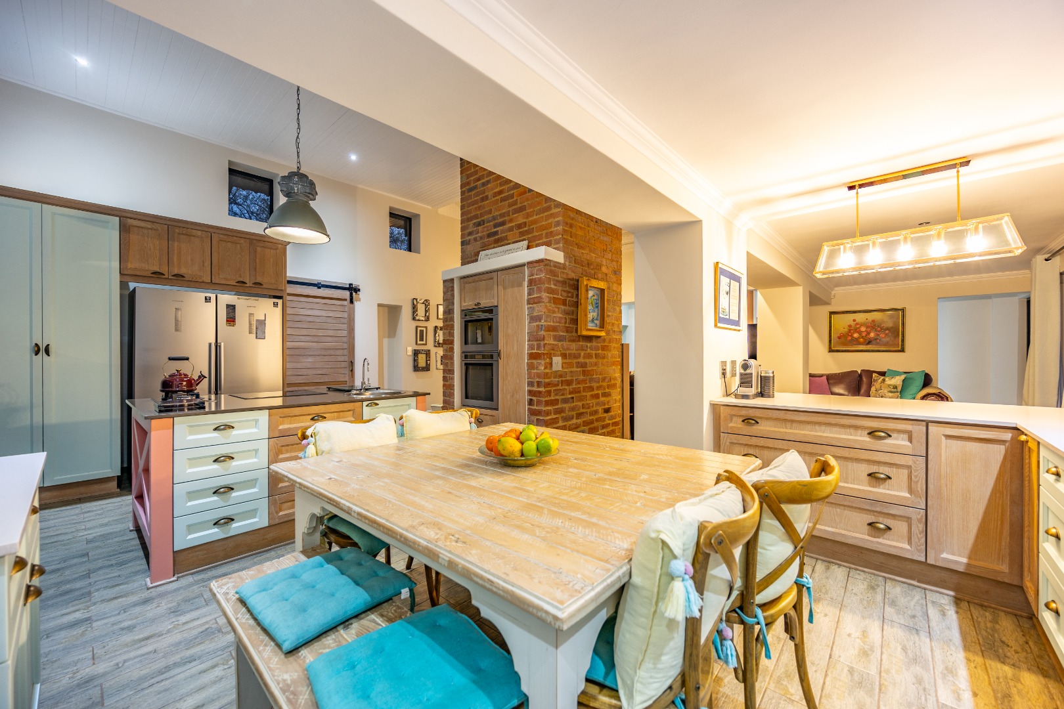
At the heart of the home is a custom-designed kitchen with beautiful garden views, equipped with both gas and induction hobs, a convection oven and combination microwave. A pantry, scullery and laundry are cleverly concealed behind a sliding door, maintaining the clean architectural lines of the main kitchen and living space.
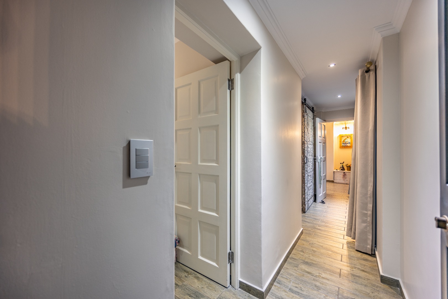
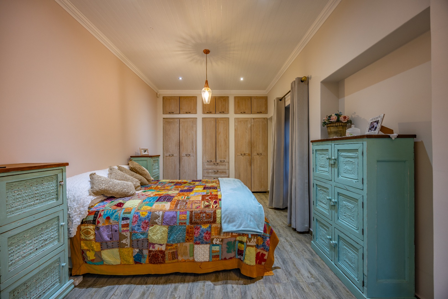
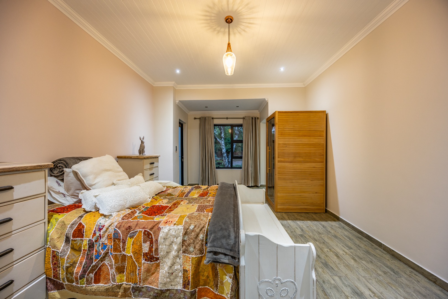
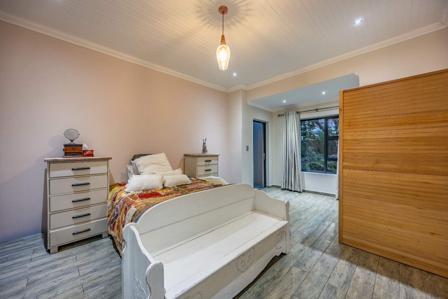
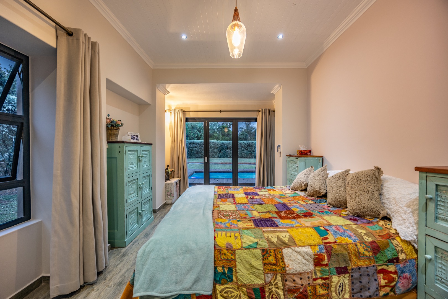
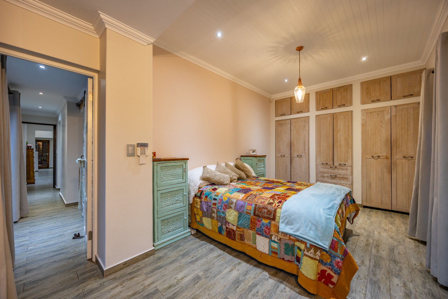
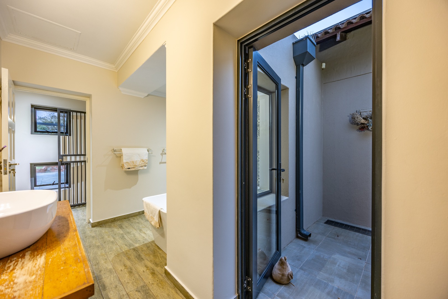
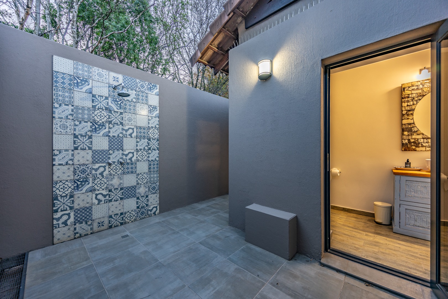
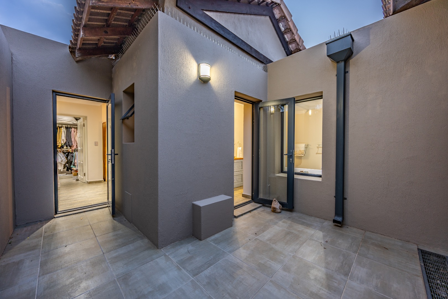
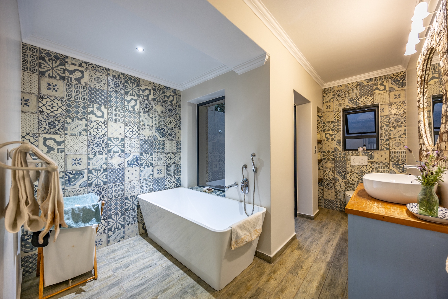
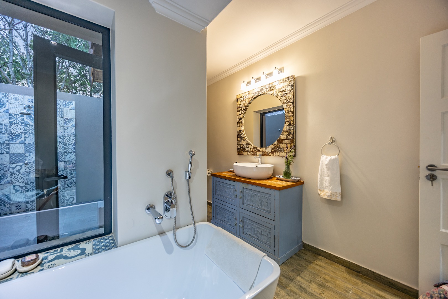
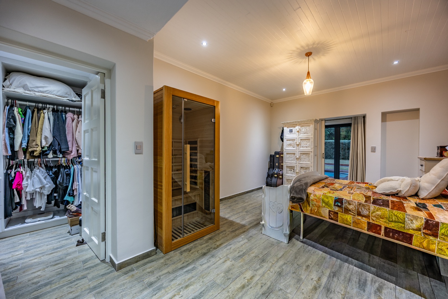
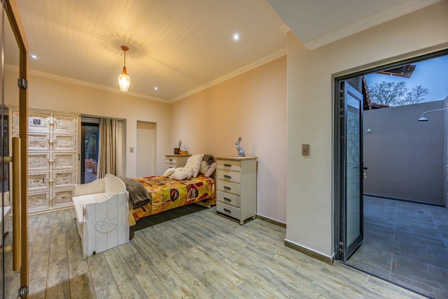
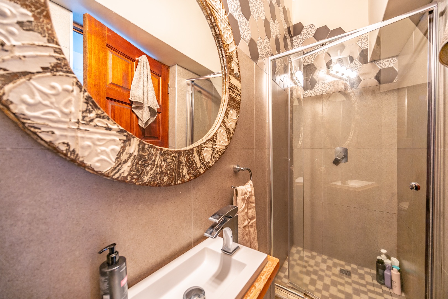
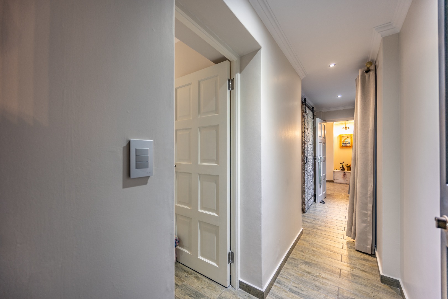
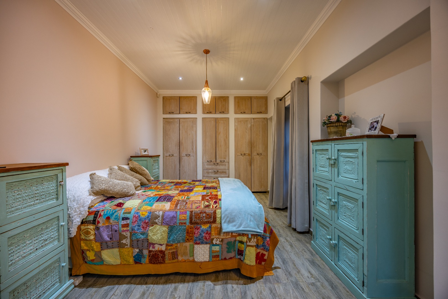
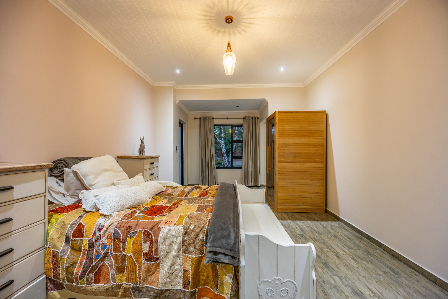
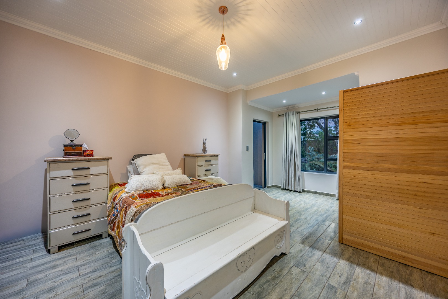
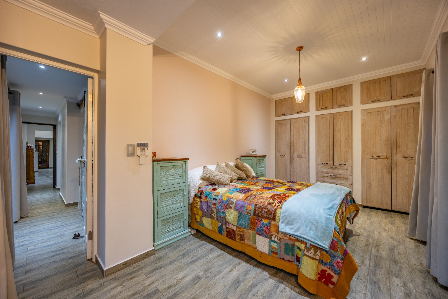
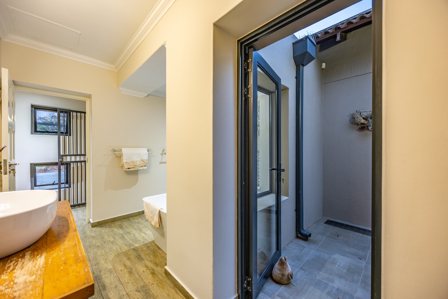
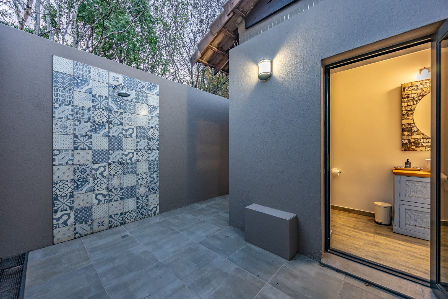
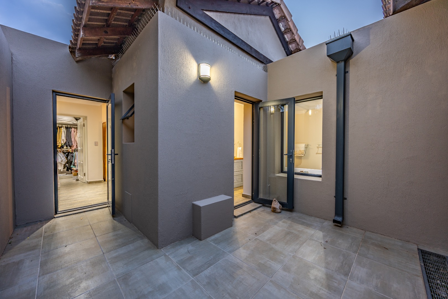
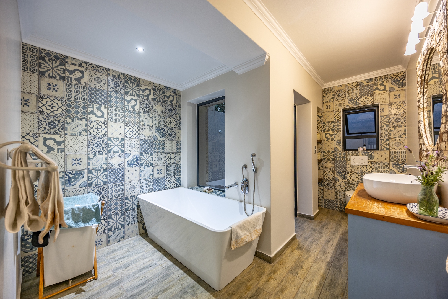
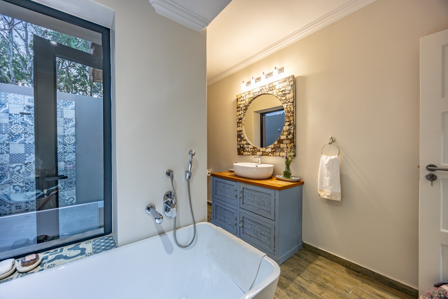
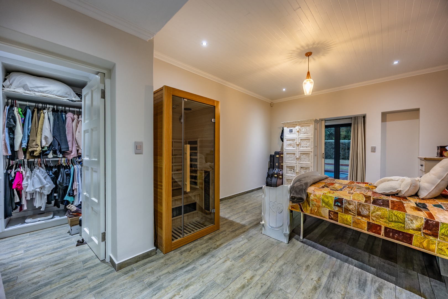
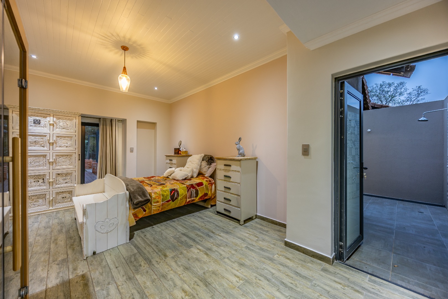
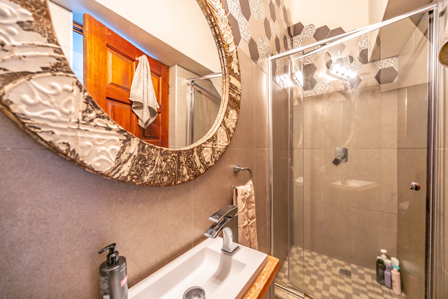
Accommodation comprises three bedrooms and two bathrooms. The main and second bedrooms are positioned within a separate wing and both feature walk-in closets. The main bathroom opens onto its own private courtyard with an outdoor shower, creating another connection between the home and its natural surroundings.
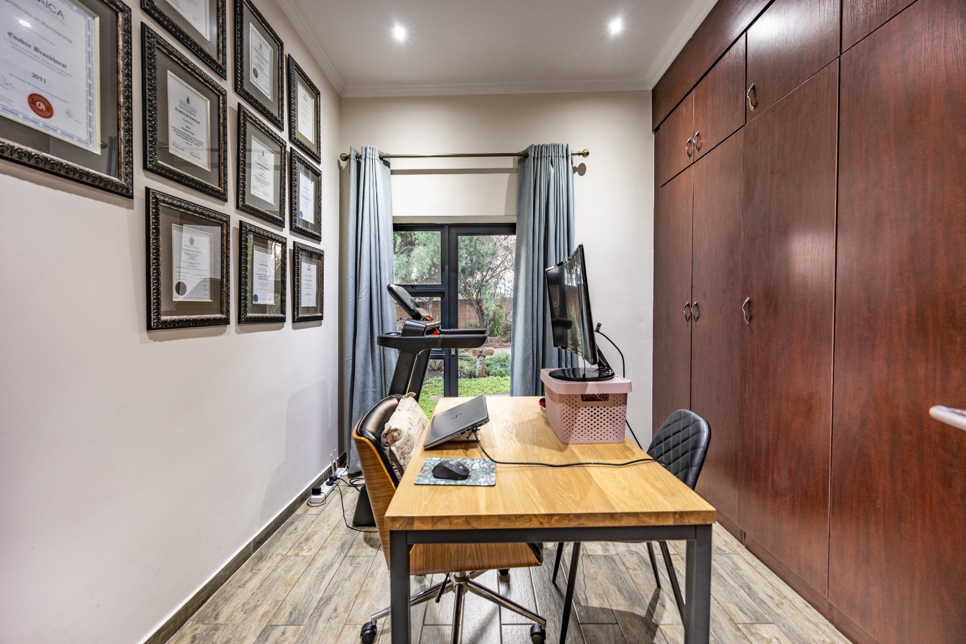
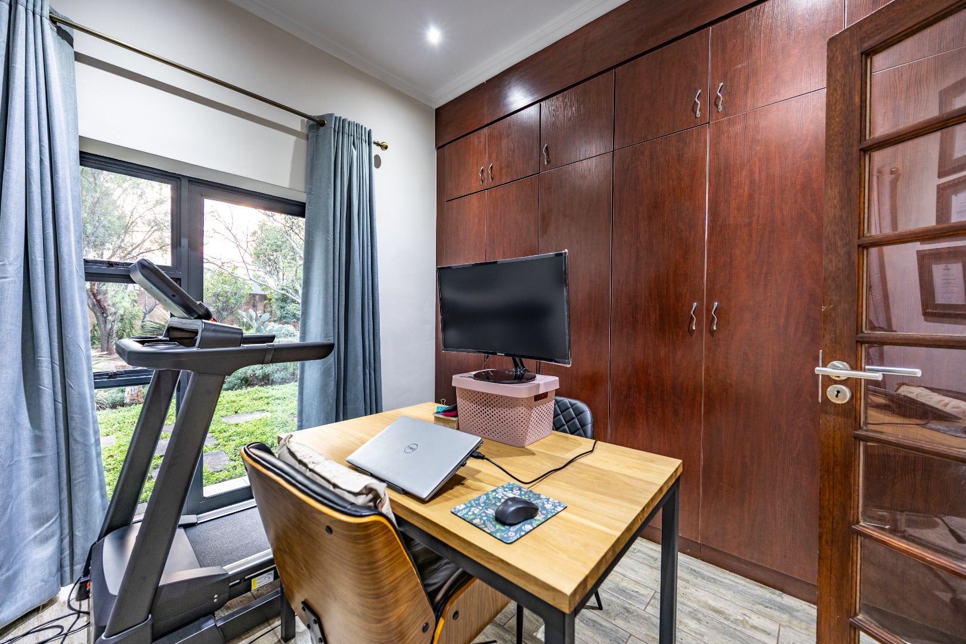
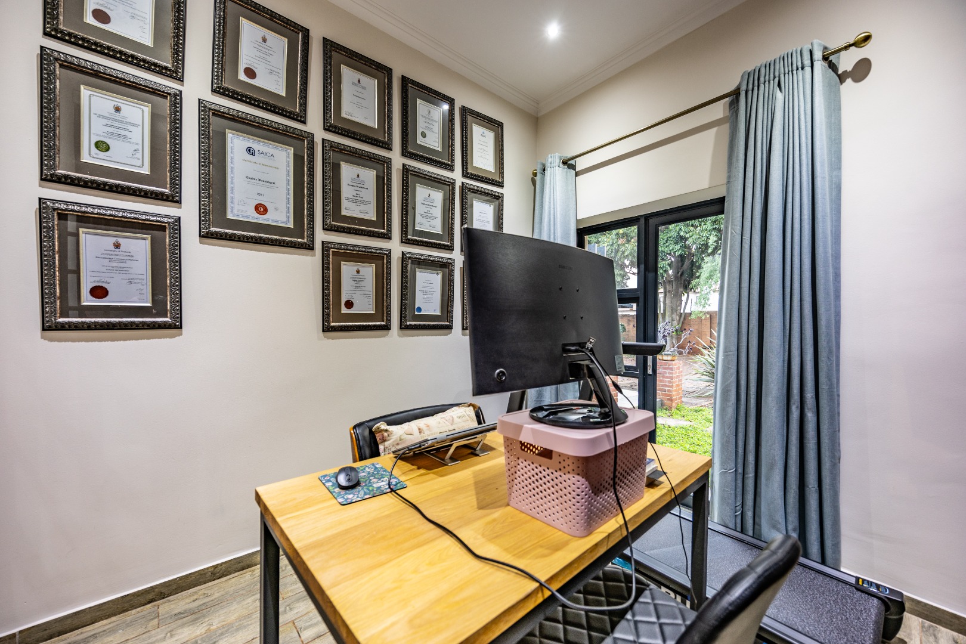
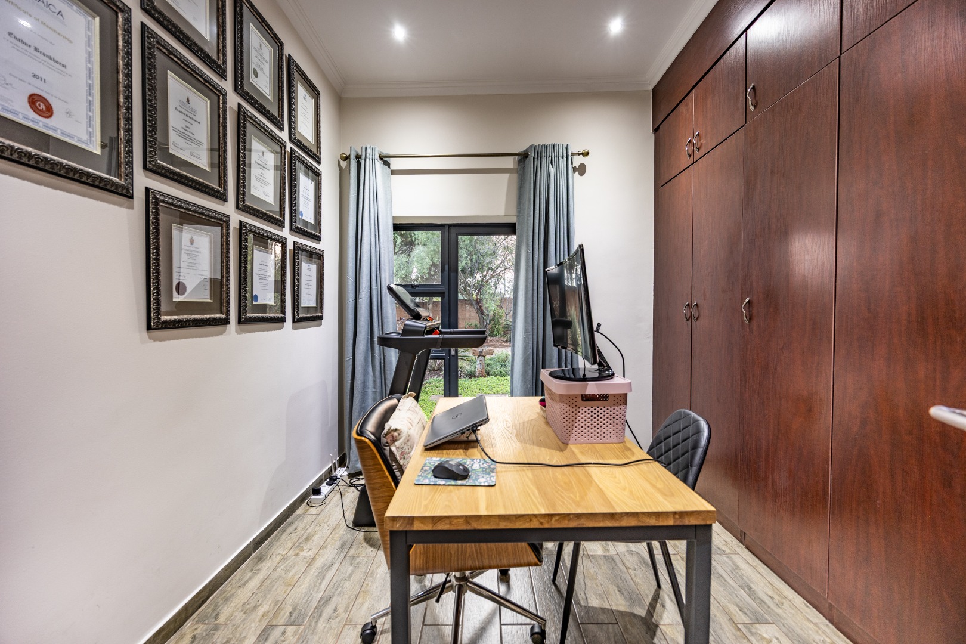
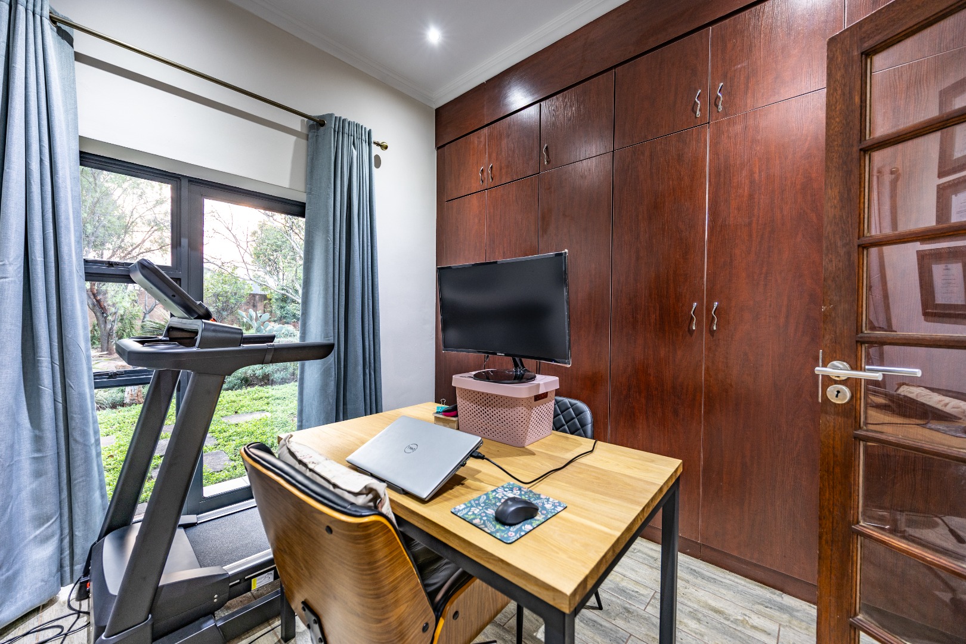
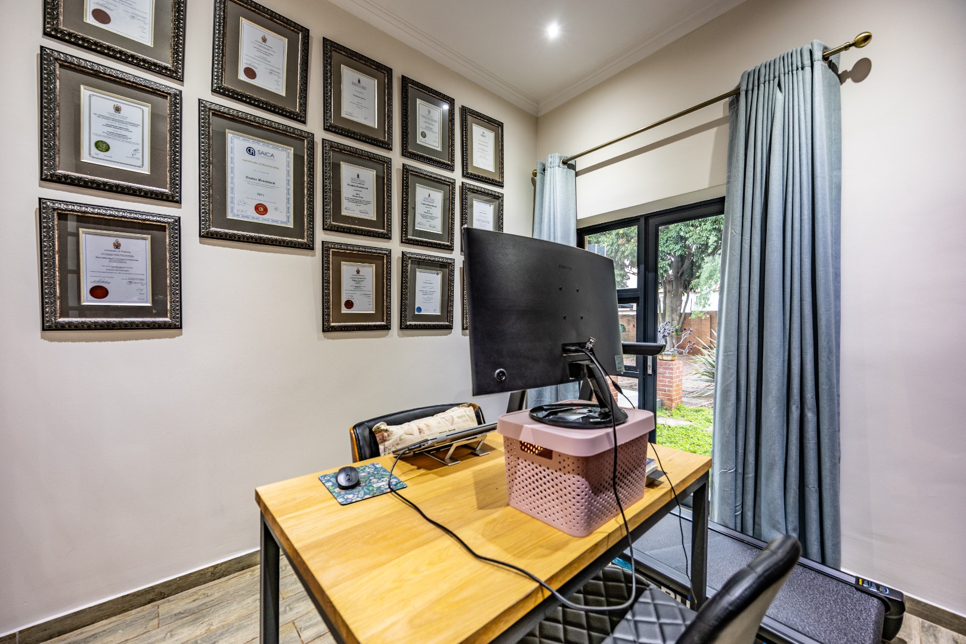
A dedicated music room and study nook provide additional versatility, whether used for working from home, creative pursuits or a quiet retreat.
The outdoor spaces are a major feature of this property. Beyond the swimming pool and private boma, the 5,037m² grounds provide extensive space for children, pets and outdoor entertaining. An irrigation system services the indigenous, water-wise garden, while a borehole and substantial water storage further enhance the property's independence.
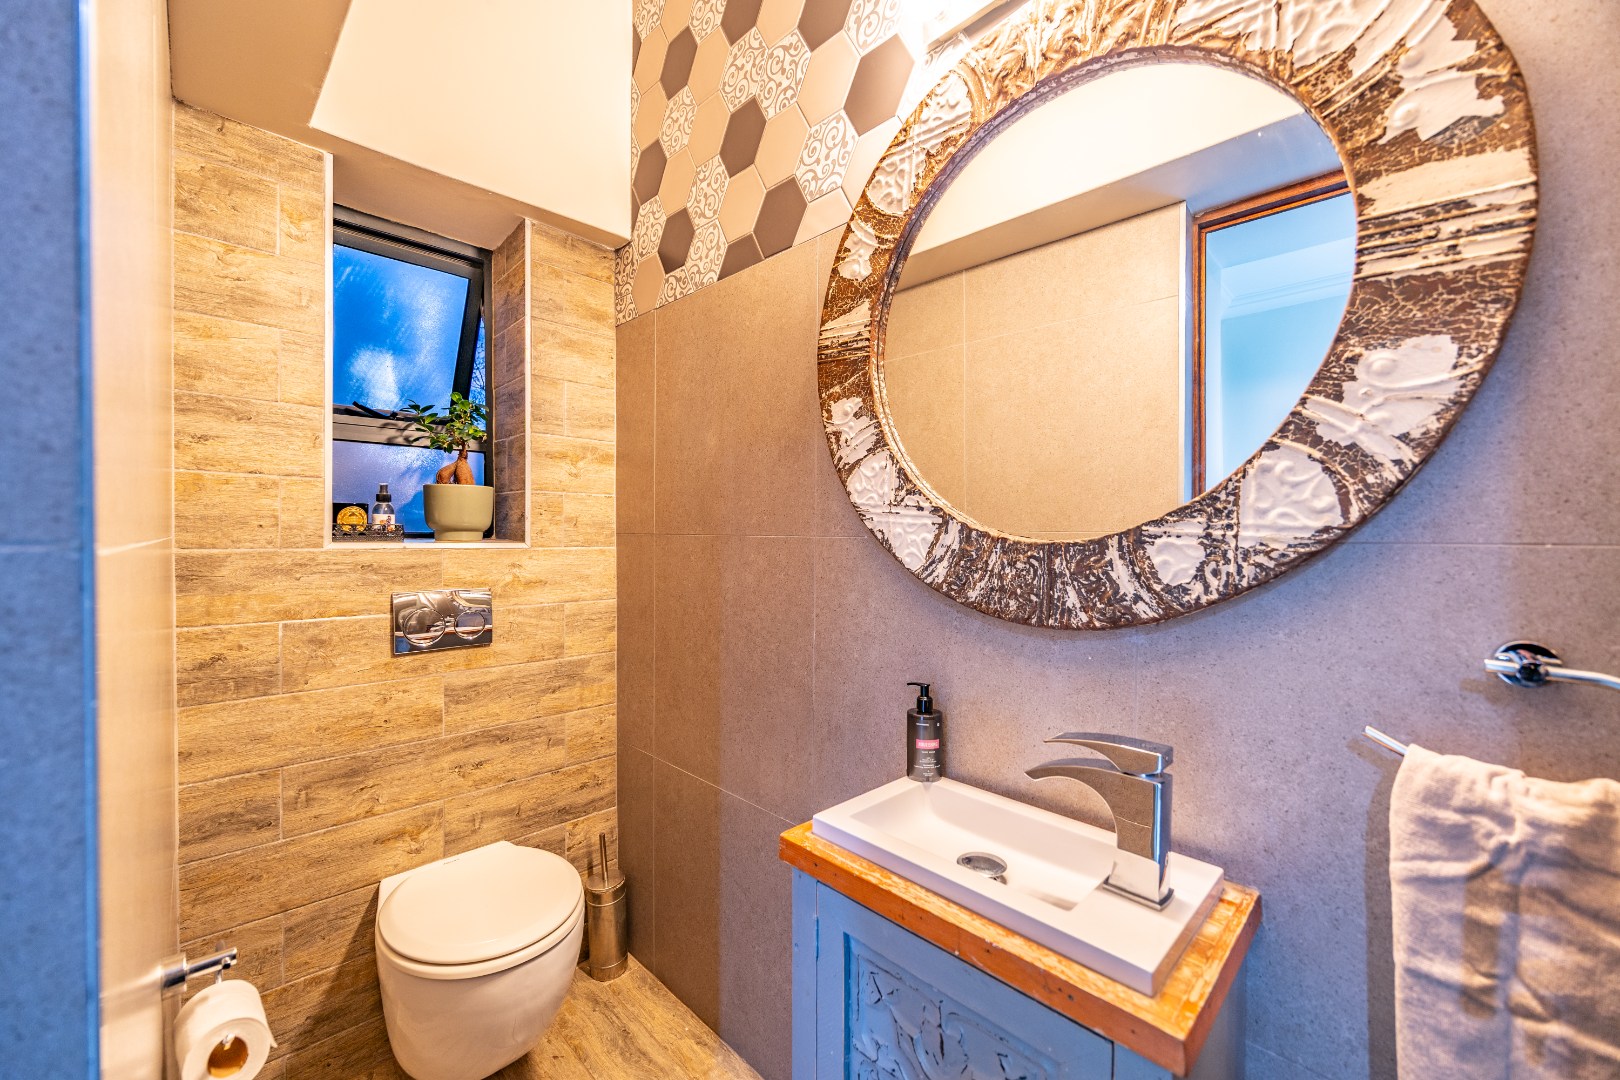
An additional outside bathroom facility with a toilet, shower and basin is conveniently positioned for use from the garden and pool area.
Importantly, the size of the stand also presents an exciting opportunity for a future owner to expand the existing residence or introduce additional structures, subject to the estate's architectural guidelines and the necessary municipal and other approvals. With a 456m² home positioned on more than half a hectare, there is considerable scope to adapt the property as a family's needs evolve.
The home's self-sufficient infrastructure is equally impressive, featuring a borehole, 15,000 litres of backup water storage, 12 solar panels, four 51.2V lithium iron batteries, a Victron Energy inverter and solar geyser.
A double automated garage, excellent built-in storage and 24-hour estate security complete the offering.
This is a property where the 5,037m² stand is every bit as important as the home itself - an established private garden, generous outdoor living, substantial energy and water infrastructure, and the space to create even more in the future.
456m² of considered architecture. 5,037m² of private grounds. A home designed for today, with the space and potential to evolve for tomorrow.
Property Details
- 3 Bedrooms
- 2 Bathrooms
- 2 Garages
- 1 Ensuite
- 1 Lounges
- 1 Dining Area
Property Features
- Study
- Patio
- Pool
- Laundry
- Pets Allowed
- Access Gate
- Kitchen
- Pantry
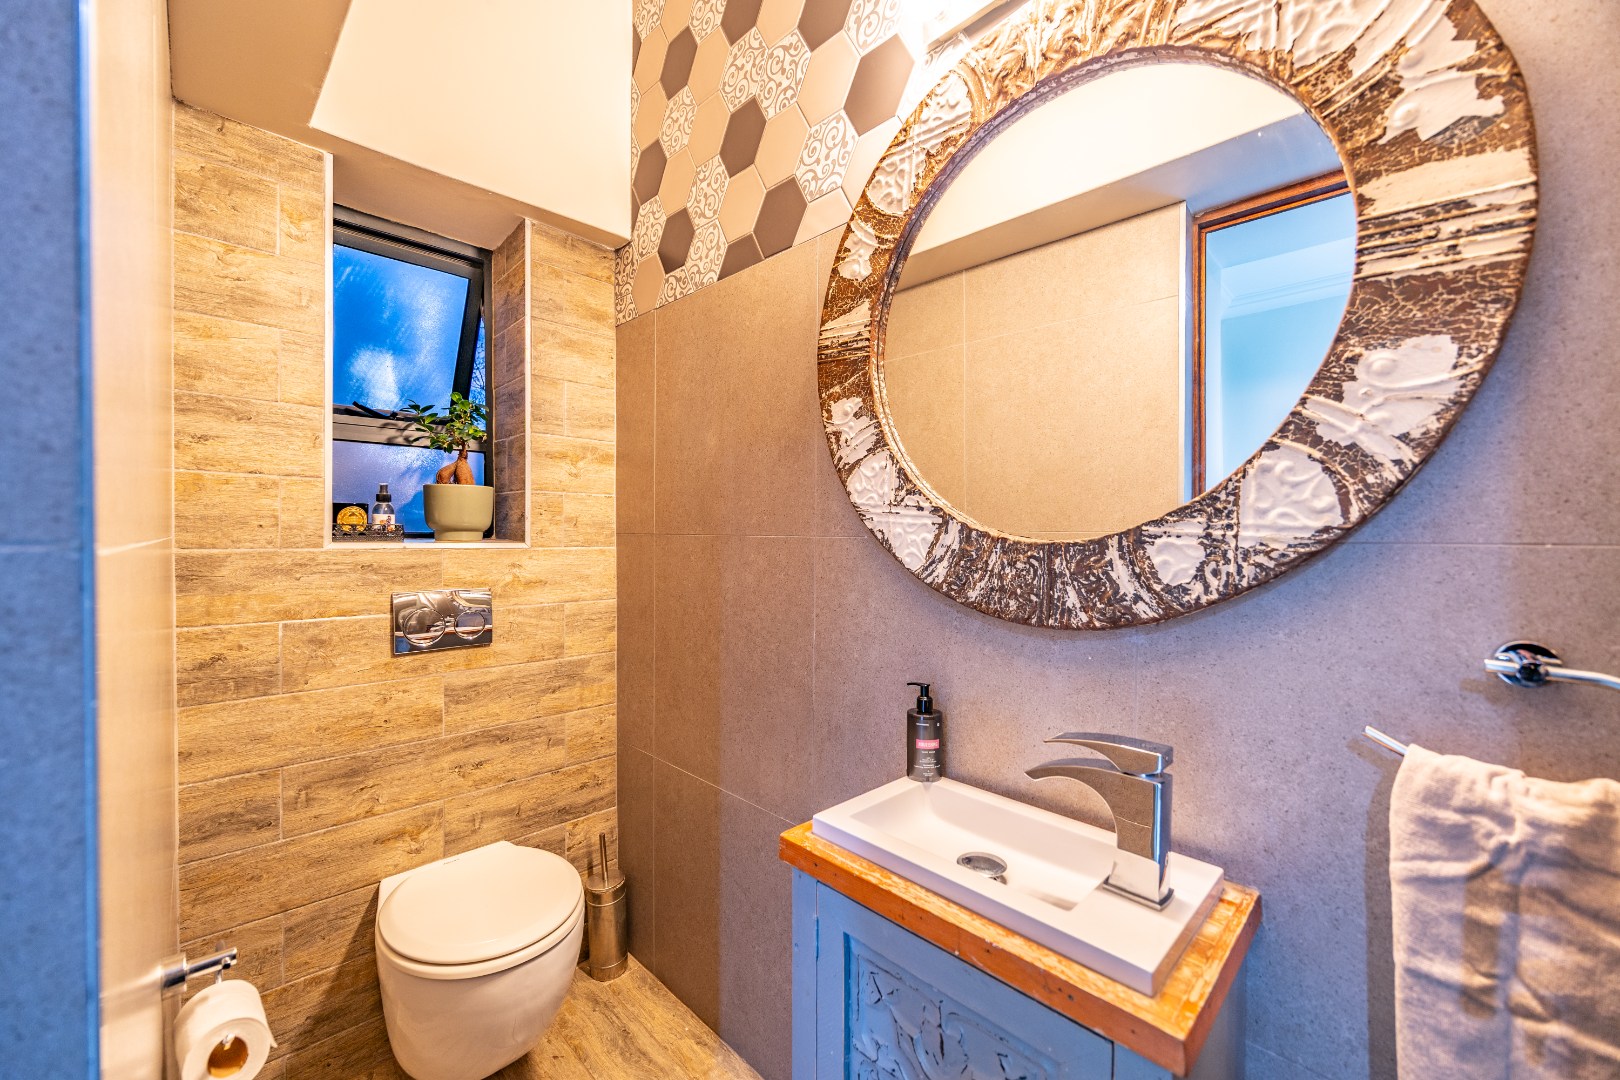
- Guest Toilet
- Entrance Hall
- Irrigation System
- Paving
- Garden
- Family TV Room
- Water Backup 15000 Liters
- 51.2Lithium iron batteries
- Victron energy inverter
- Panels
- Private Boma
- Gas and Induction stove
- Indigenous water-wise garden
| Bedrooms | 3 |
| Bathrooms | 2 |
| Garages | 2 |
| Floor Area | 269 m2 |
| Erf Size | 5 037.0 m2 |
