


- 5
- 4
- 3
- 526 m2
- 1 352.0 m2
Monthly Costs
Monthly Bond Repayment ZAR .
Calculated over years at % with no deposit. Change Assumptions
Affordability Calculator | Bond Costs Calculator | Bond Repayment Calculator | Apply for a BondBond Calculator

Disclaimer: The estimates contained on this webpage are provided for general information purposes and should be used as a guide only. While every effort is made to ensure the accuracy of the calculator, RE/MAX of Southern Africa cannot be held liable for any loss or damage arising directly or indirectly from the use of this calculator, including any incorrect information generated by this calculator, and/or arising pursuant to your reliance on such information.
Mun. Rates & Taxes: ZAR 2953.00
Monthly Levy: ZAR 3502.00
Property description
Exquisite Golf Estate Sanctuary in Prestigious Woodhill
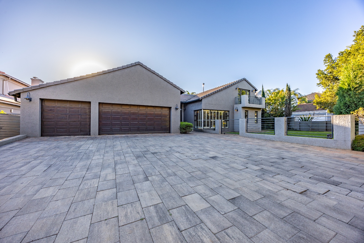
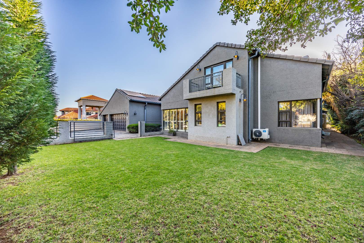
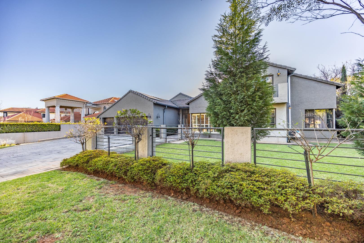
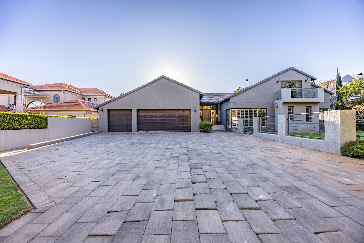
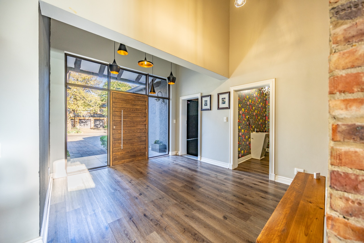
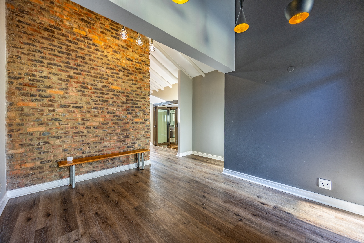
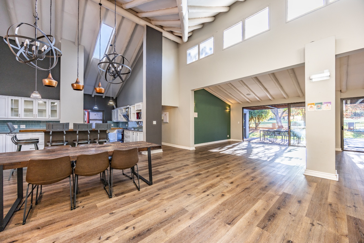
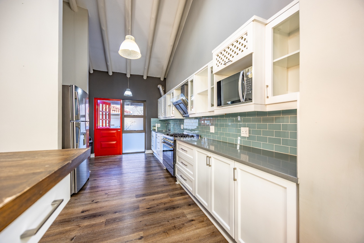
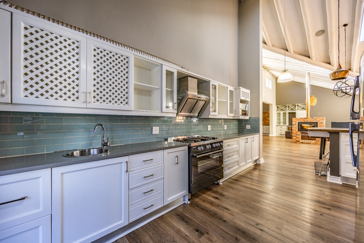
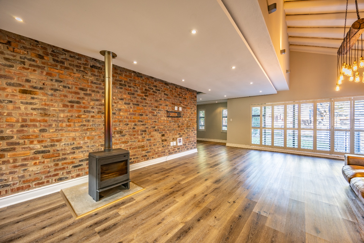
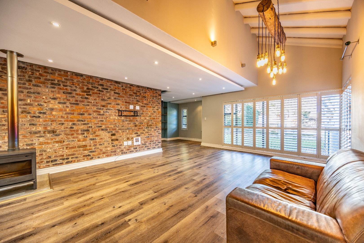
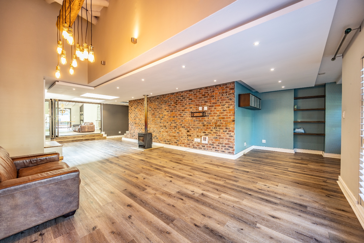
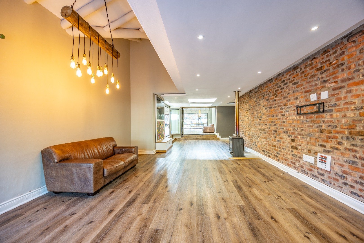
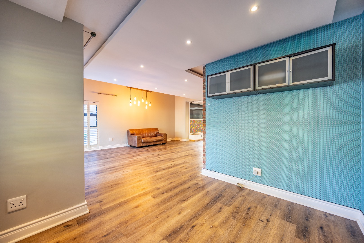
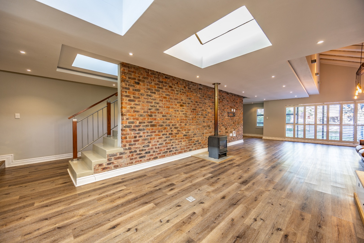
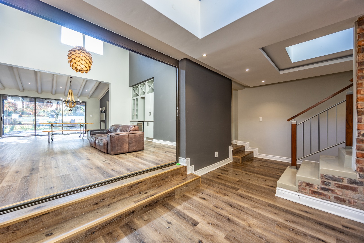
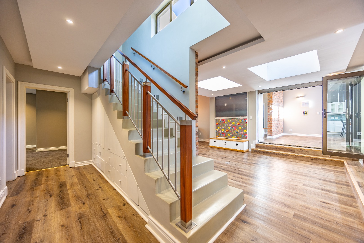
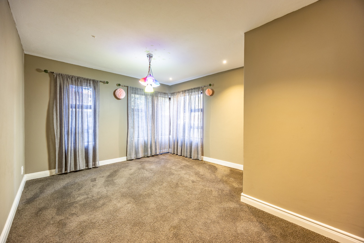
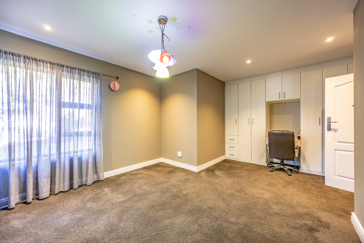
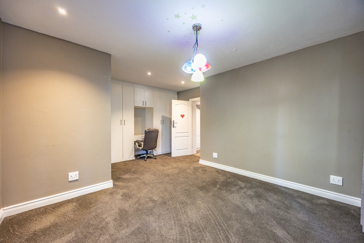
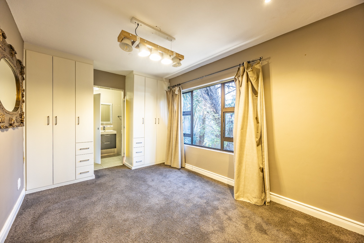
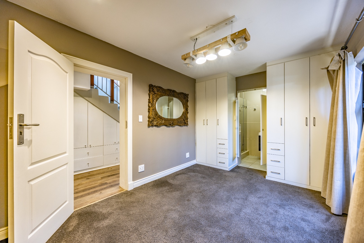
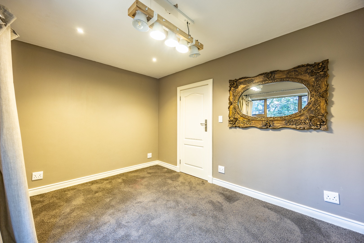
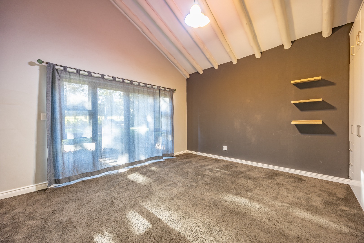
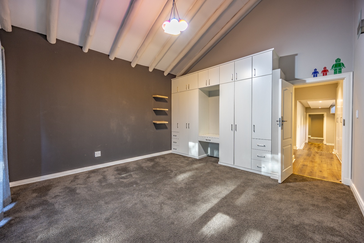
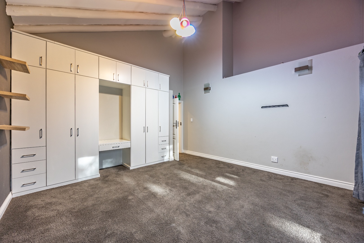
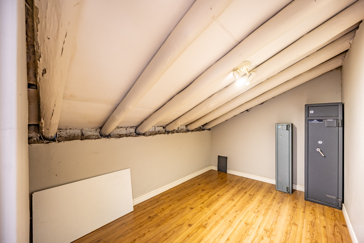
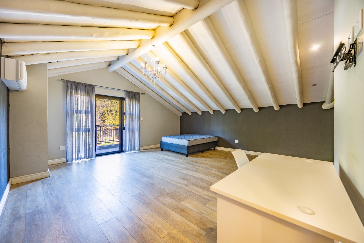
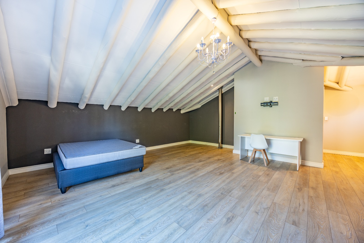
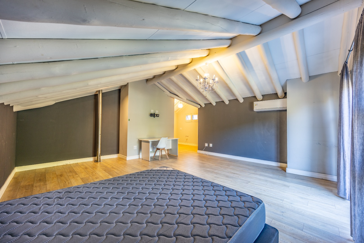
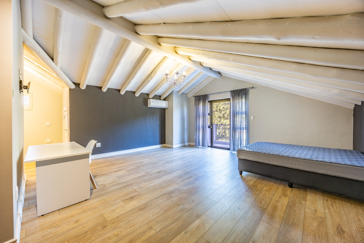
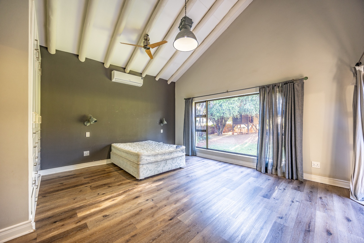
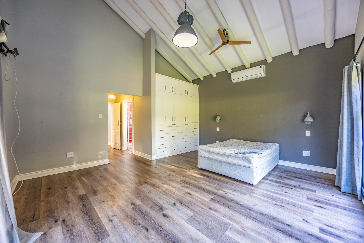
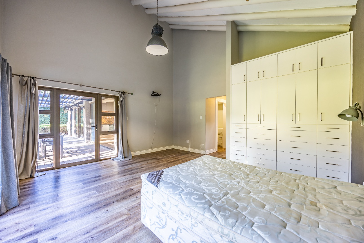
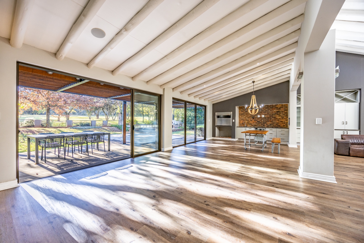
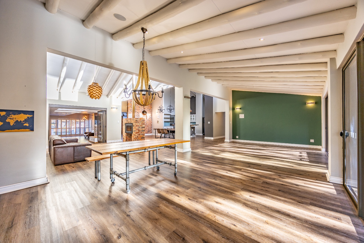
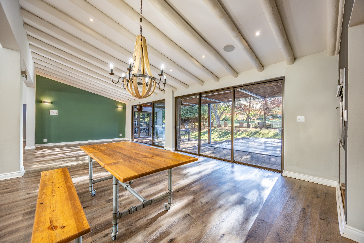
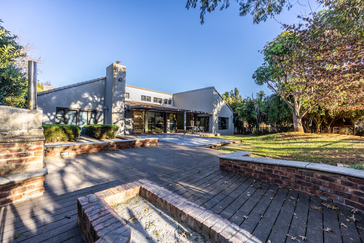
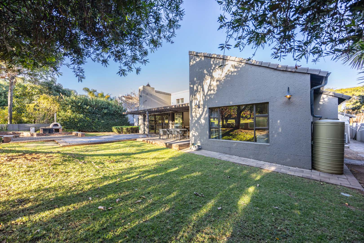
Discover an unparalleled residential masterpiece nestled within Woodhill's most coveted golf estate, where sophisticated living harmonizes seamlessly with world-class leisure amenities. This sumptuous five-bedroom residence epitomizes contemporary elegance, offering 526 square metres of meticulously designed living space across a generous 1,352 square metre erf. Every detail has been curated to create an extraordinary sanctuary for discerning homeowners who demand the finest in lifestyle and comfort.
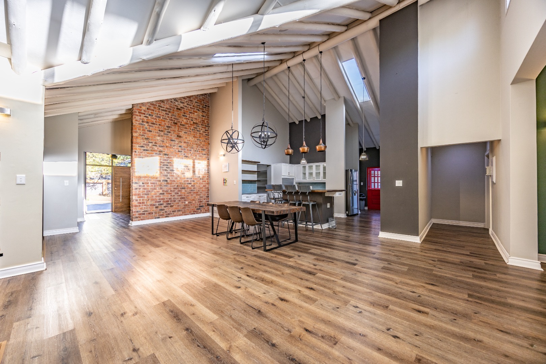
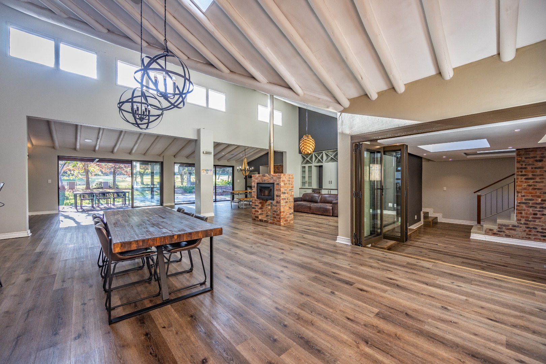
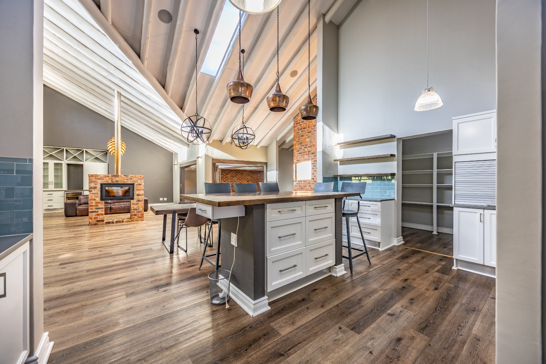
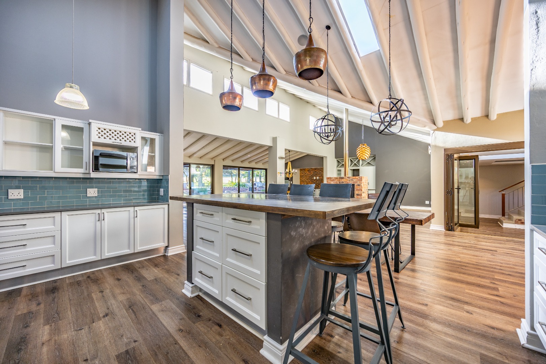
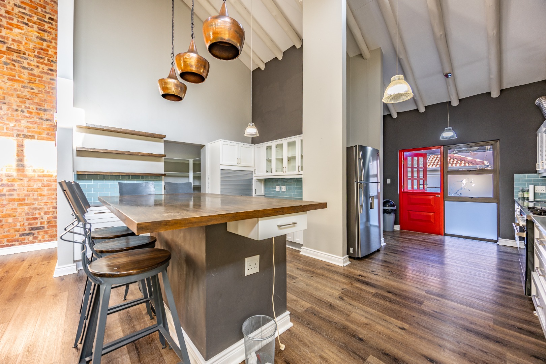
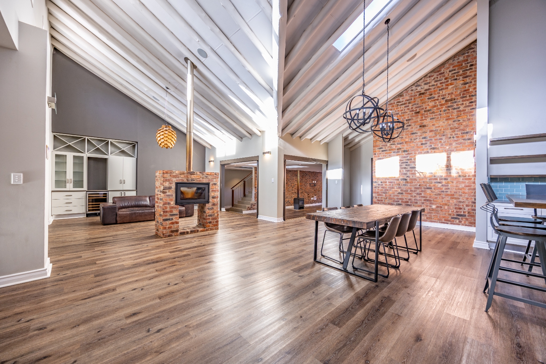
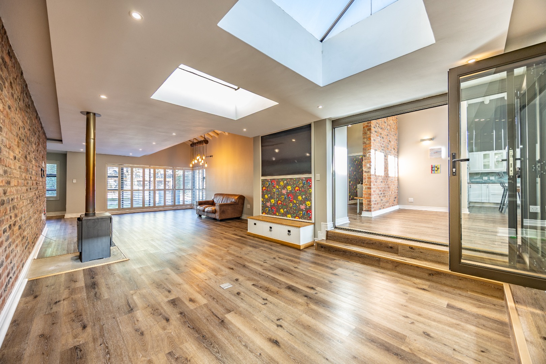
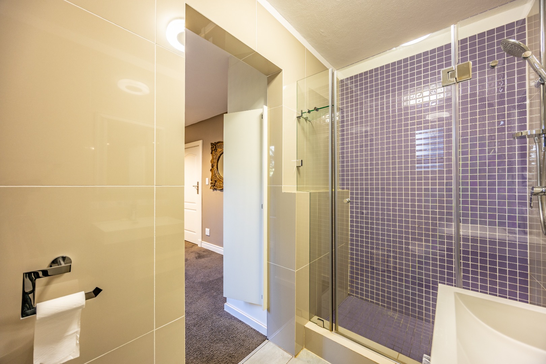
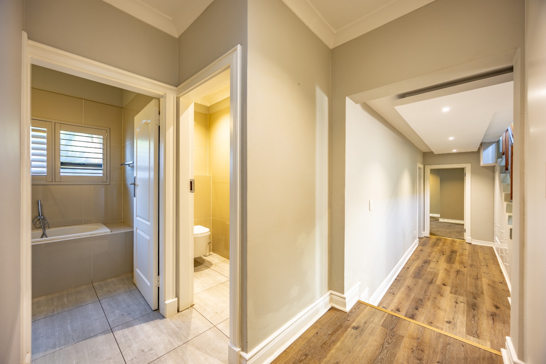
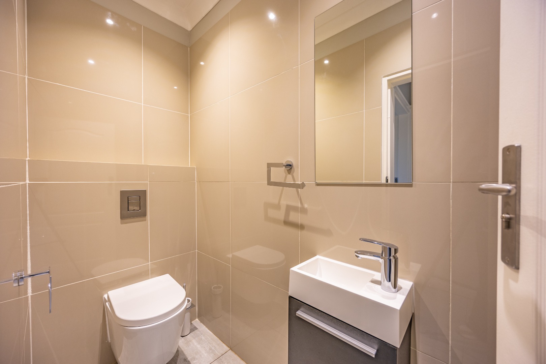
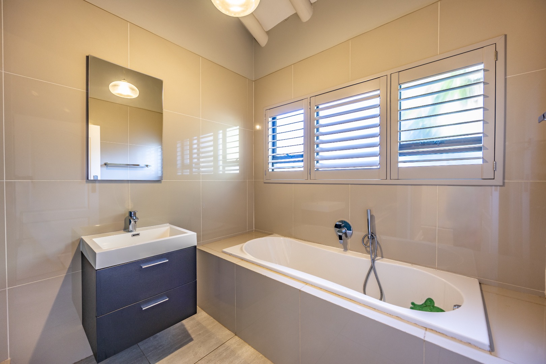
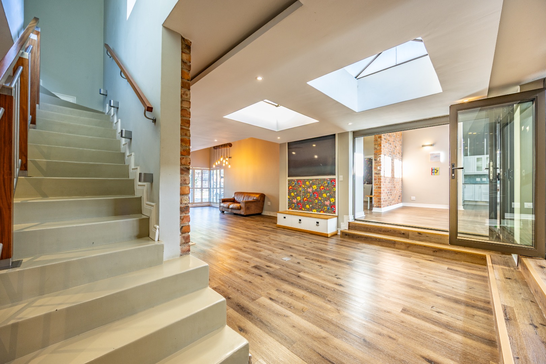
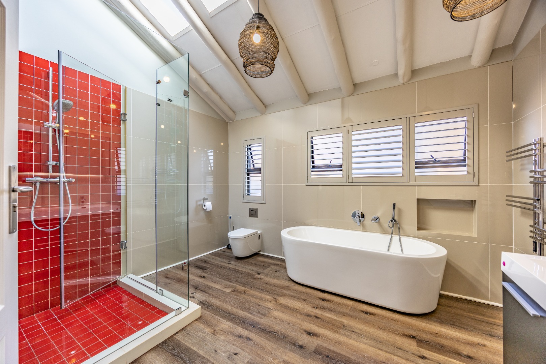
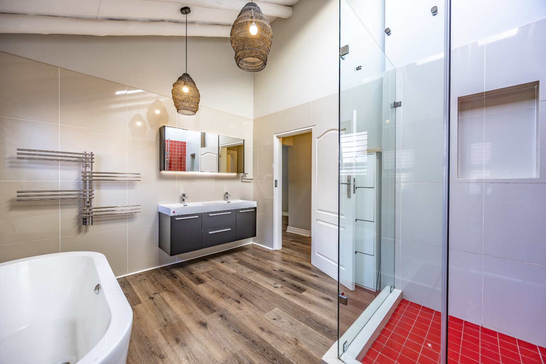
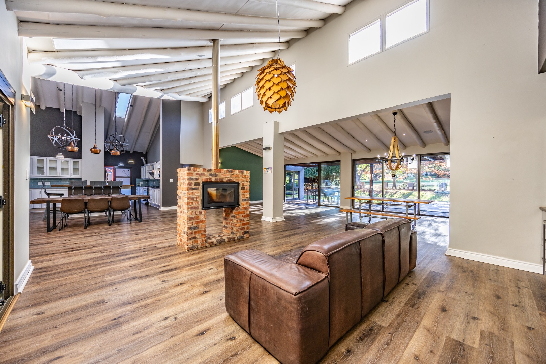
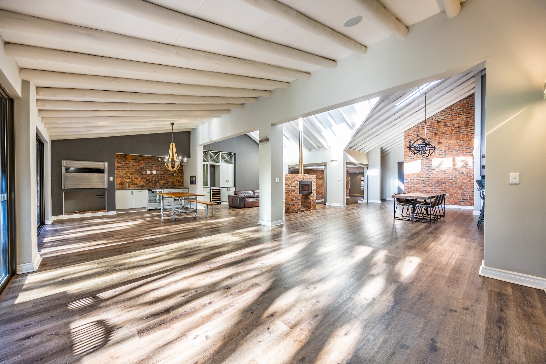
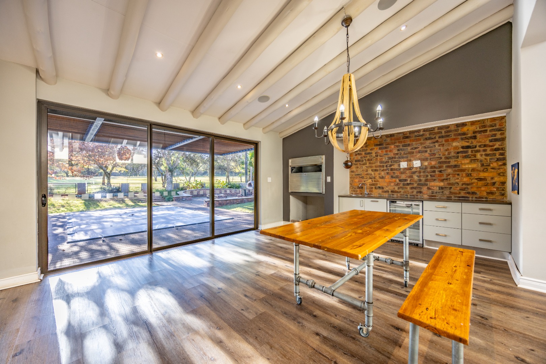
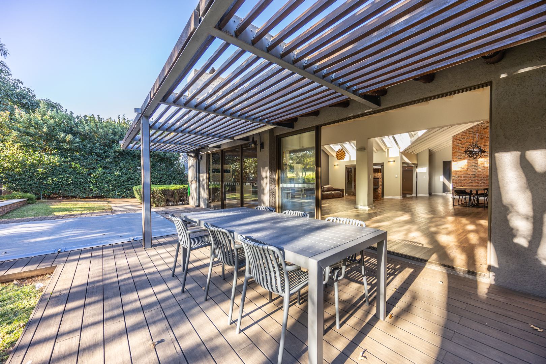
The residence showcases exceptional architectural vision with two expansive lounges providing versatile entertaining spaces, complemented by a sophisticated dining room and fully appointed kitchen. Four luxuriously appointed bathrooms ensure effortless convenience for the entire household, whilst three garages and two additional parking spaces cater to the most demanding automotive collections. The open-plan design philosophy creates fluid transitions between living areas, maximizing natural light and fostering an atmosphere of refined spaciousness.
Signature Features
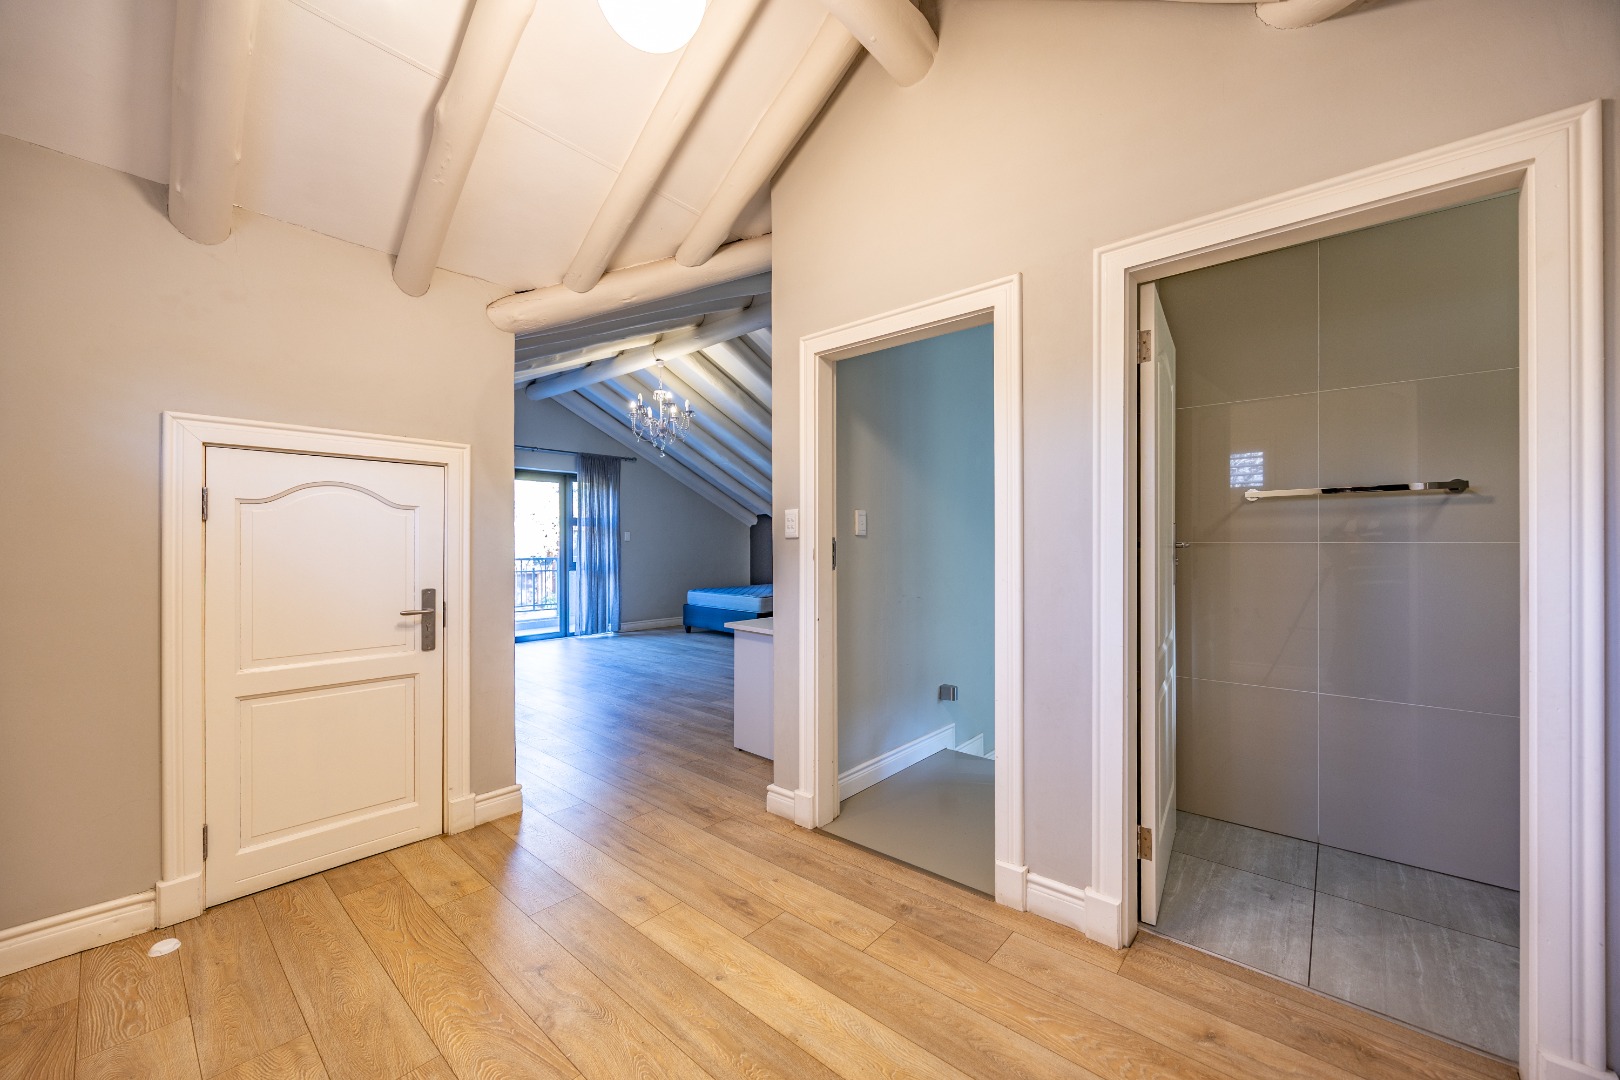
Five generously proportioned bedrooms with premium finishes
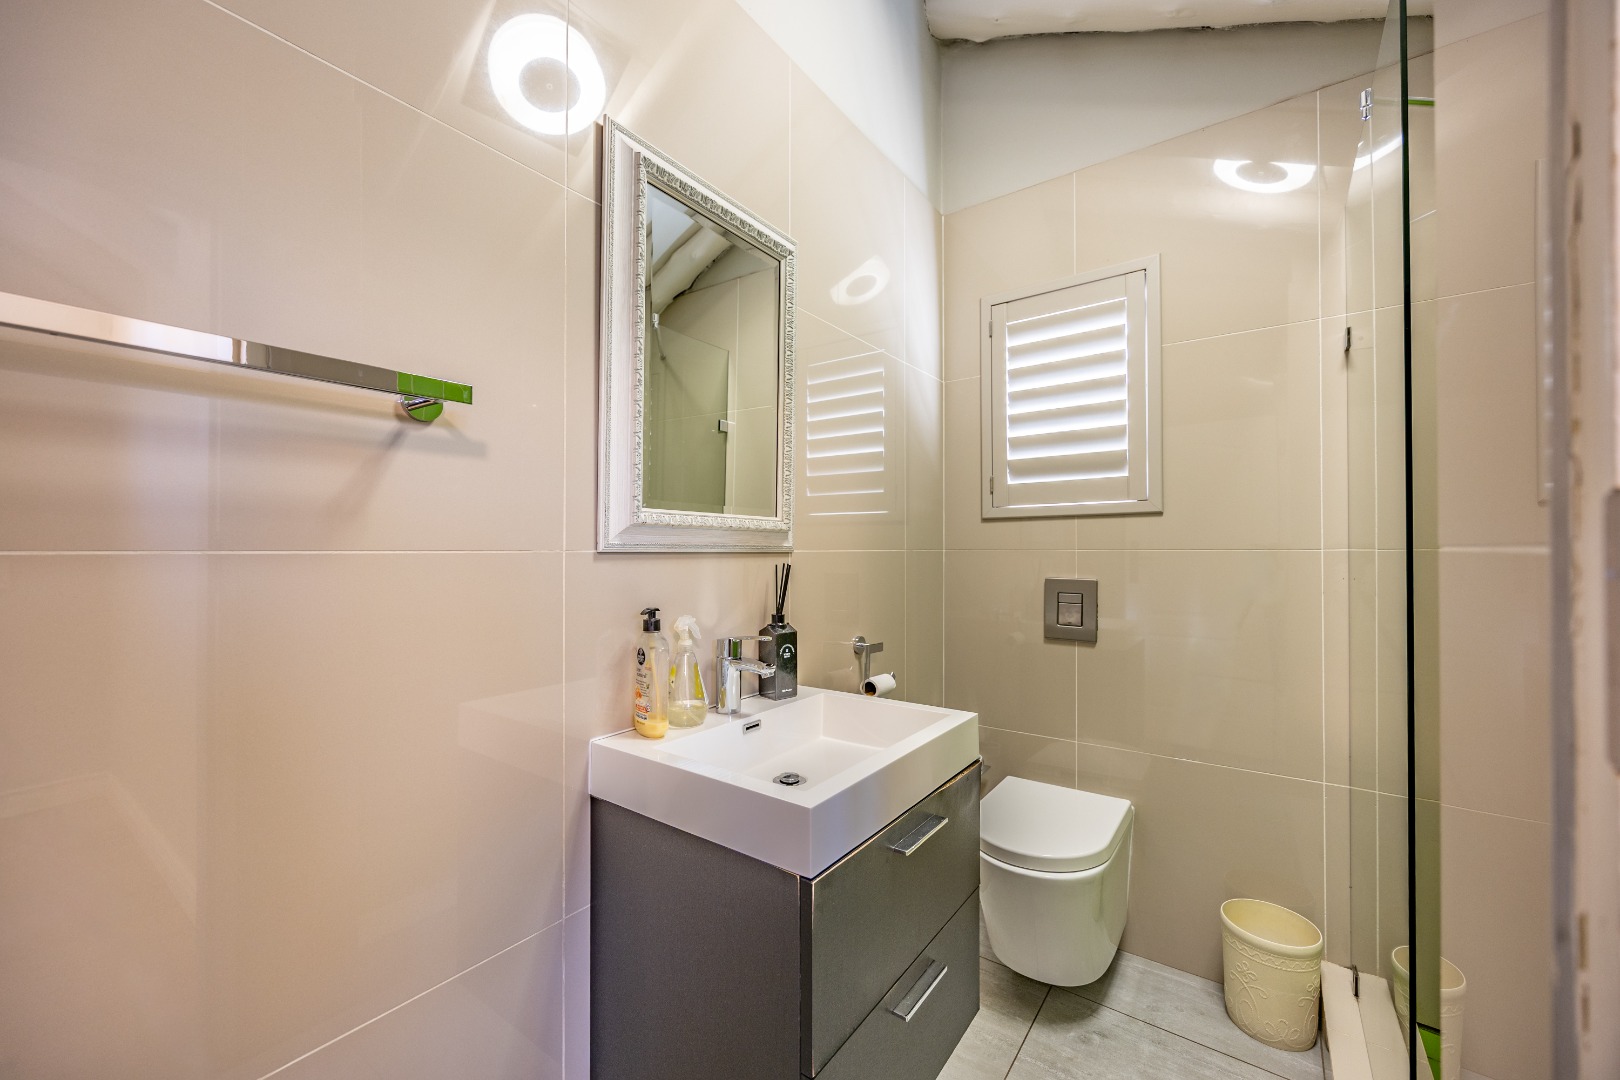
Four elegantly appointed bathrooms with contemporary fixtures
Dual lounges and formal dining room for sophisticated entertaining
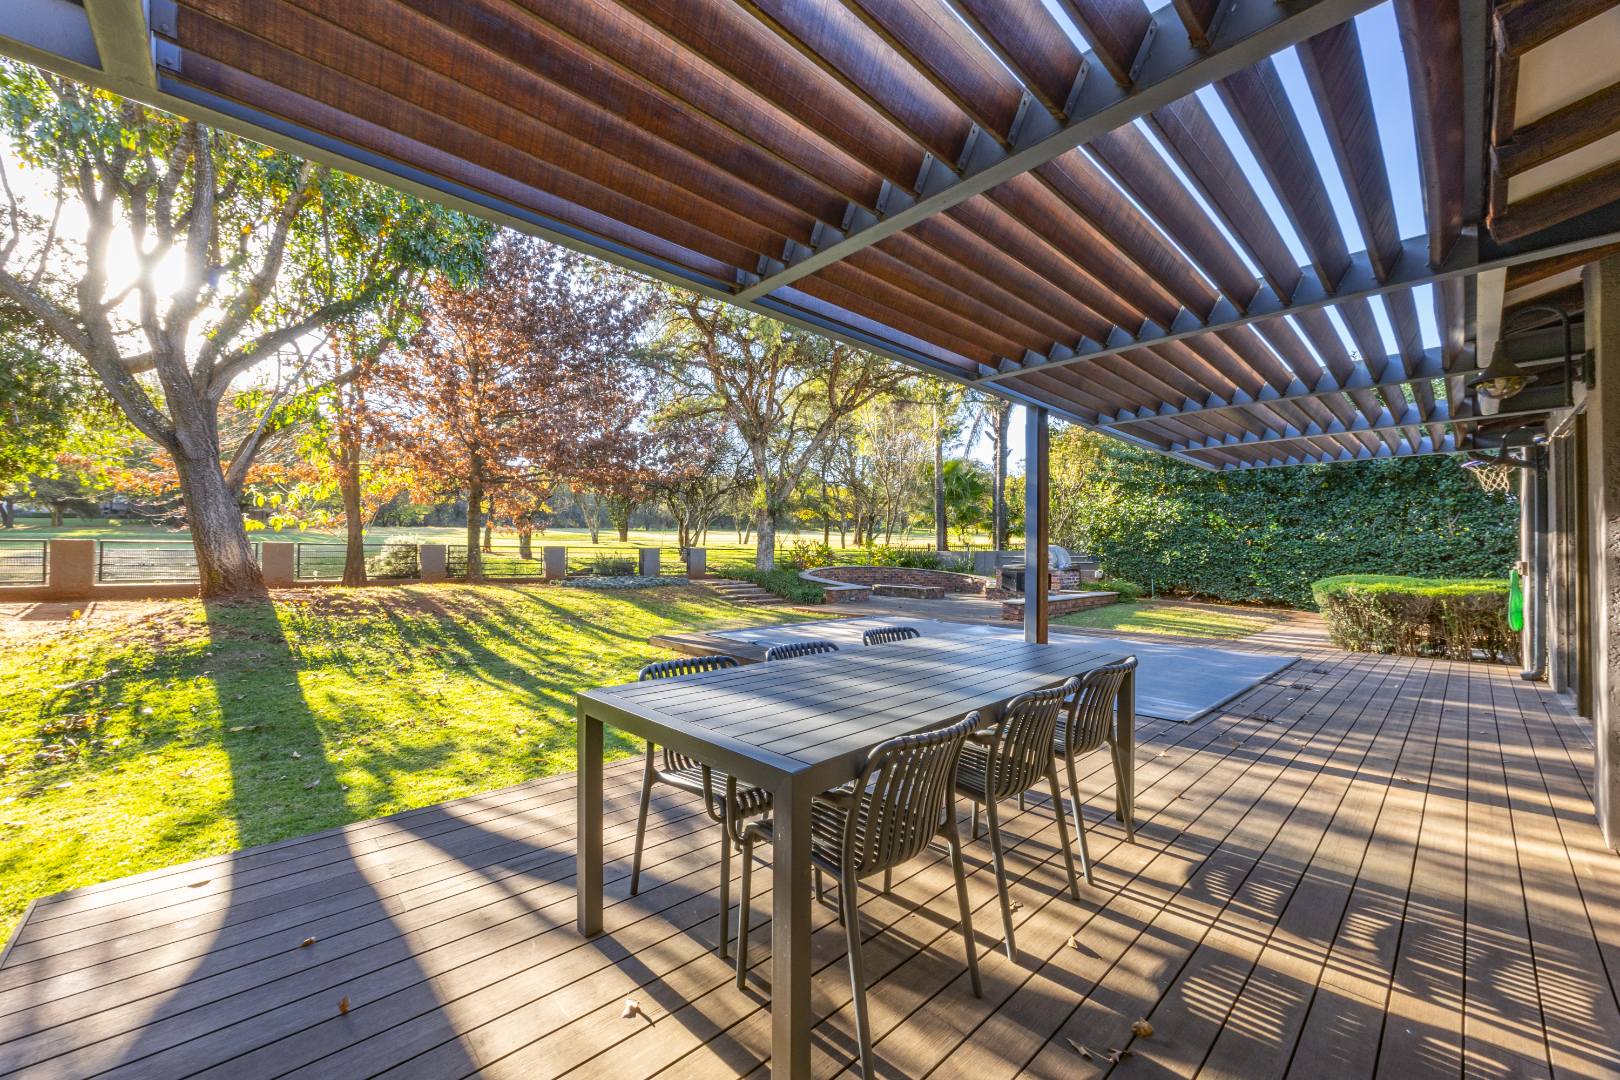
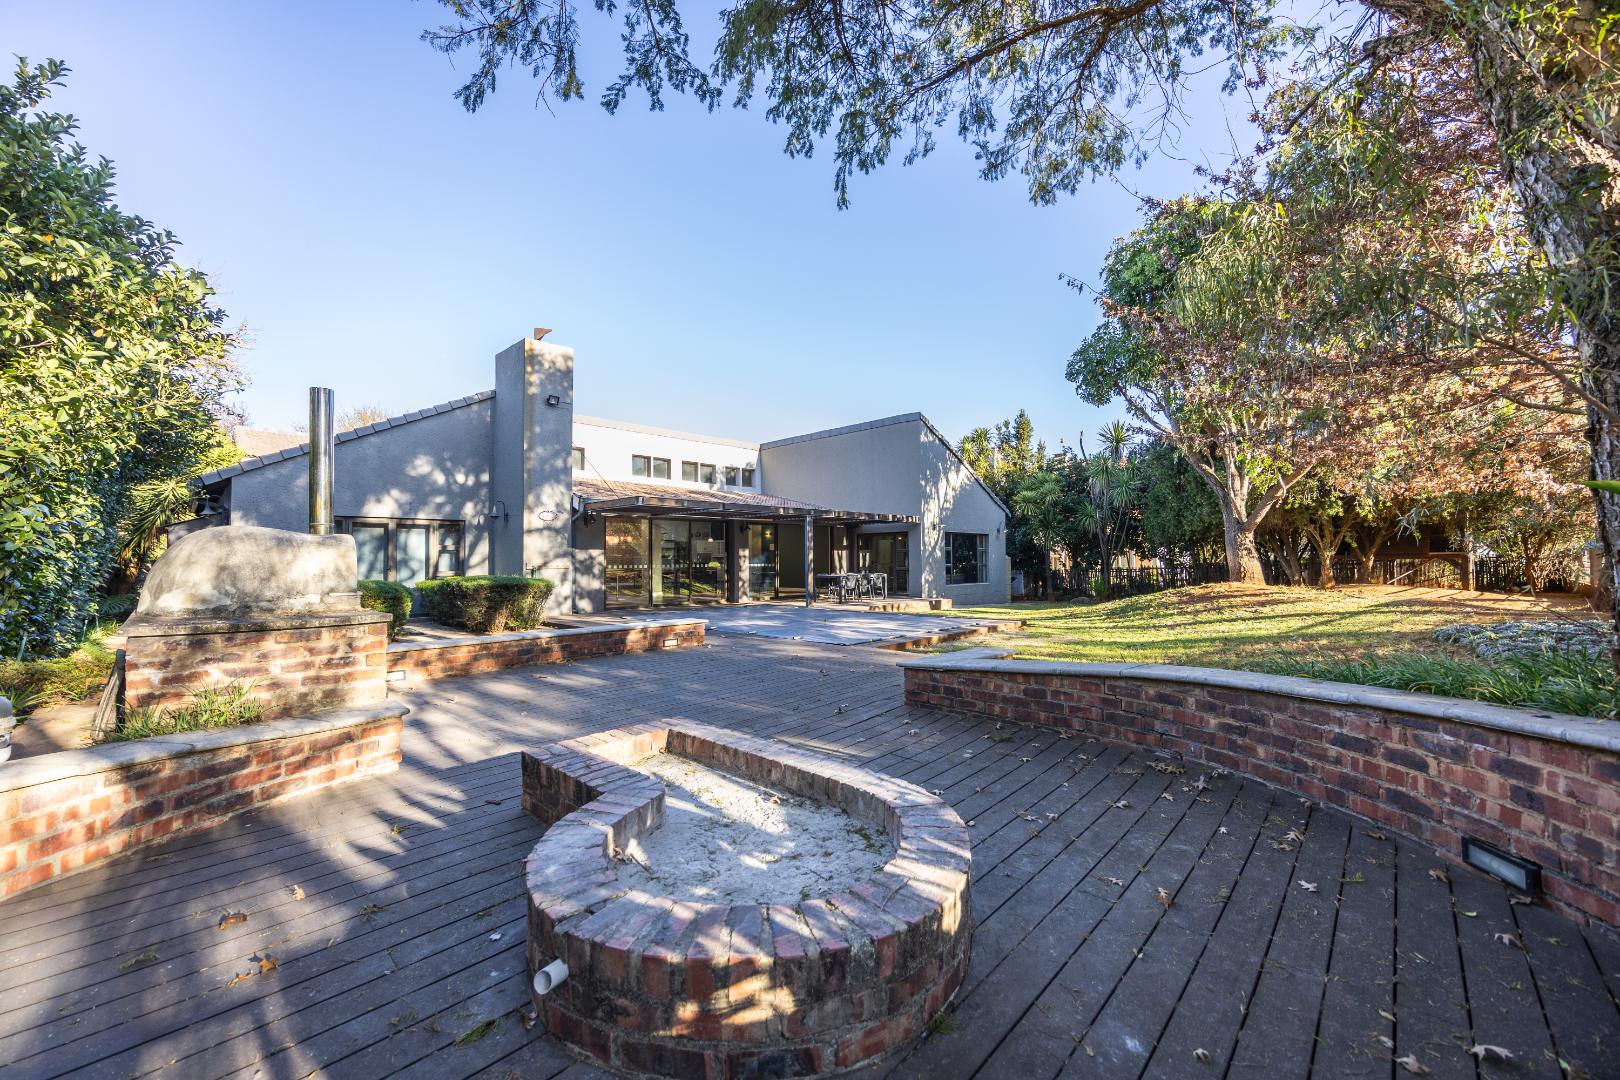
Resort-style swimming pool and elevated deck for alfresco indulgence
Built-in braai room and fireplace for memorable gatherings
Pantry and guest toilet for seamless hospitality
Solar panels and battery inverter for sustainable luxury living
24-hour security, CCTV surveillance, and controlled access gate
Exclusive golf course and clubhouse access within gated security estate
Satellite connectivity and premium reception facilities
This exceptional property transcends ordinary residential living, offering membership to an elite golf estate complete with championship course and prestigious clubhouse. The integration of solar technology and battery systems demonstrates forward-thinking sustainability without compromising on luxury. Pets are warmly welcomed in this distinguished community. Experience the pinnacle of Pretoria living-schedule your private viewing today and step into a world of uncompromising elegance and refined leisure.
Property Details
- 5 Bedrooms
- 4 Bathrooms
- 3 Garages
- 2 Lounges
- 1 Dining Area
Property Features
- Pool
- Deck
- Golf Course
- Club House
- Laundry
- Satellite
- Pets Allowed
- Access Gate
- Kitchen
- Built In Braai
- Fire Place
- Pantry
- Guest Toilet
- Paving
- Garden
| Bedrooms | 5 |
| Bathrooms | 4 |
| Garages | 3 |
| Floor Area | 526 m2 |
| Erf Size | 1 352.0 m2 |
Contact the Agent

Phillip van der Merwe
Full Status Property Practitioner