- 6
- 4
- 3
- 572 m2
- 1 922.0 m2
Monthly Costs
Monthly Bond Repayment ZAR .
Calculated over years at % with no deposit. Change Assumptions
Affordability Calculator | Bond Costs Calculator | Bond Repayment Calculator | Apply for a BondBond Calculator

Disclaimer: The estimates contained on this webpage are provided for general information purposes and should be used as a guide only. While every effort is made to ensure the accuracy of the calculator, RE/MAX of Southern Africa cannot be held liable for any loss or damage arising directly or indirectly from the use of this calculator, including any incorrect information generated by this calculator, and/or arising pursuant to your reliance on such information.
Mun. Rates & Taxes: ZAR 6348.00
Property description
Luxury Double Storey Home in Waterkloof Ridge, Pretoria
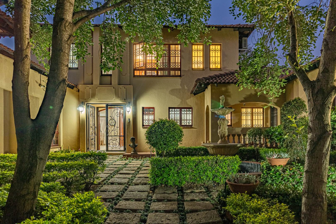
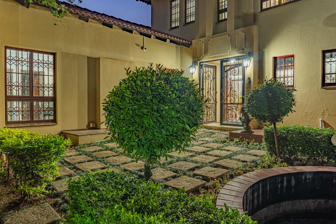
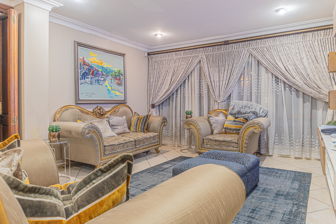
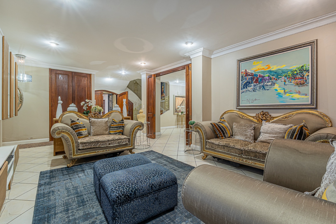
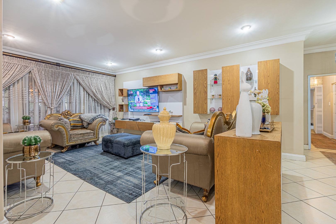
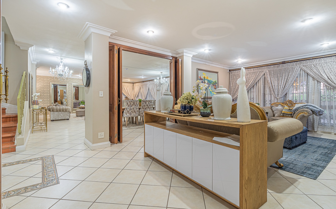
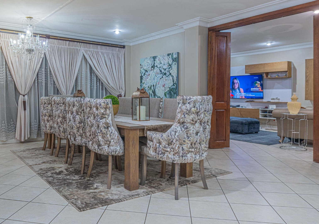
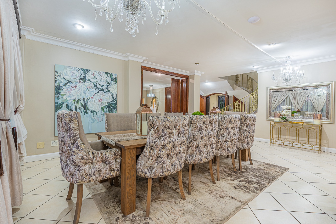
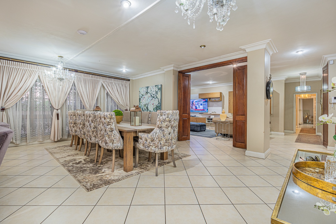
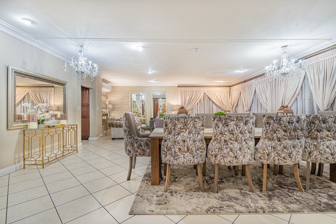
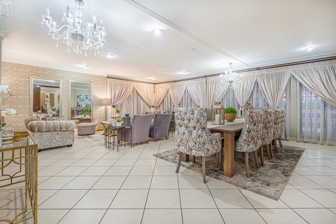
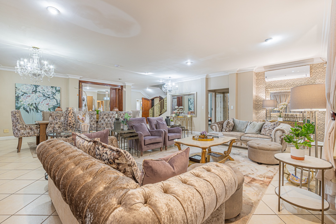
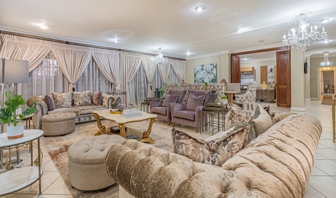
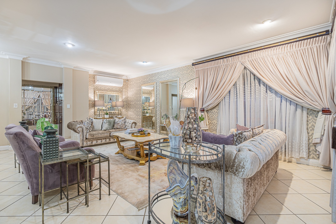
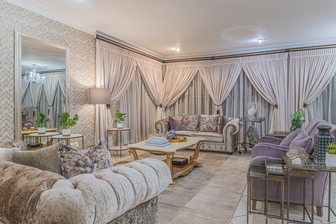
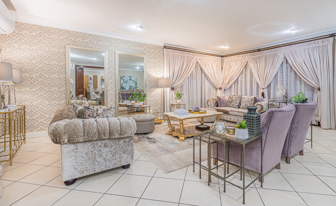
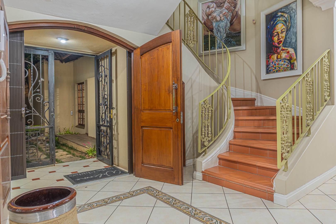
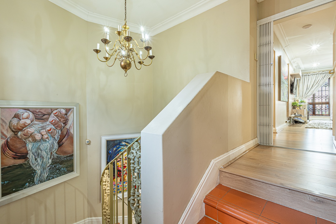
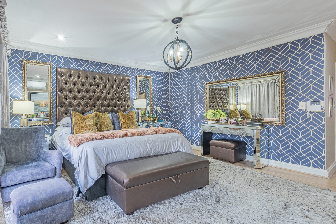
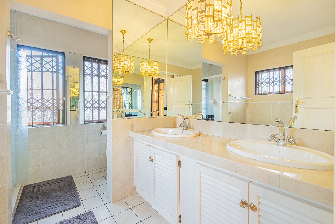
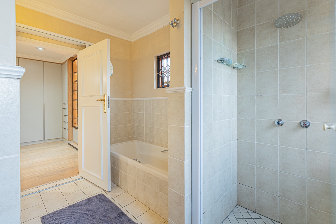
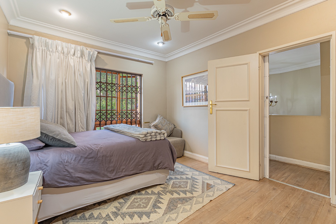
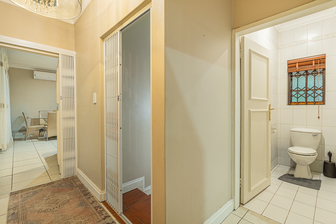
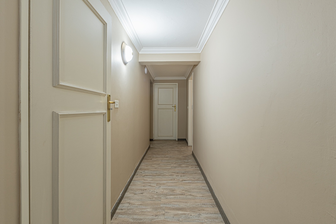
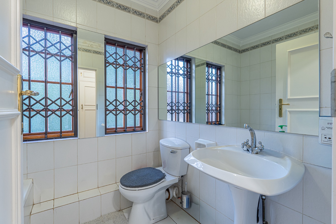
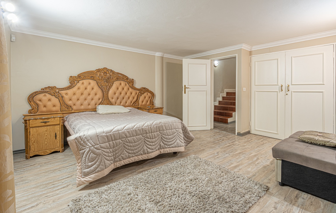
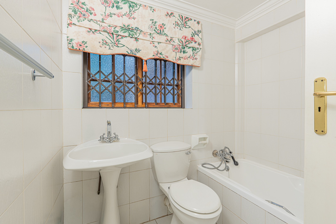
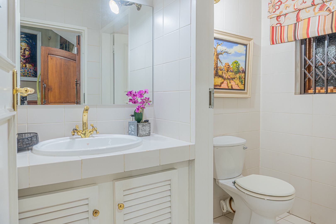
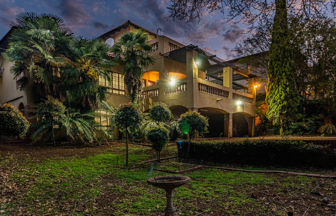
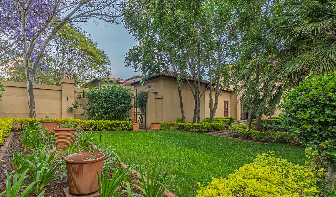
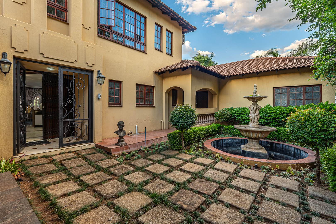
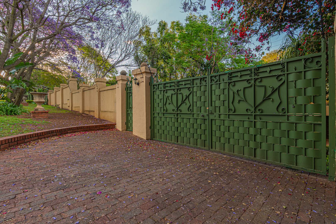
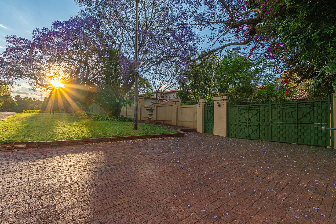
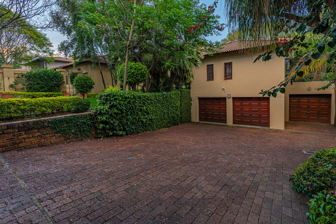
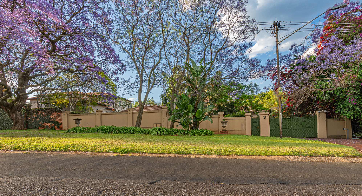
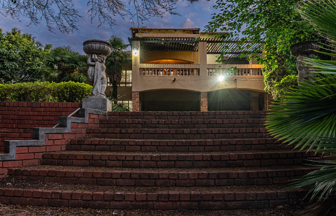
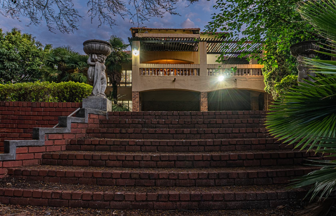
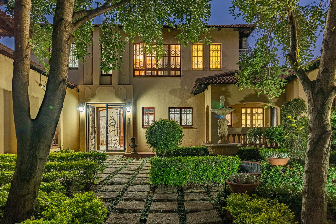
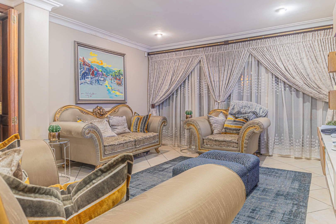
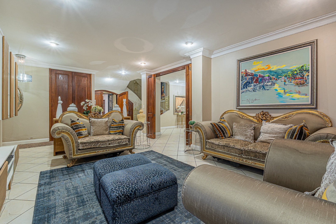
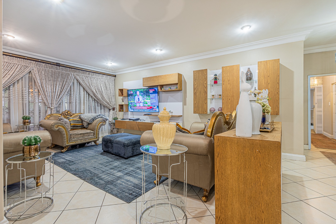
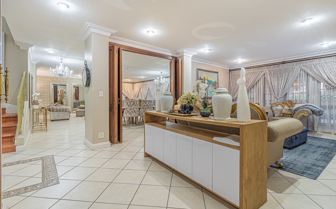
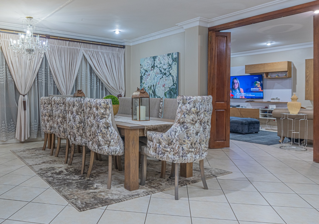
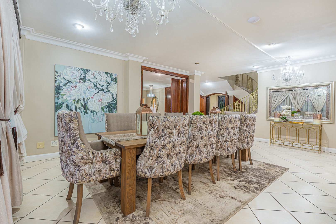
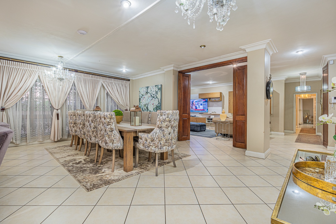
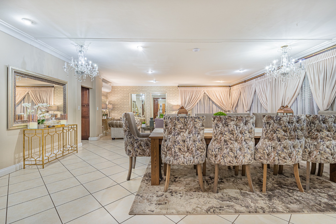
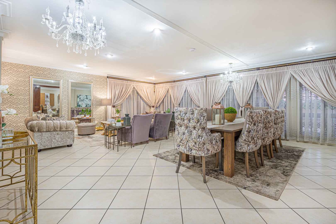
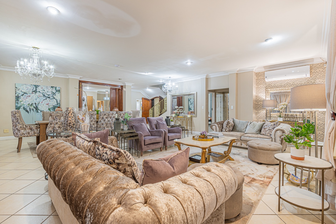
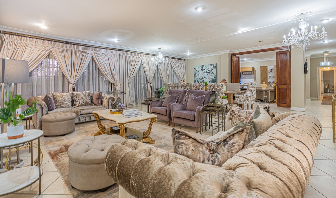
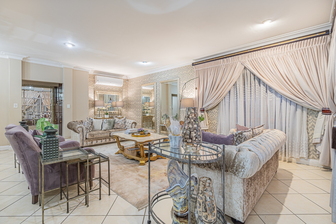
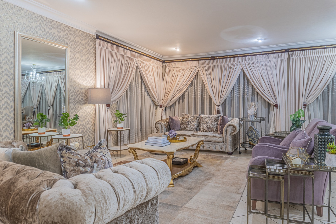
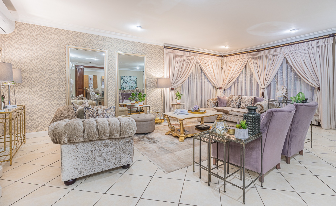
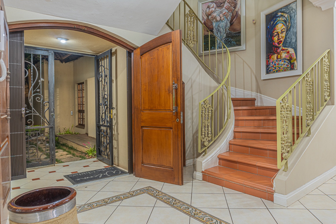
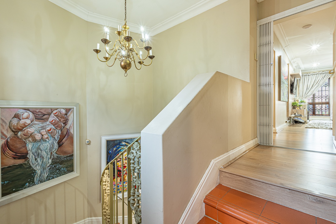
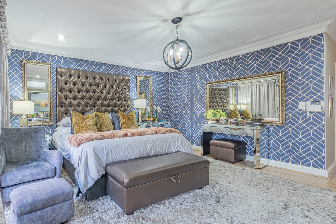
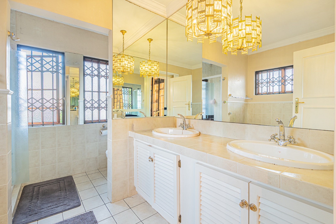
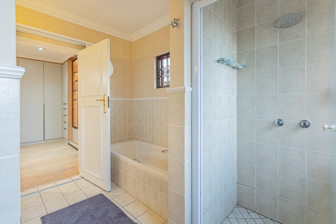
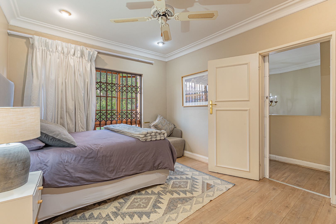
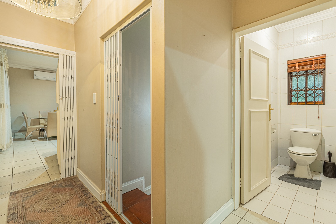
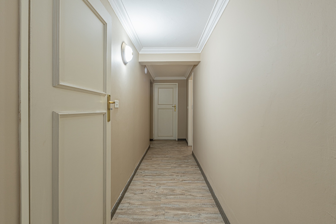
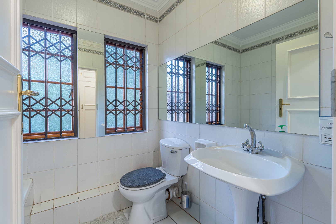
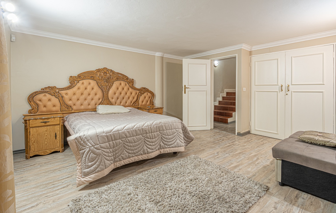
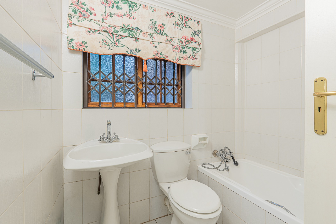
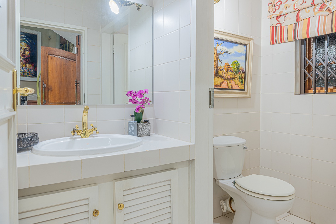
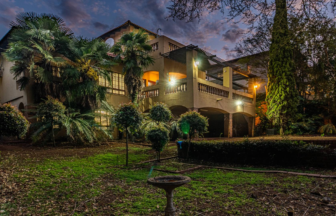
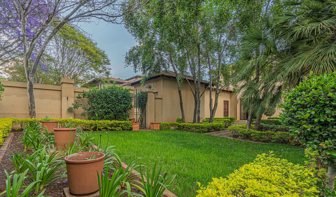
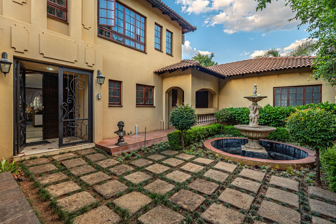
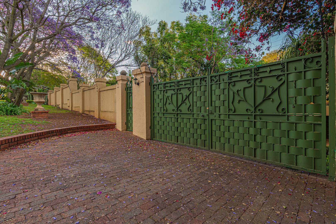
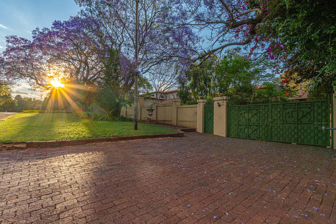
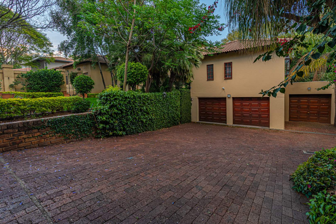
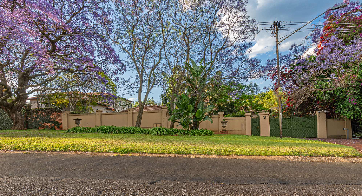
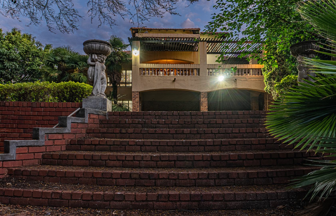
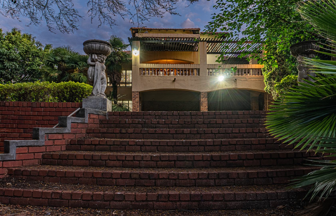
This exceptional 6-bedroom, 4-bathroom residence spans 572 square metres across established grounds in Waterkloof Ridge, one of Pretoria's most prestigious addresses. The double-storey home combines grand proportions with sophisticated design, offering multiple entertainment spaces, private bedroom suites and comprehensive security infrastructure. Designed for refined family living and elegant entertaining, the property delivers both scale and distinction.
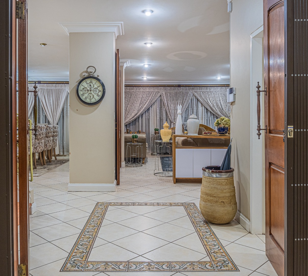
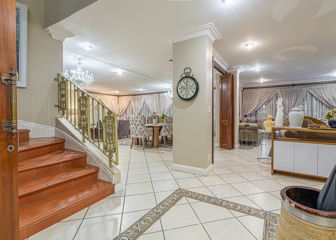
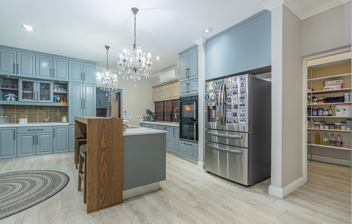
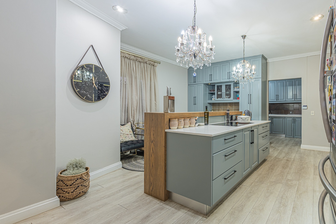
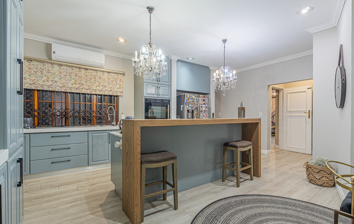
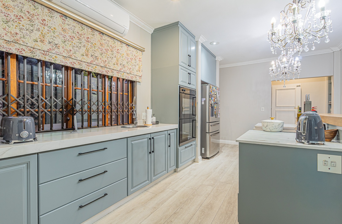
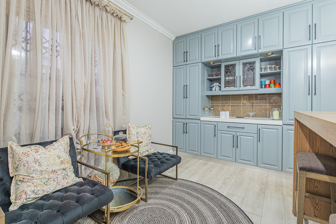
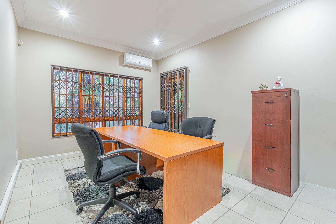
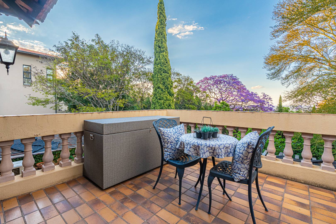
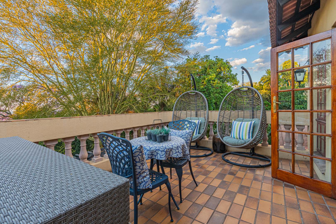
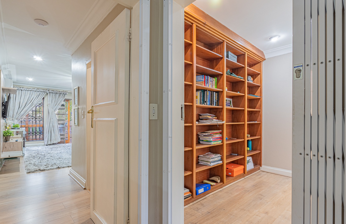
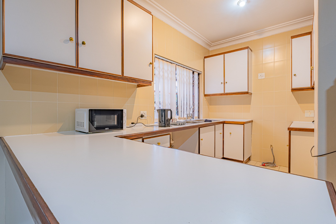
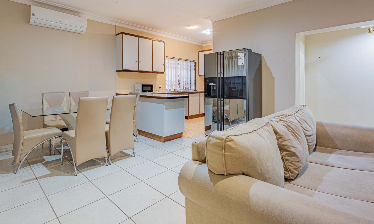
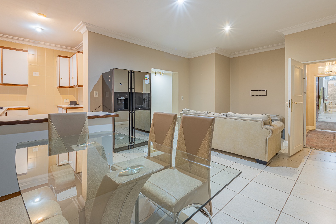
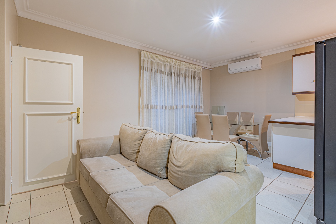
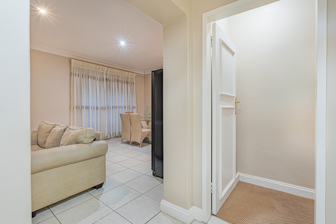
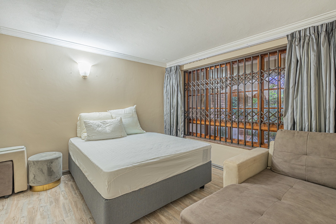
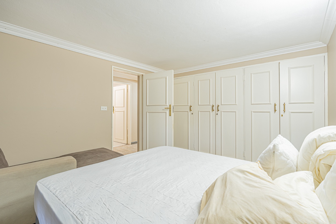
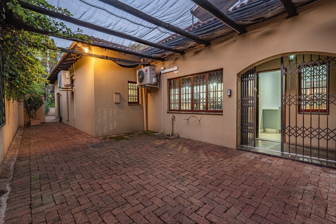
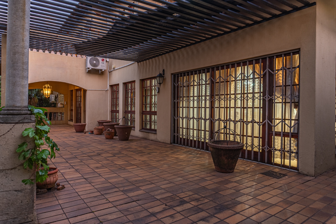
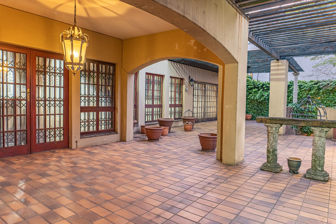
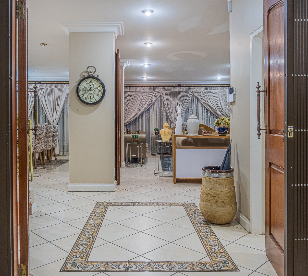
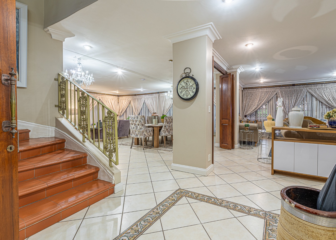
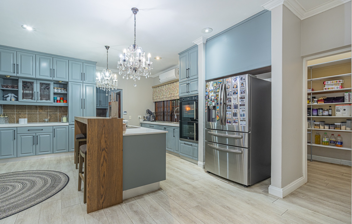
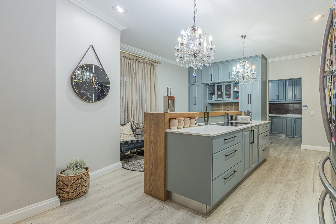
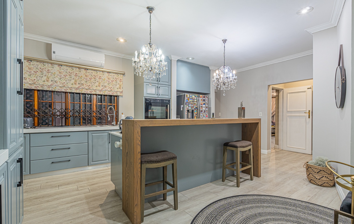
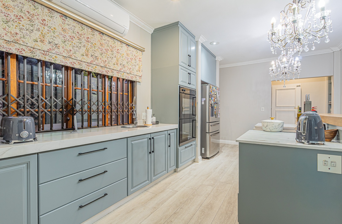
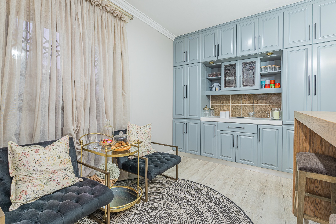
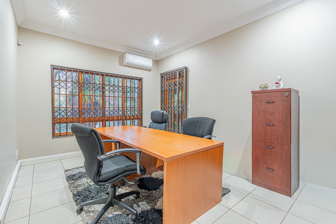
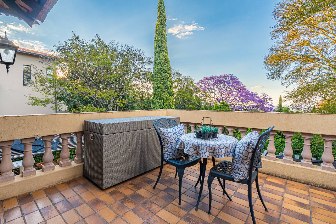
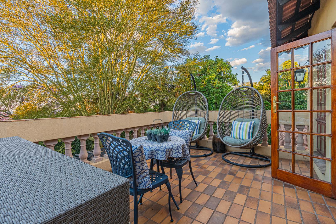
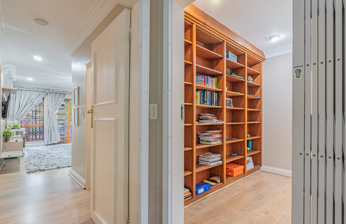
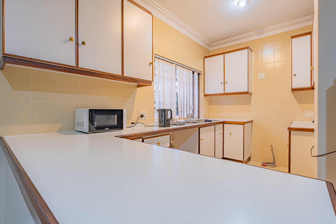
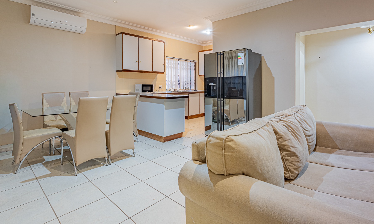
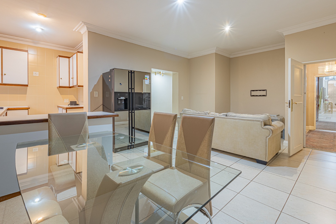
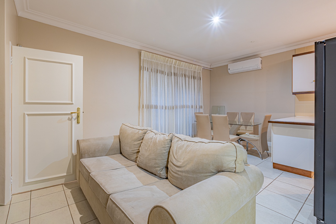
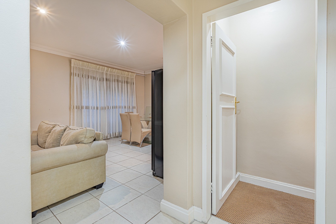
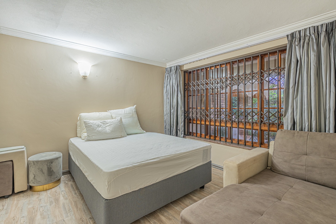
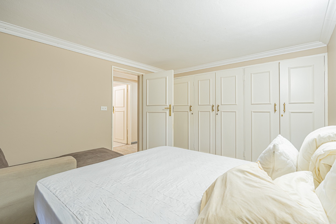
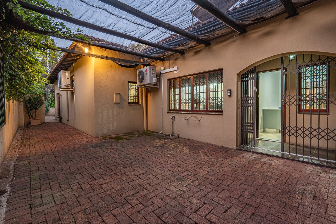
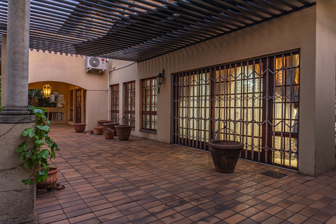
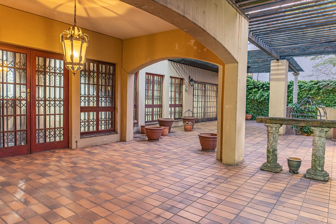
The heart of the home features generous living areas flowing seamlessly between lounge, dining and entertainment spaces. A well-appointed kitchen with air-conditioning, walk-in pantry and separate scullery serves both daily living and sophisticated entertaining. Expansive balconies extend living spaces outdoors, while a dedicated study provides private workspace. The residence includes a fully self-contained flatlet with independent kitchen, lounge, bedroom, en-suite and air-conditioning, offering exceptional versatility for guests or extended family.
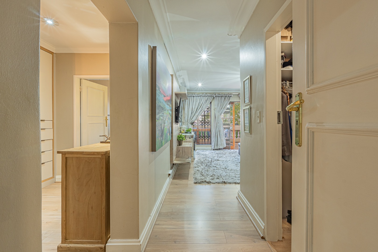
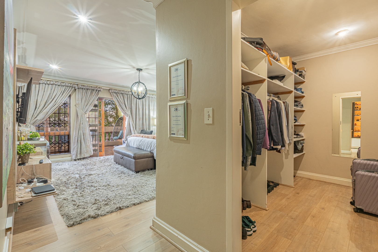
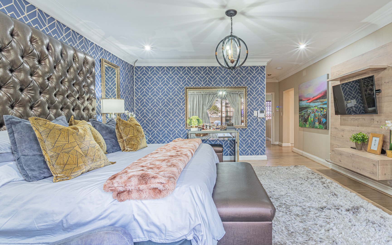
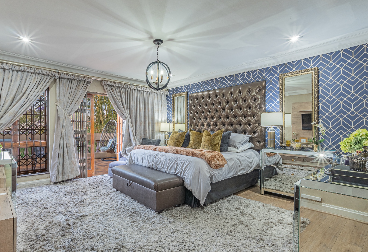
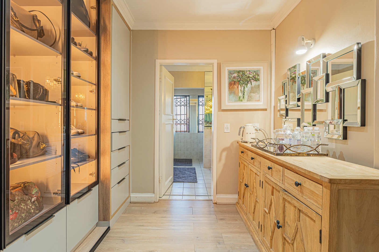
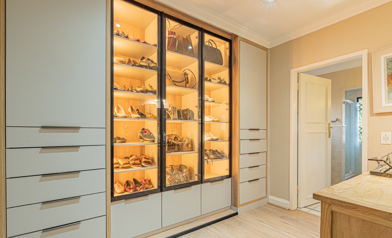
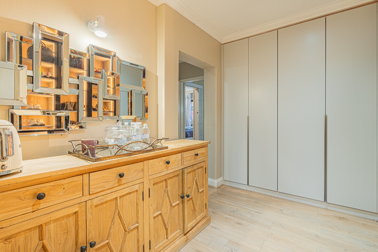
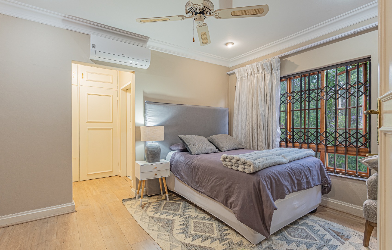
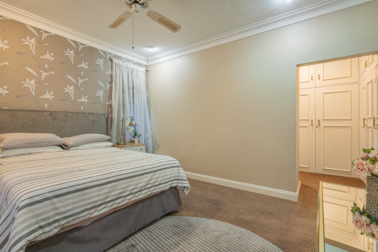
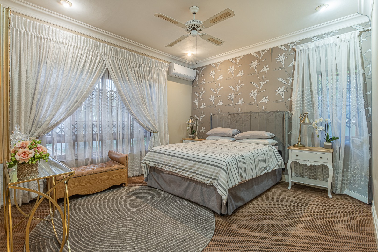
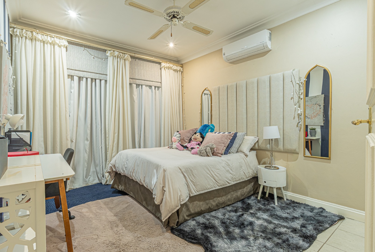
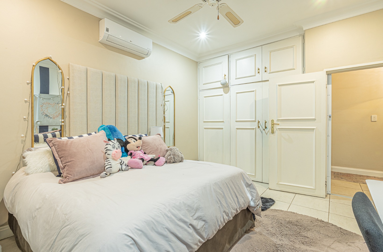
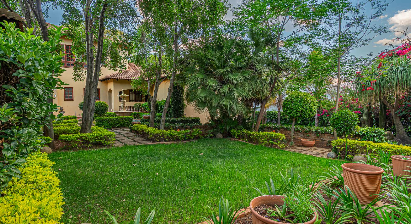
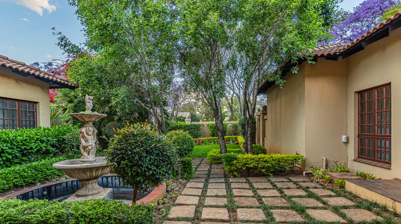
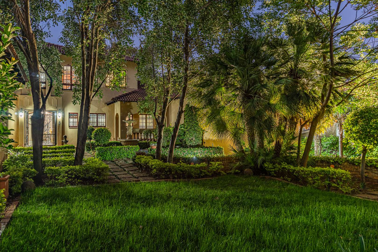
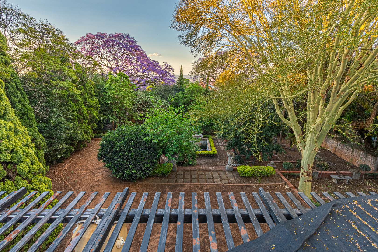
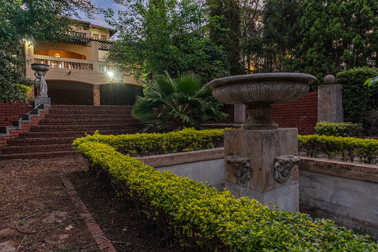
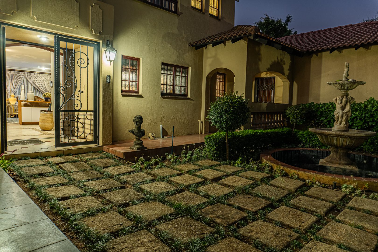
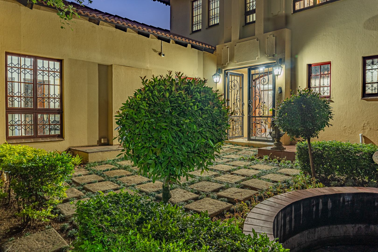
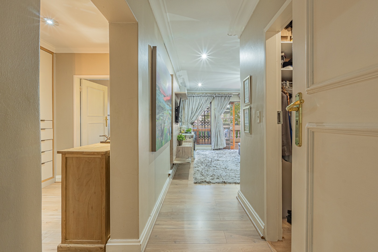
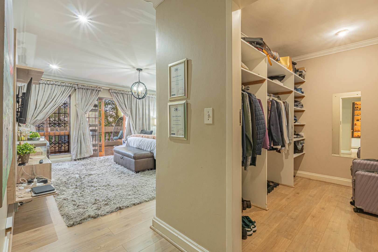
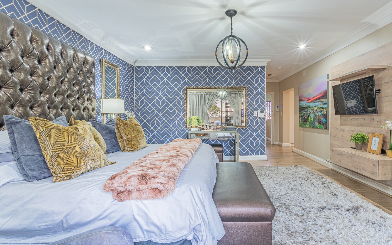
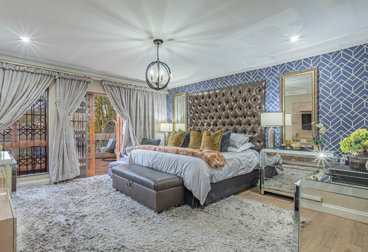
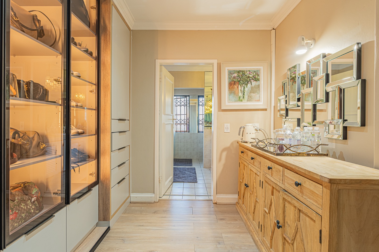
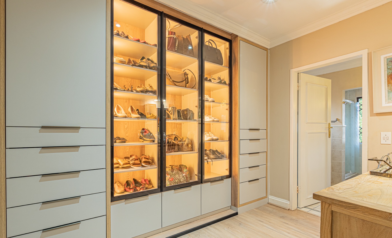
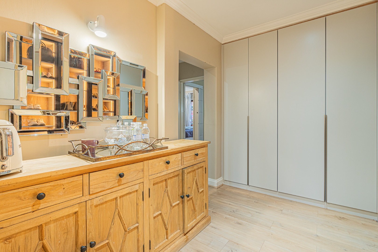
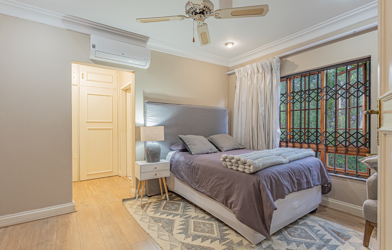
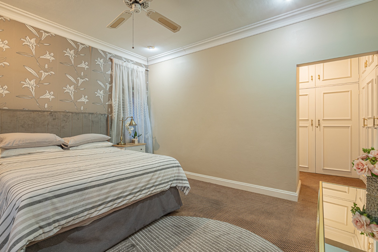
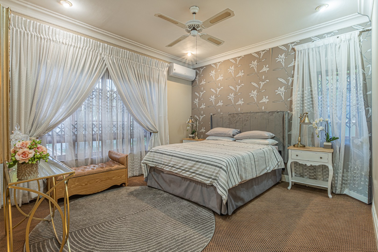
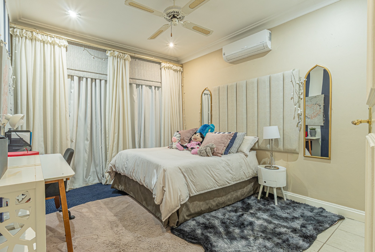
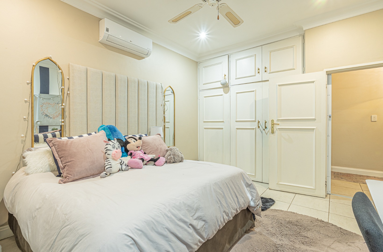
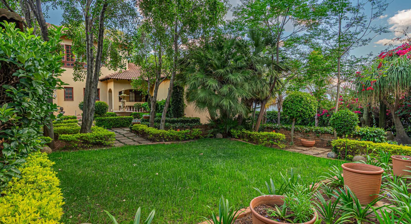
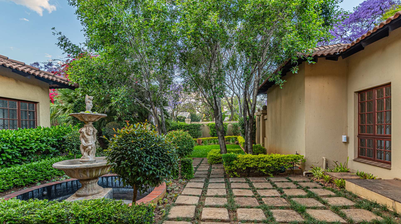
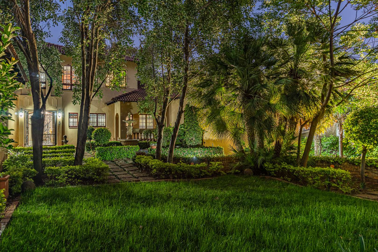
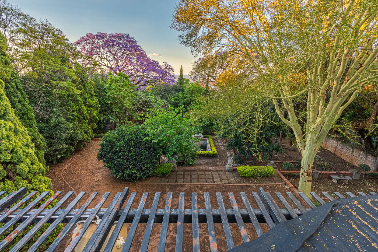
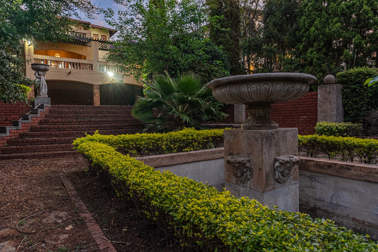
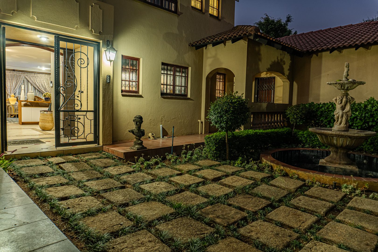
Bedroom accommodation is exceptionally generous, with the principal suite featuring a walk-in dressing room, luxurious en-suite and private balcony. Additional suites offer walk-in closets and en-suite bathrooms. Comprehensive security includes CCTV surveillance, alarm system, security beams and burglar bars. The established gardens feature elegant fountains and integrated sprinkler system. Three garages and four parking spaces provide secure vehicle accommodation.
Key Features
6 bedrooms, 4 bathrooms
572 sqm with 1922 sqm erf
Self-contained flatlet included
3 garages, 4 parking spaces
Comprehensive security system
Contact us today to arrange a viewing.
Property Details
- 6 Bedrooms
- 4 Bathrooms
- 3 Garages
- 2 Lounges
- 1 Dining Area
Property Features
- Study
- Balcony
- Aircon
- Pets Allowed
- Access Gate
- Kitchen
- Irrigation System
- Garden
- Family TV Room
| Bedrooms | 6 |
| Bathrooms | 4 |
| Garages | 3 |
| Floor Area | 572 m2 |
| Erf Size | 1 922.0 m2 |
Contact the Agent

Viane Stiglingh
Candidate Property Practitioner