- 4
- 4
- 2
- 380 m2
- 589.0 m2
Monthly Costs
Monthly Bond Repayment ZAR .
Calculated over years at % with no deposit. Change Assumptions
Affordability Calculator | Bond Costs Calculator | Bond Repayment Calculator | Apply for a BondBond Calculator

Disclaimer: The estimates contained on this webpage are provided for general information purposes and should be used as a guide only. While every effort is made to ensure the accuracy of the calculator, RE/MAX of Southern Africa cannot be held liable for any loss or damage arising directly or indirectly from the use of this calculator, including any incorrect information generated by this calculator, and/or arising pursuant to your reliance on such information.
Mun. Rates & Taxes: ZAR 3800.00
Monthly Levy: ZAR 1400.00
Property description
Modern Four-Bedroom Family Home in The Hills Game Reserve Estate
Please Note: The advertised price is for the building package only.
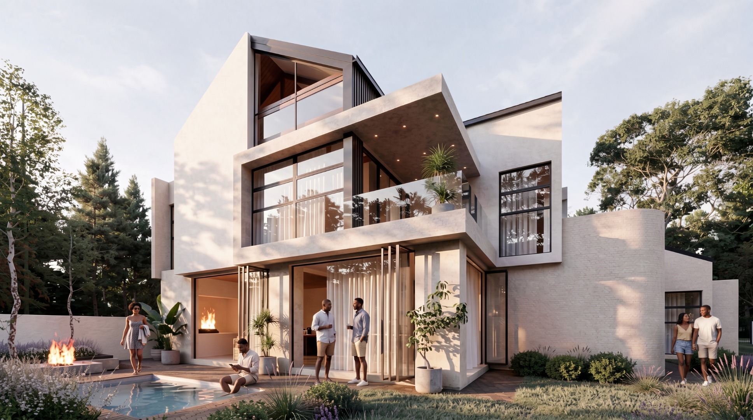
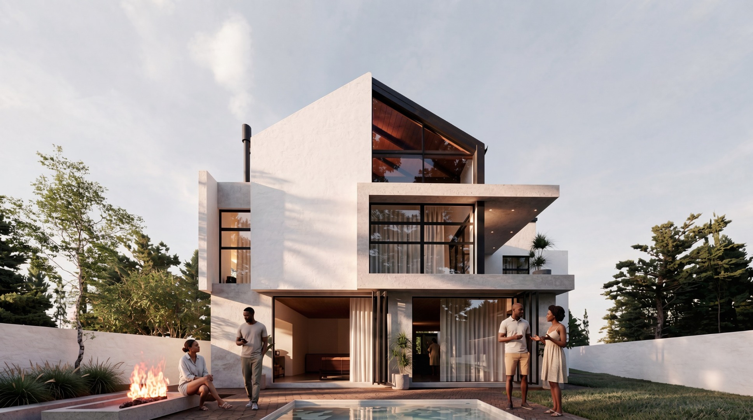
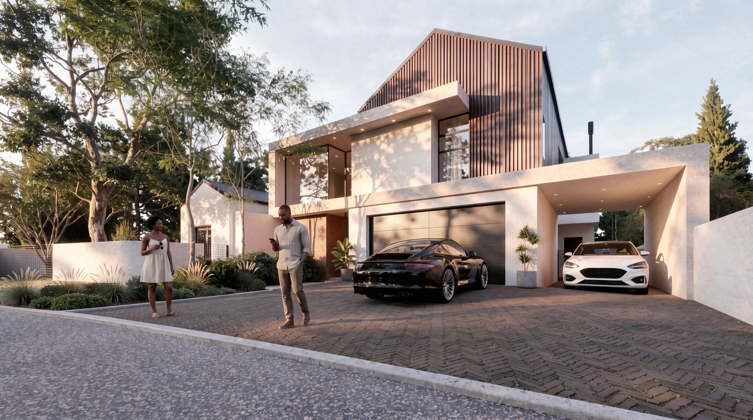
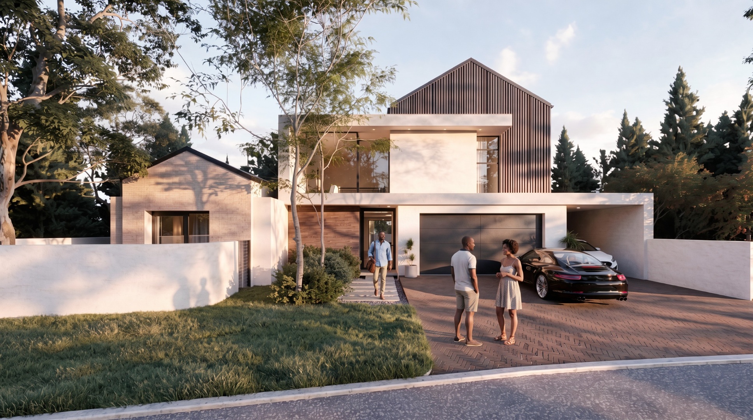
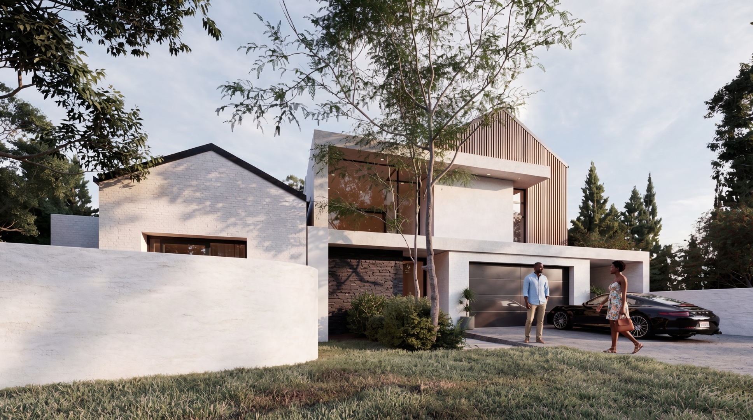
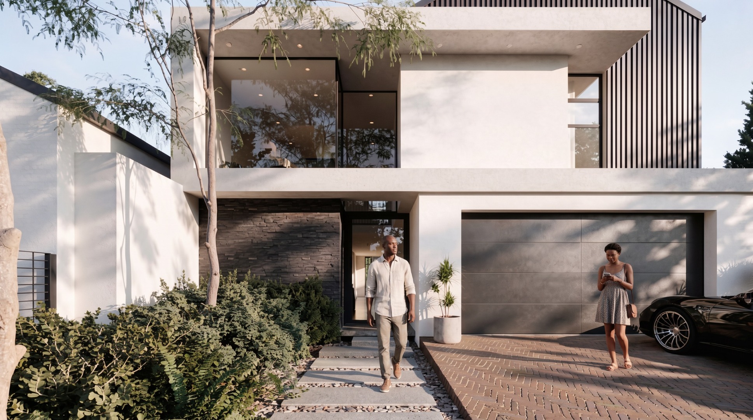
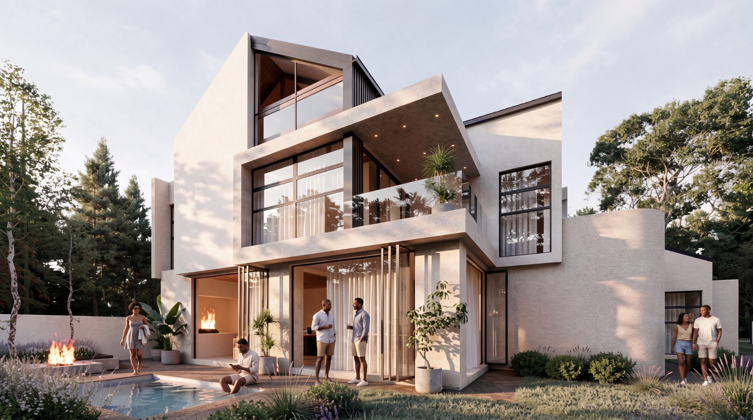
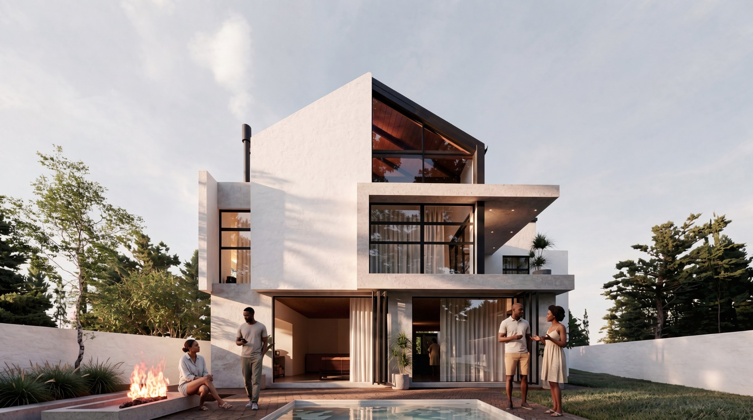
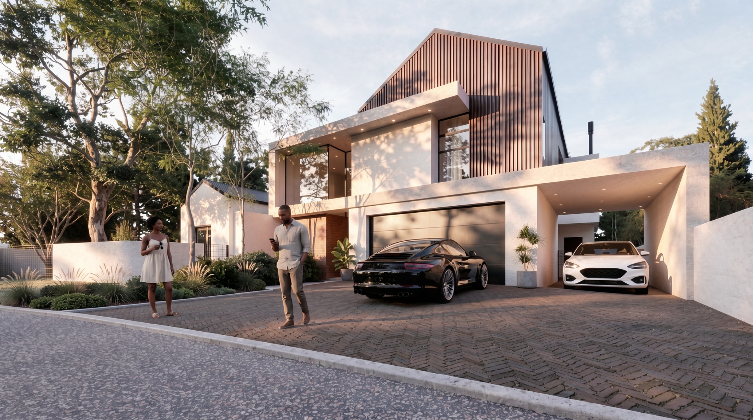
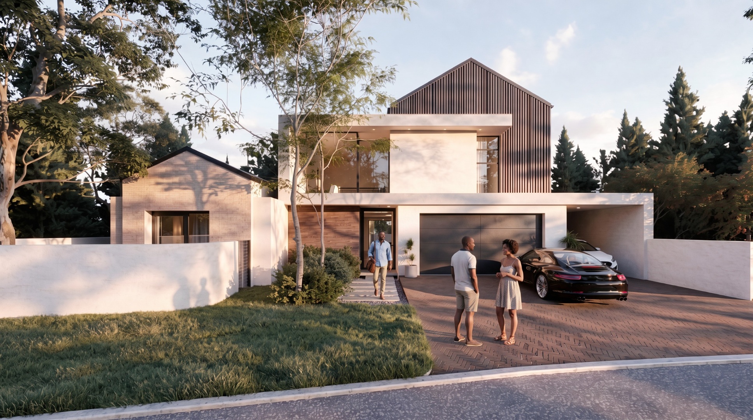
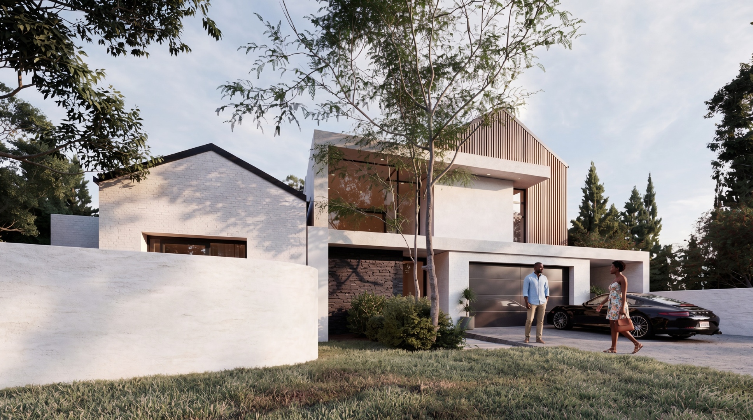
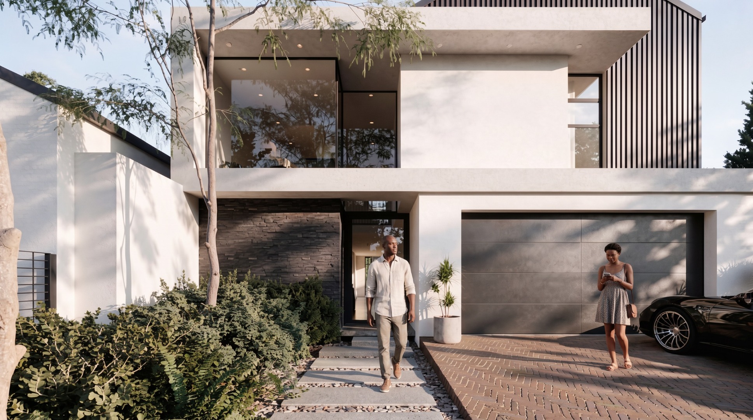
This modern new-development home offers four bedrooms and four bathrooms, with a floor size of 380 sqm. The property features a striking contemporary exterior with clean white walls, dark-framed windows and a timber-clad upper level. Inside, the open-plan living and dining areas are designed for comfortable family living and effortless entertaining. A dedicated study and a separate family TV room provide additional space for working, relaxing and spending time together.
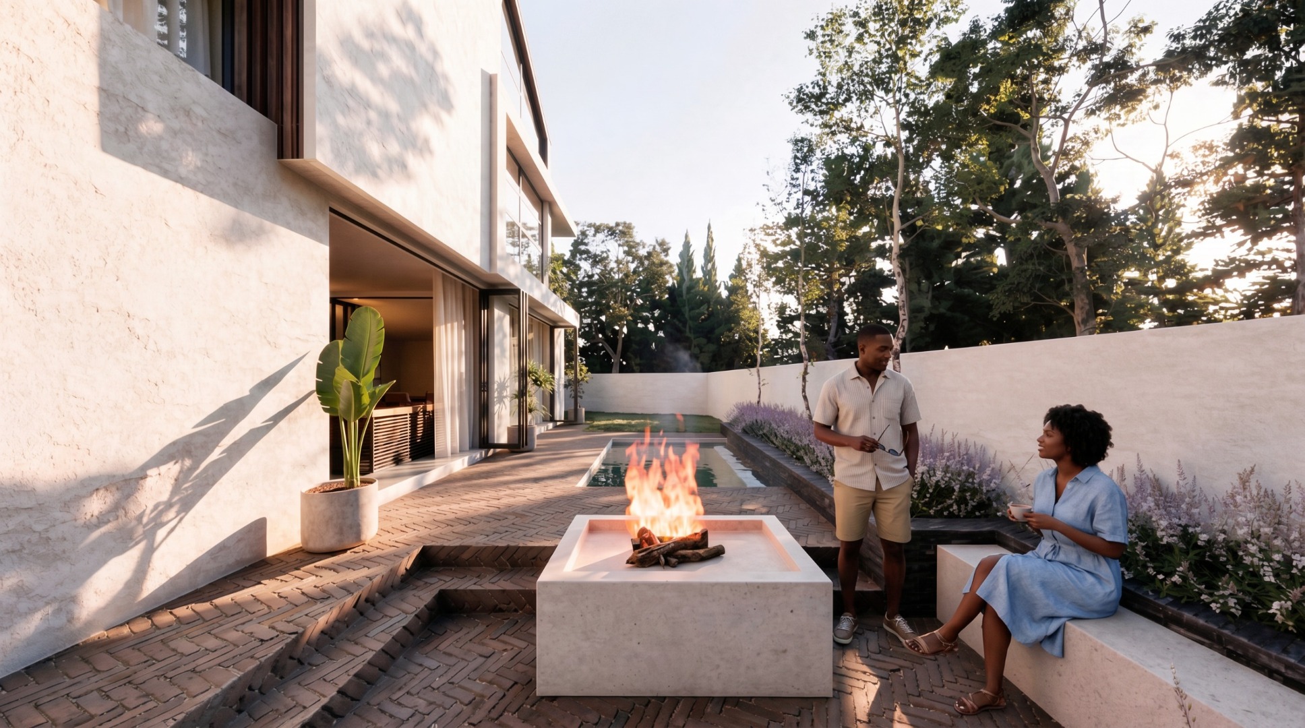
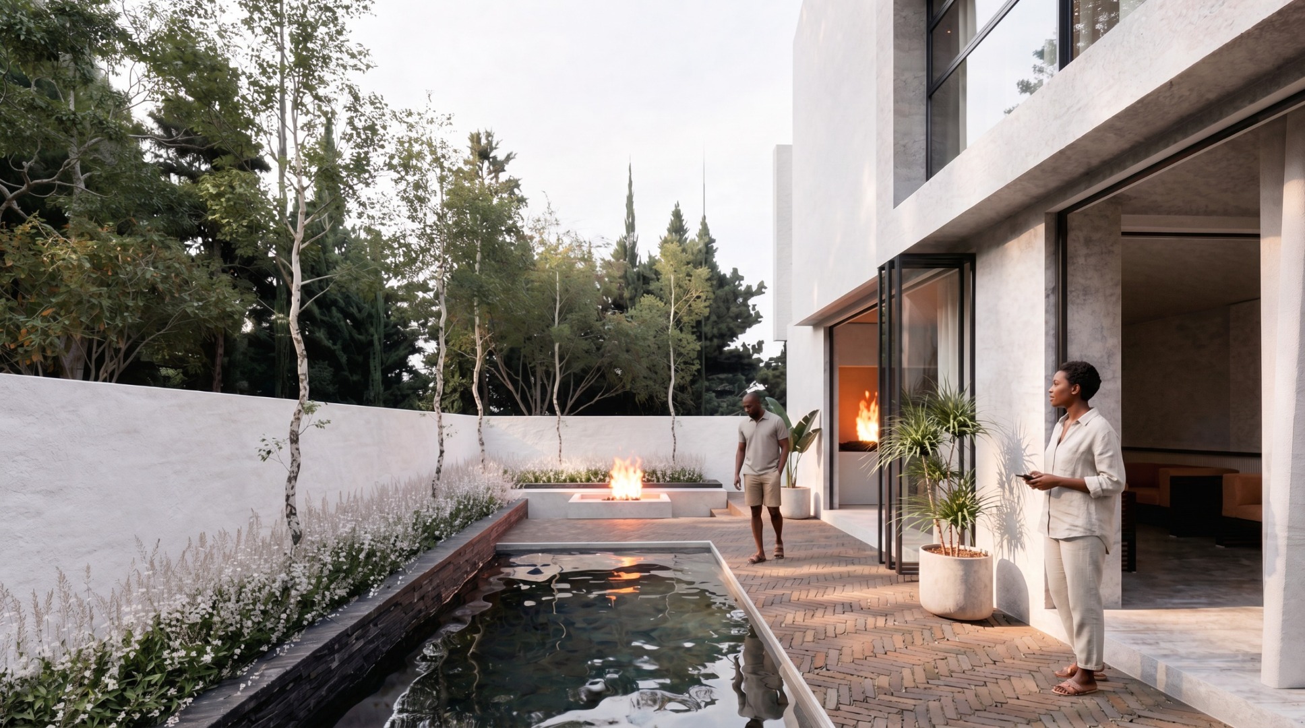
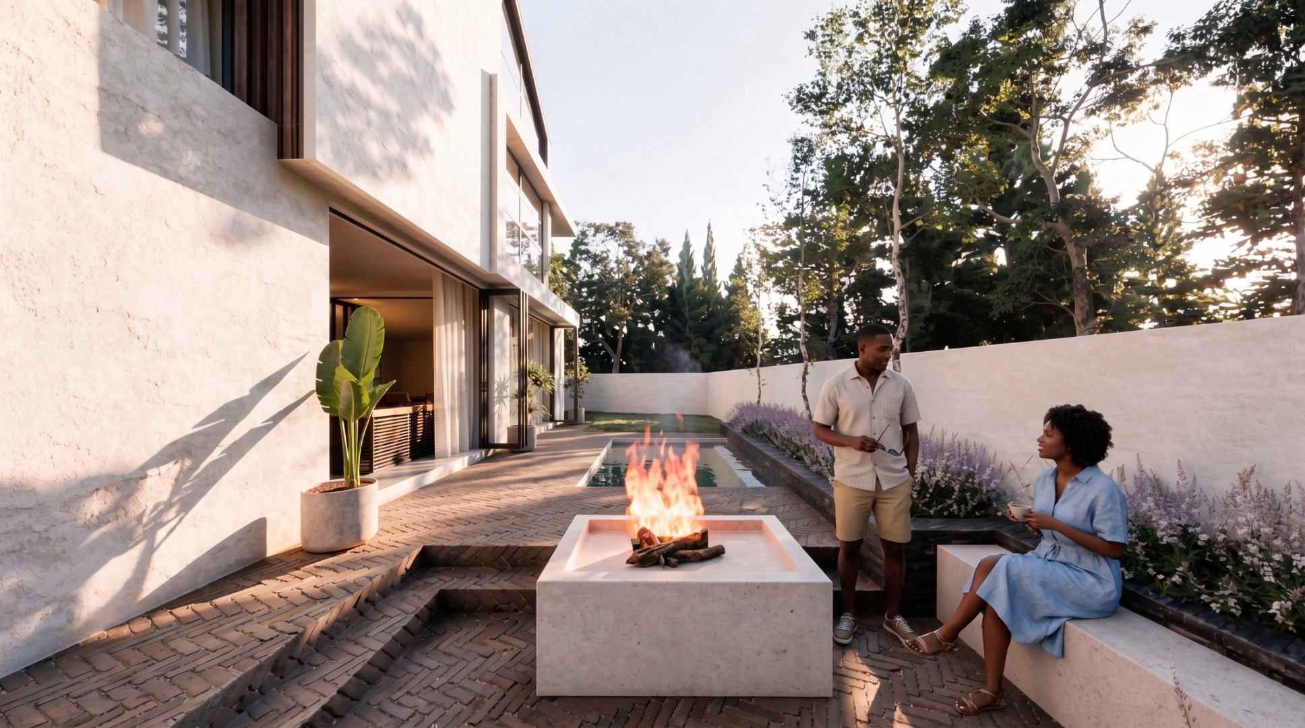
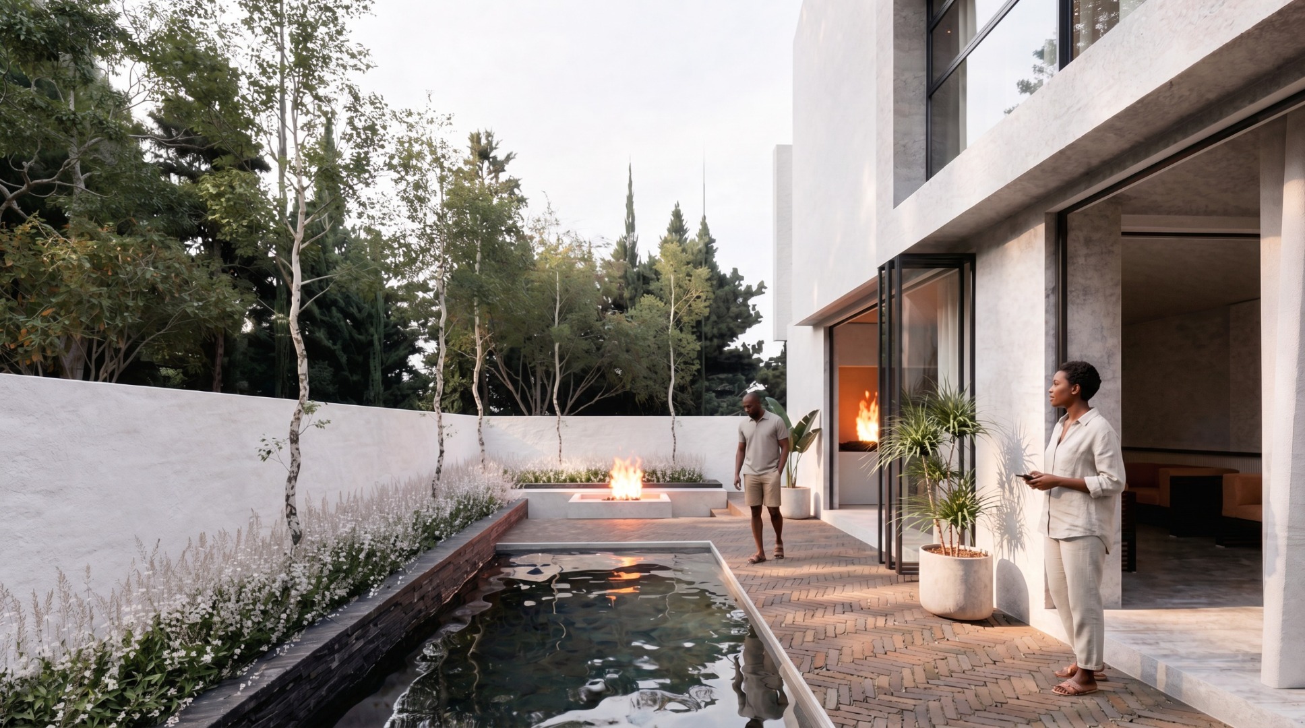
The outdoor areas are a highlight, featuring a private swimming pool, a built-in braai and a fire feature surrounded by landscaped gardens. Paved patios and sliding doors connect the indoor and outdoor spaces, making the most of Pretoria's sunny climate. A double garage and additional parking provide convenient space for vehicles and visitors, while a guest toilet and pantry add practical touches to the home's design.
Living in The Hills Game Reserve Estate offers a secure and lifestyle-focused environment with 24-hour security, controlled access, a gym and a clubhouse. The eco-estate setting, fibre connectivity, pet-friendly environment and scenic views create an appealing lifestyle for families seeking modern living in a sought-after estate.
Key Features
- Four bedrooms and four bathrooms
- 380 sqm floor size
- Open-plan living and dining areas
- Separate study and family TV room
- Private swimming pool and built-in braai
- Outdoor fire feature and landscaped garden
- Double garage and additional parking
- Guest toilet and pantry
- Balconies and scenic views
- 24-hour security and controlled access
- Estate gym and clubhouse
- Fibre-ready eco-estate
- Pet-friendly estate
Please Note: The advertised price applies to the building package only.
Contact us today to arrange a viewing and find out more about making this modern home yours.
Property Details
- 4 Bedrooms
- 4 Bathrooms
- 2 Garages
- 1 Lounges
- 1 Dining Area
Property Features
- Study
- Balcony
- Pool
- Gym
- Club House
- Pets Allowed
- Access Gate
- Scenic View
- Kitchen
- Built In Braai
- Pantry
- Guest Toilet
- Entrance Hall
- Paving
- Garden
- Family TV Room
| Bedrooms | 4 |
| Bathrooms | 4 |
| Garages | 2 |
| Floor Area | 380 m2 |
| Erf Size | 589.0 m2 |
