- 4
- 4
- 2
- 400 m2
- 640.0 m2
Monthly Costs
Monthly Bond Repayment ZAR .
Calculated over years at % with no deposit. Change Assumptions
Affordability Calculator | Bond Costs Calculator | Bond Repayment Calculator | Apply for a BondBond Calculator

Disclaimer: The estimates contained on this webpage are provided for general information purposes and should be used as a guide only. While every effort is made to ensure the accuracy of the calculator, RE/MAX of Southern Africa cannot be held liable for any loss or damage arising directly or indirectly from the use of this calculator, including any incorrect information generated by this calculator, and/or arising pursuant to your reliance on such information.
Mun. Rates & Taxes: ZAR 3800.00
Monthly Levy: ZAR 1400.00
Property description
Contemporary Double-Storey Home with Pool - Building Package in The Hills Eco Sanctuary Estate
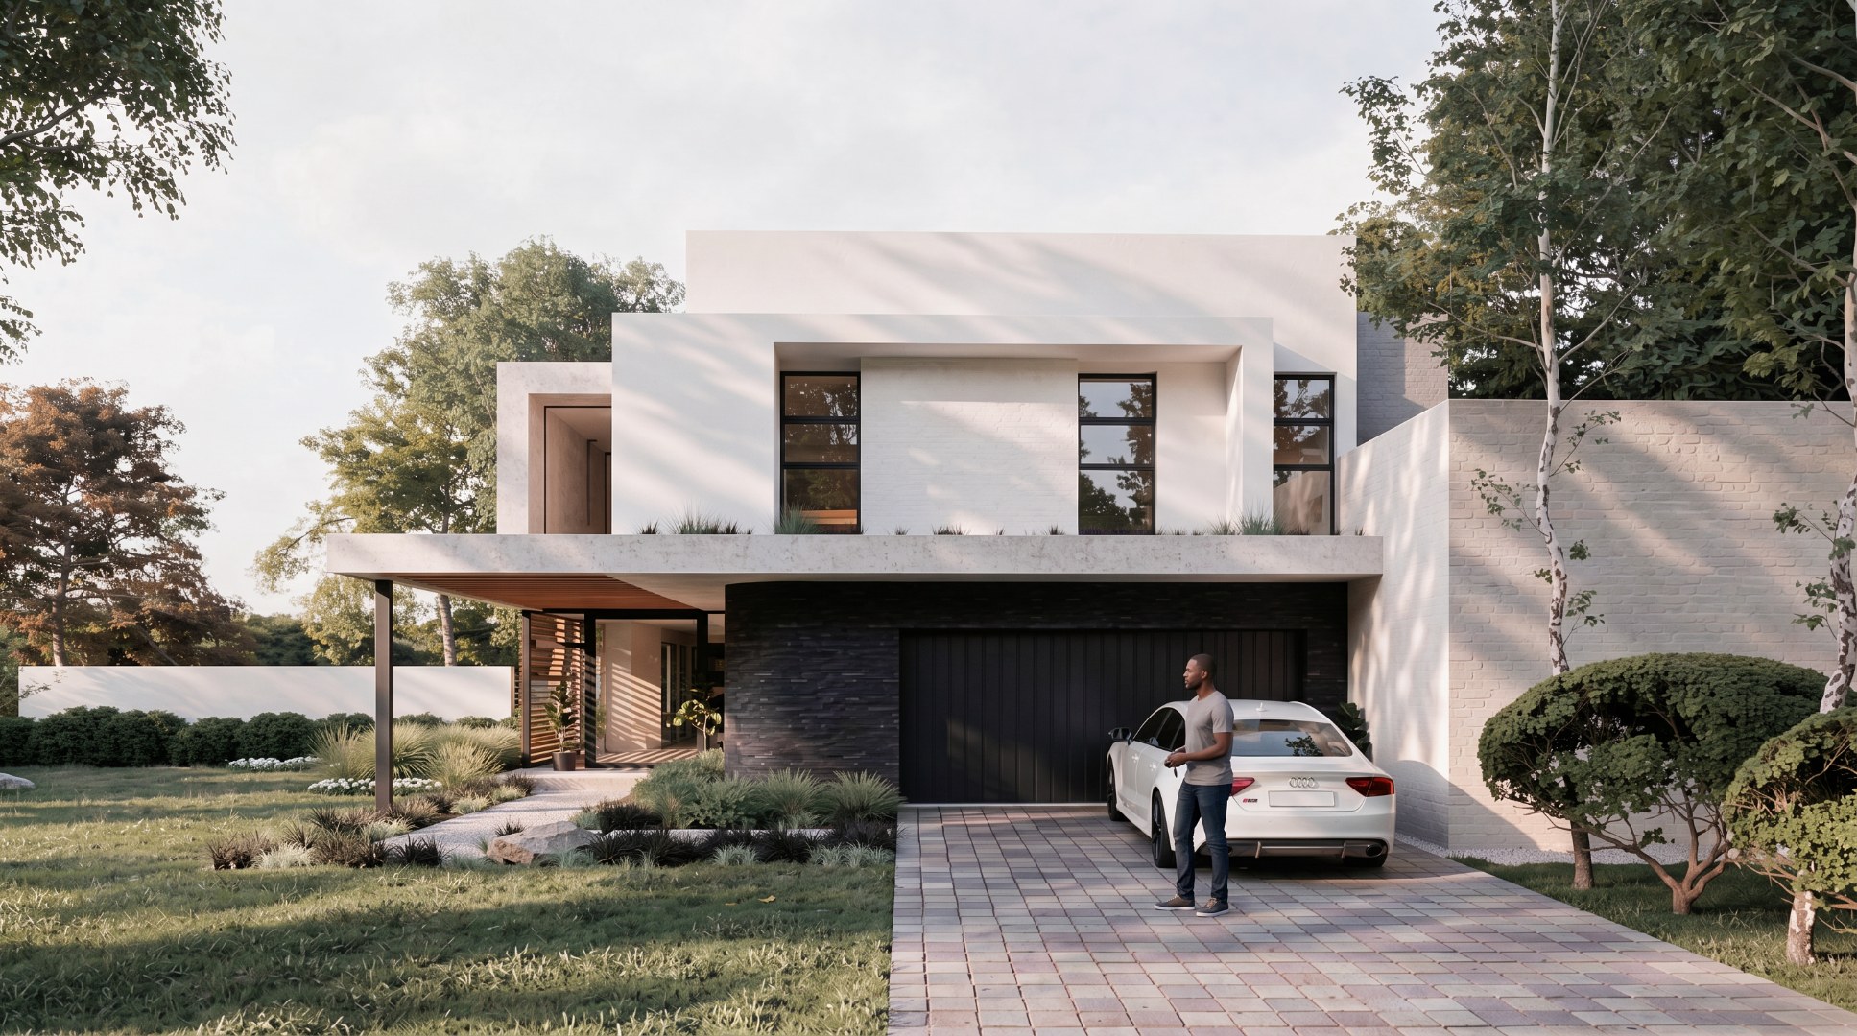
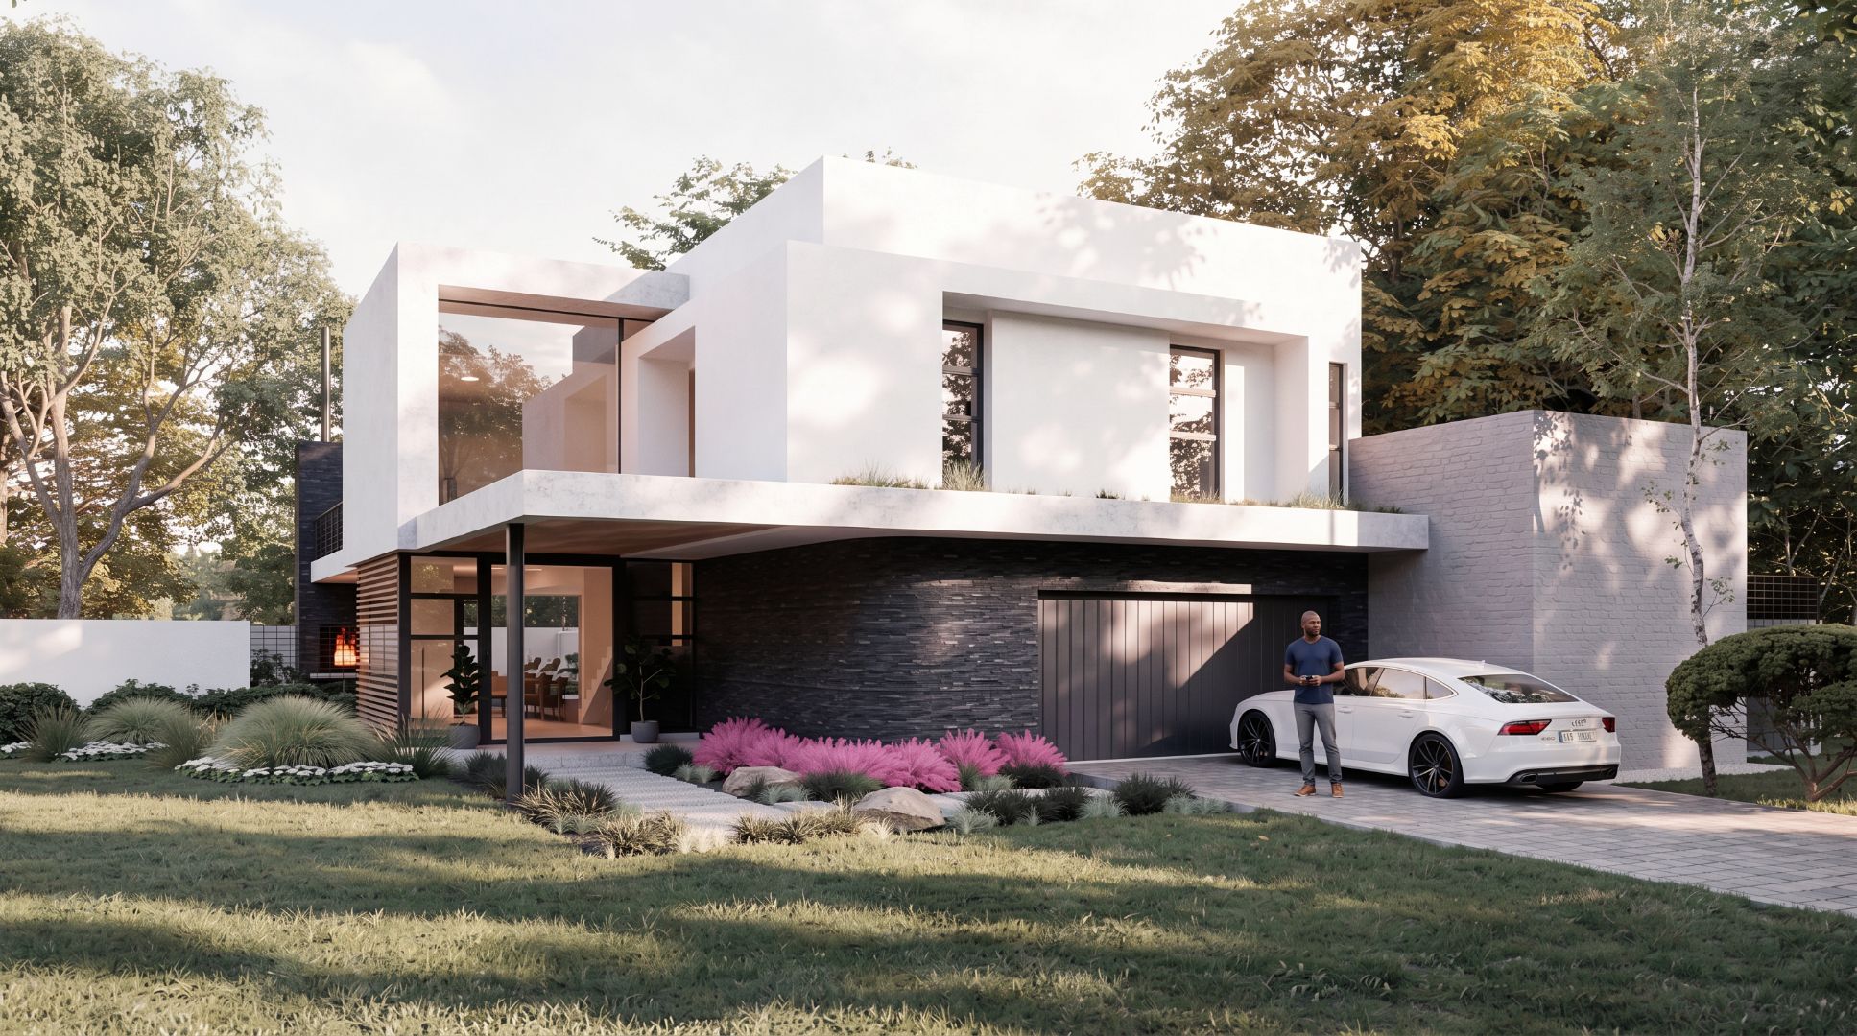
This contemporary double-storey home in The Hills Eco Sanctuary Estate, Pretoria, offers four bedrooms and four bathrooms across a generous 400 m² of building size. It is designed for stands of about 600 to 700 m².
Please note: the advertised price is for the building package only and excludes the stand. Your total investment is the building price plus the stand of your choice. Stands that suit this design range from 604 m² to 700 m², priced from R1,320,000 to R2,820,000. Across the whole estate, stands run from 406 m² to 971 m² and are priced from R1,090,000 to R3,280,000. That gives you the freedom to choose your position, view and budget. Stand prices are as per the developer's current pricelist and subject to availability.
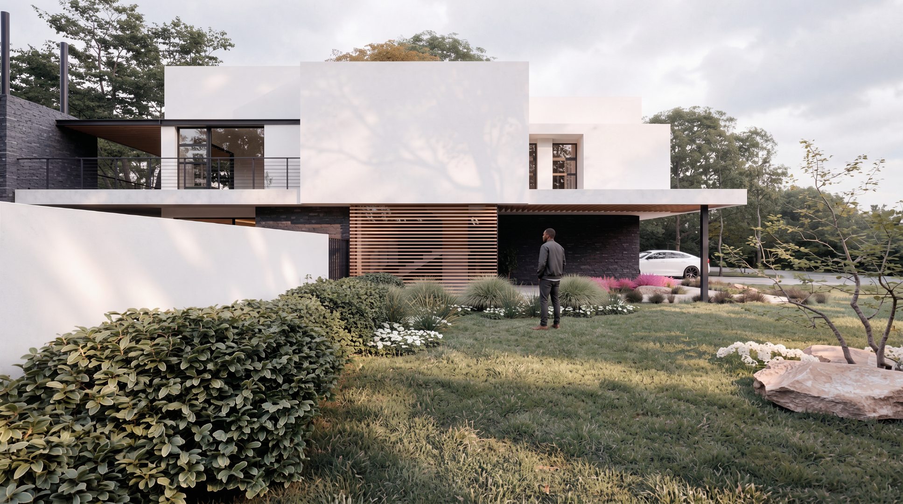
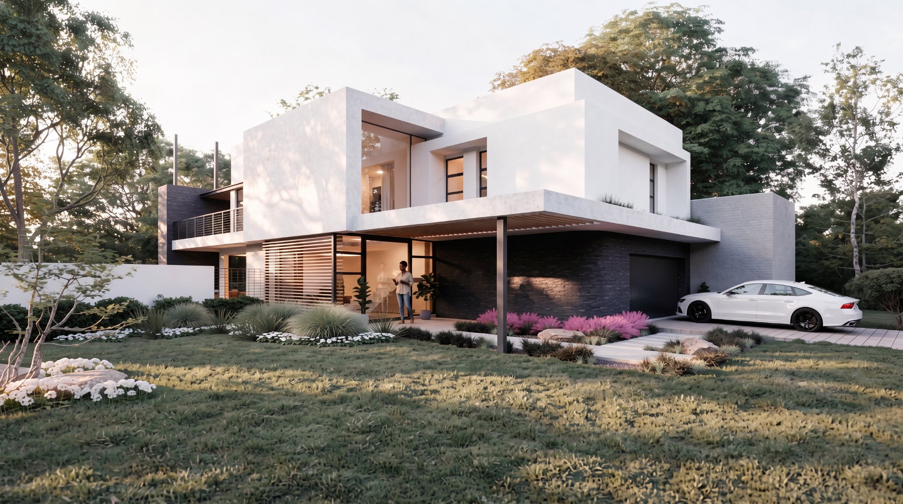
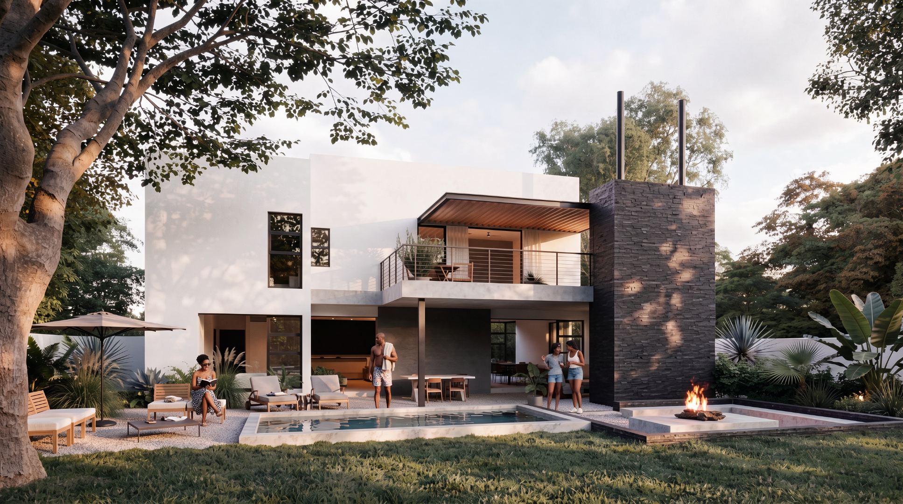
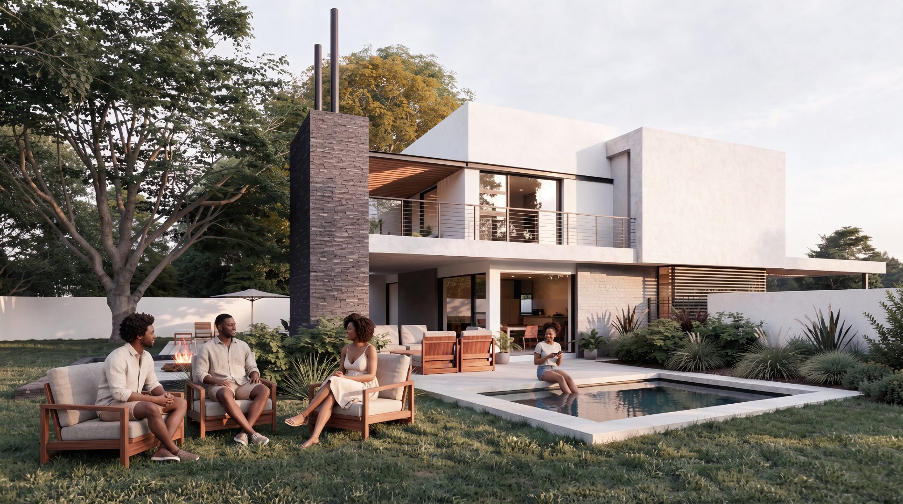
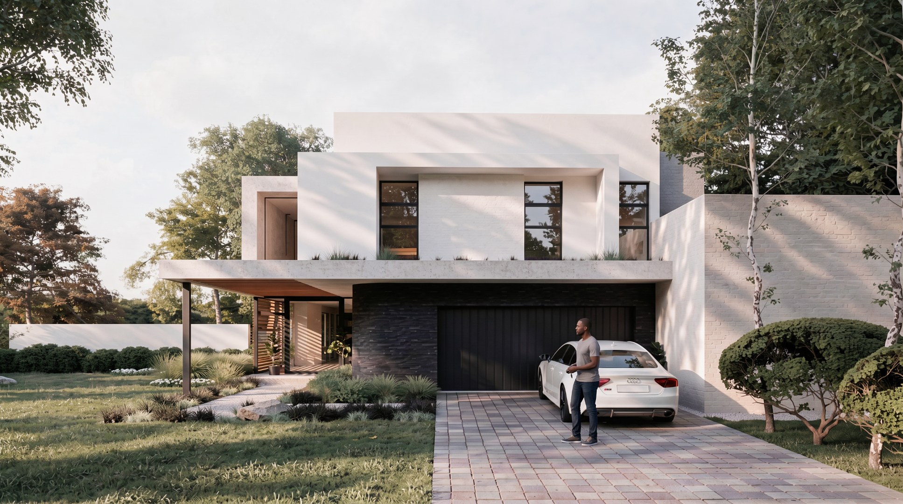
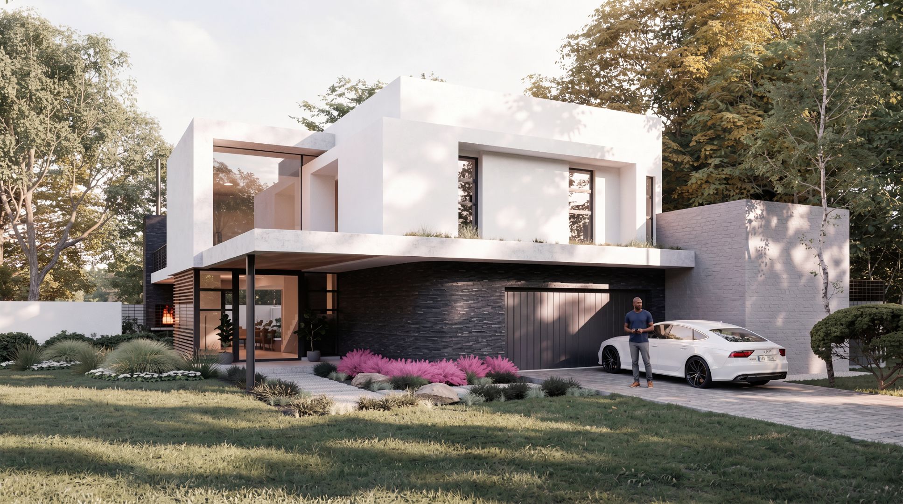
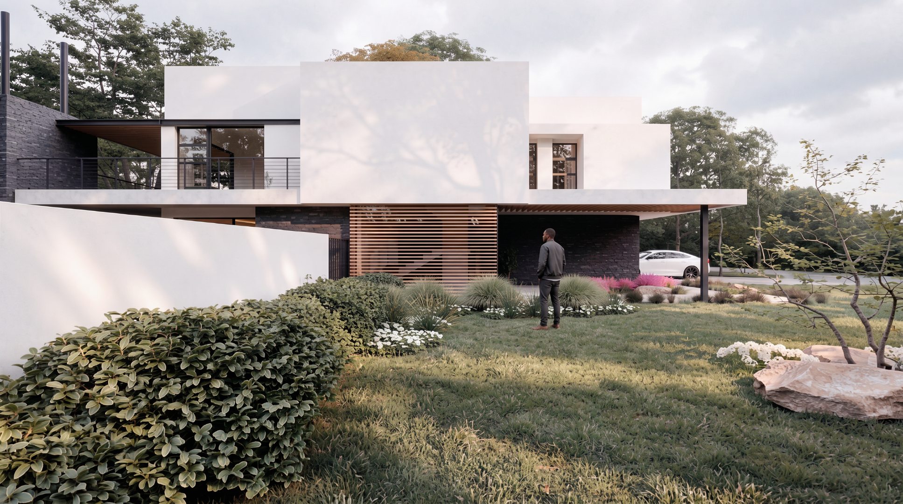
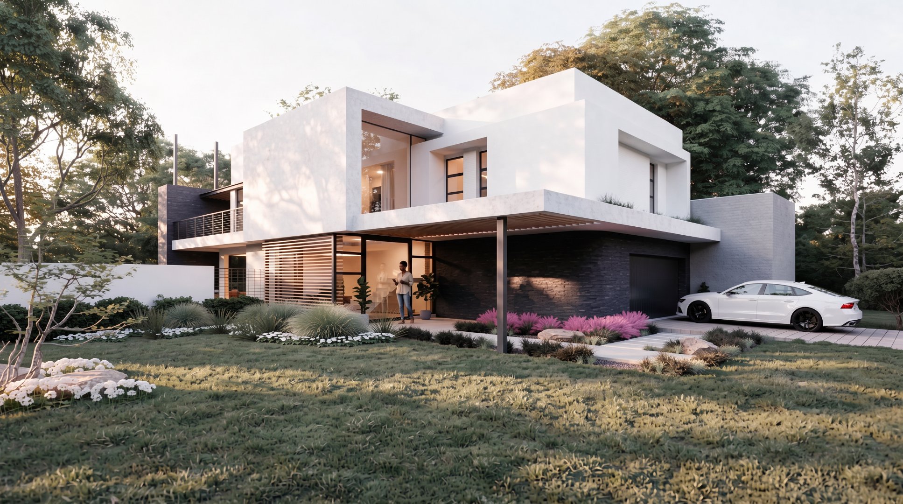
The modern exterior features a clean white facade, dark stone accents and timber slatted screens, creating a stylish and cohesive design. Inside, an entrance hall leads to two lounges, a separate dining area and a study, giving you versatile spaces for family living and entertaining.
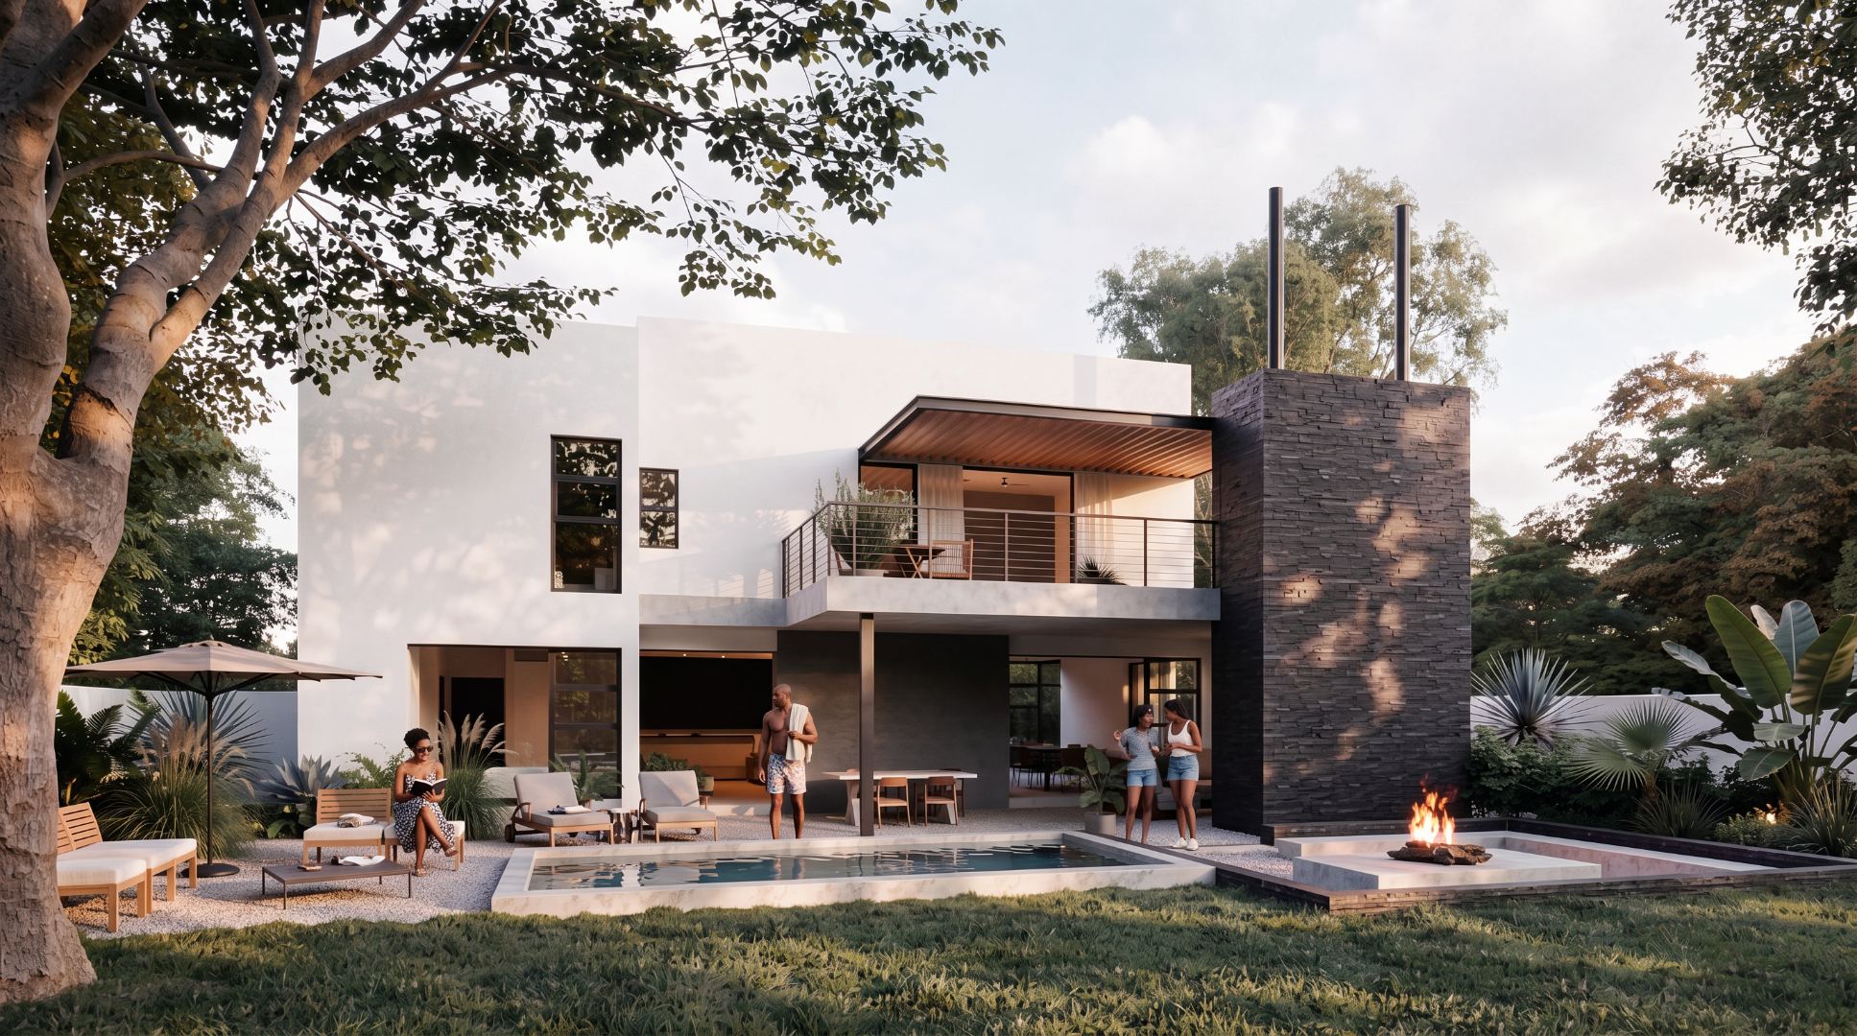
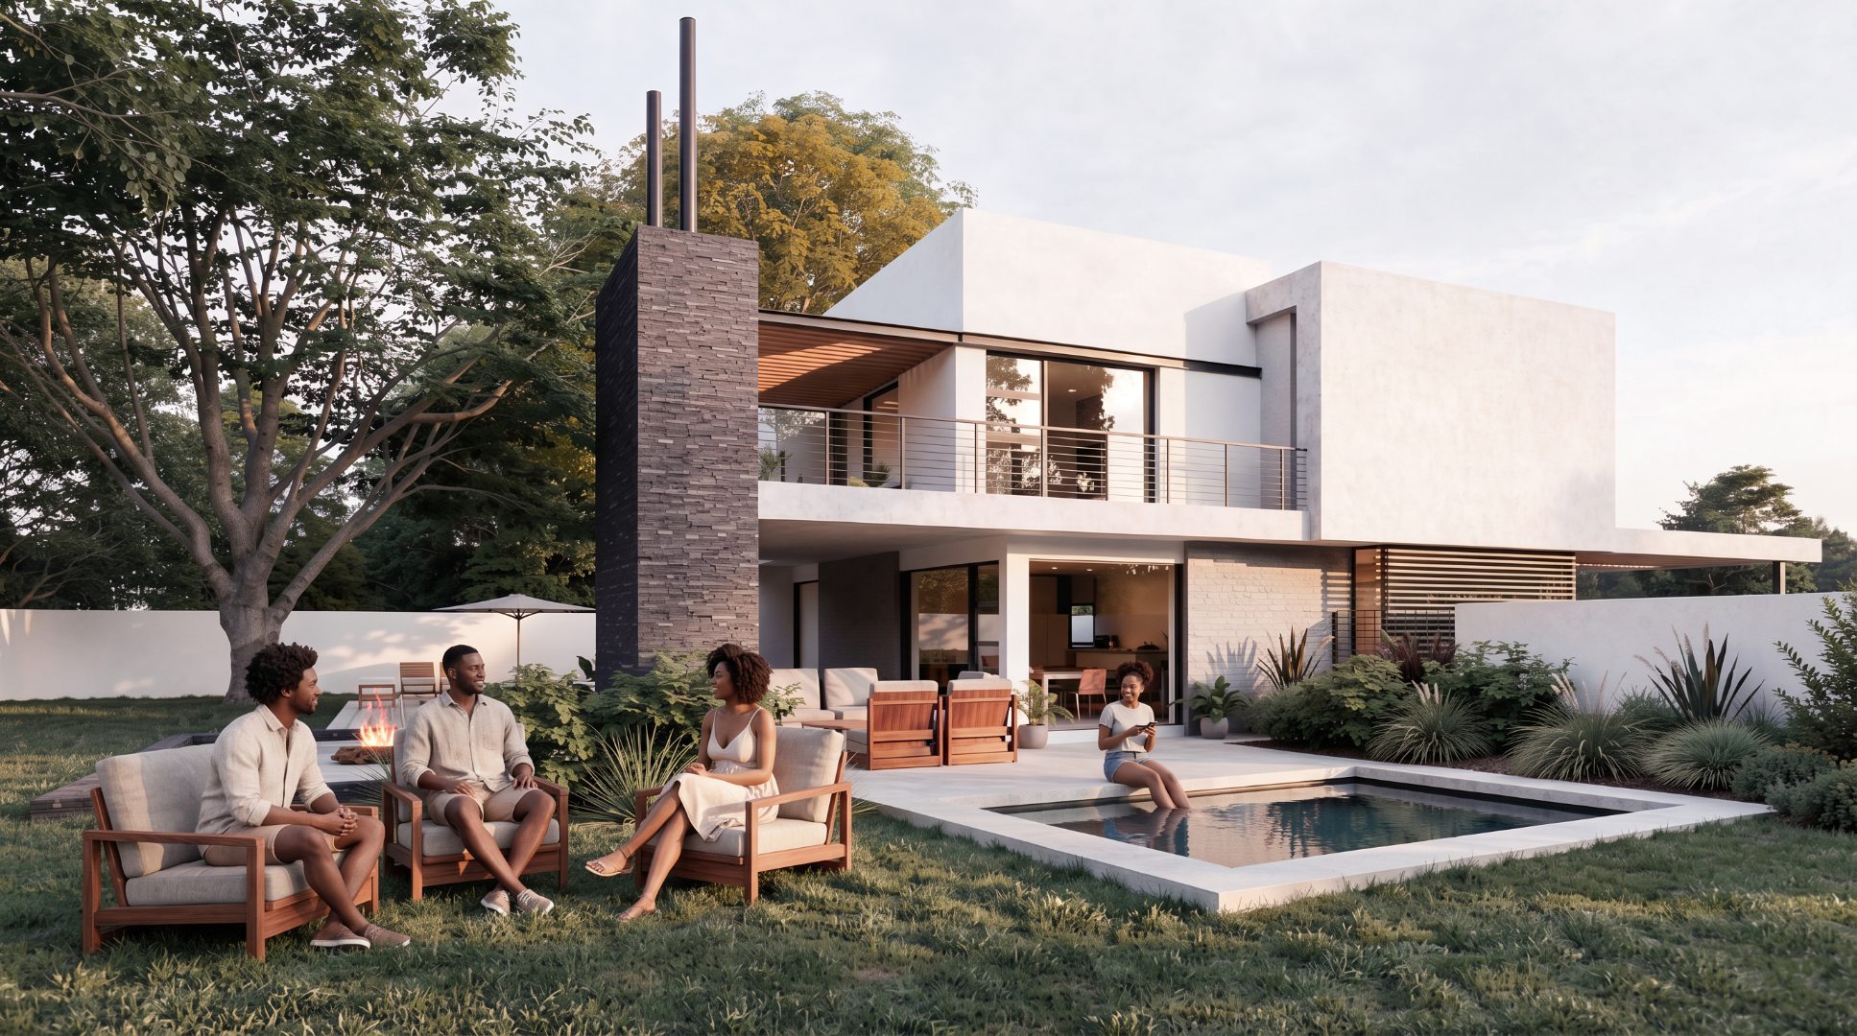
Outdoors, a private swimming pool sits beside a paved entertainment area with lounge seating and a terrace fireplace. Upper-level balconies overlook landscaped gardens with lawns, indigenous plants and feature stones.
Additional features include a double garage, two additional parking spaces, fibre connectivity, domestic rooms and storage.
The estate offers a secure gatehouse, a clubhouse, a gym and studio, and walking trails through the game reserve. It is set in a secure, eco-focused environment just off Garsfontein Drive, and pets are welcome.
Contact us today for the full stand list, to choose your stand and to discuss your building package.
Property Details
- 4 Bedrooms
- 4 Bathrooms
- 2 Garages
- 4 Ensuite
- 2 Lounges
- 1 Dining Area
Property Features
- Study
- Balcony
- Pool
- Gym
- Club House
- Storage
- Pets Allowed
- Access Gate
- Fire Place
- Entrance Hall
- Paving
- Garden
| Bedrooms | 4 |
| Bathrooms | 4 |
| Garages | 2 |
| Floor Area | 400 m2 |
| Erf Size | 640.0 m2 |
