- 5
- 6.5
- 3
- 630 m2
- 878.0 m2
Monthly Costs
Monthly Bond Repayment ZAR .
Calculated over years at % with no deposit. Change Assumptions
Affordability Calculator | Bond Costs Calculator | Bond Repayment Calculator | Apply for a BondBond Calculator

Disclaimer: The estimates contained on this webpage are provided for general information purposes and should be used as a guide only. While every effort is made to ensure the accuracy of the calculator, RE/MAX of Southern Africa cannot be held liable for any loss or damage arising directly or indirectly from the use of this calculator, including any incorrect information generated by this calculator, and/or arising pursuant to your reliance on such information.
Mun. Rates & Taxes: ZAR 3761.00
Monthly Levy: ZAR 2048.00
Property description
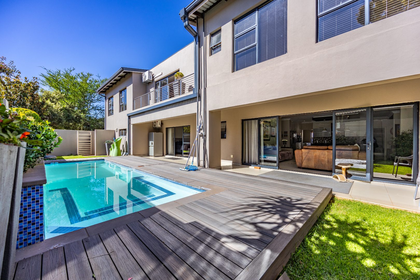
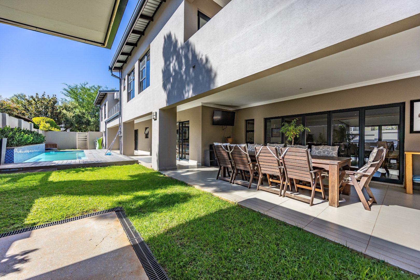
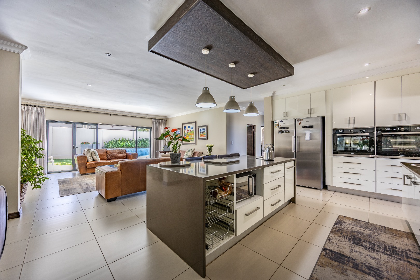
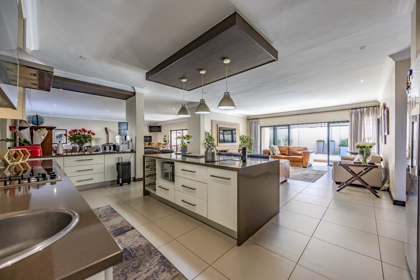
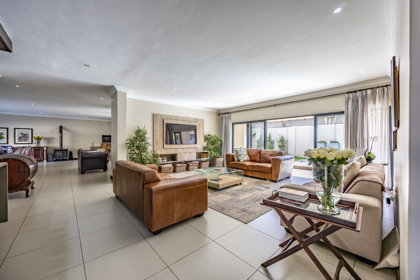
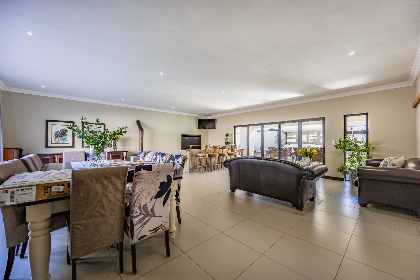
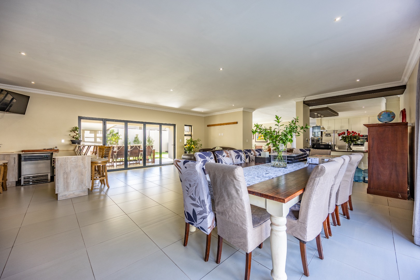
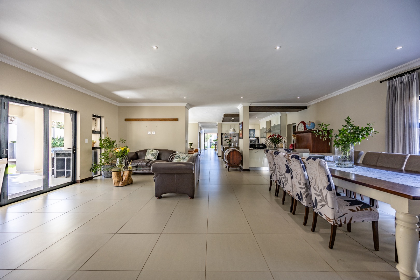
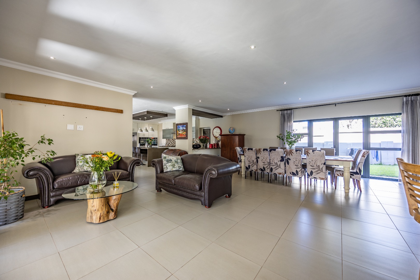
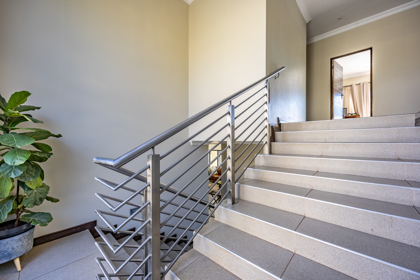
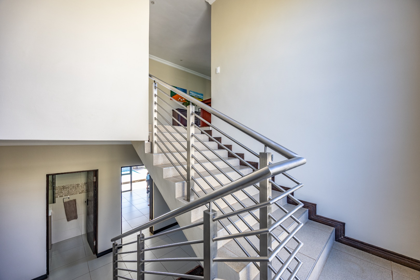
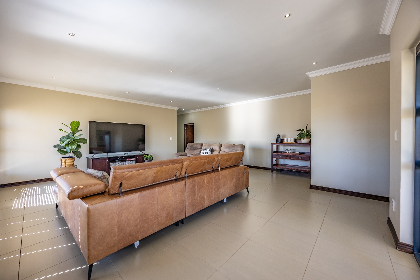
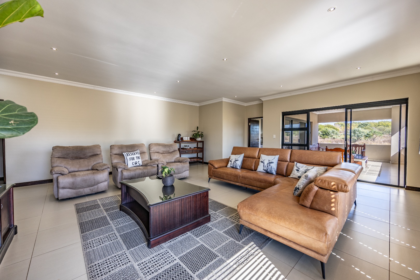
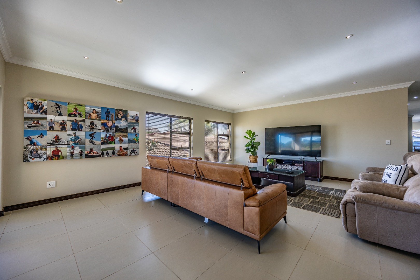
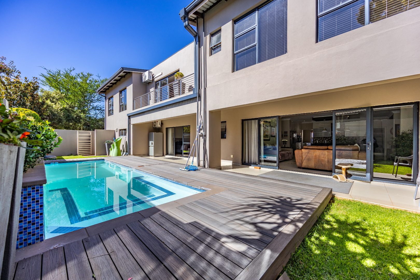
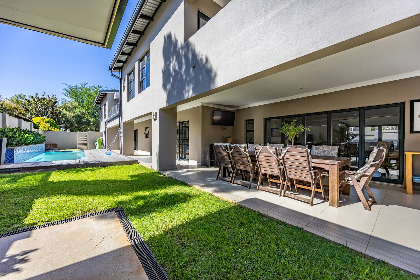
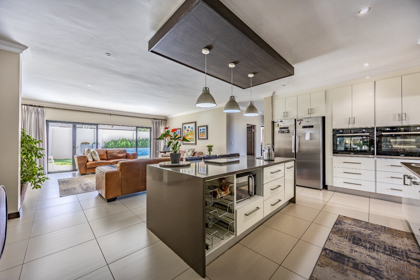
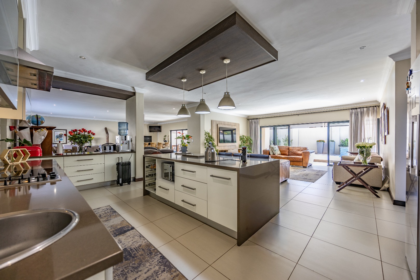
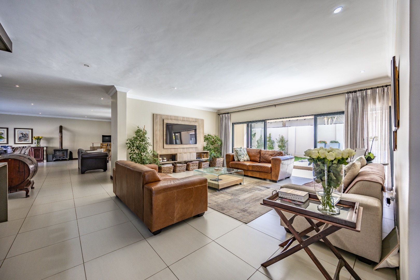
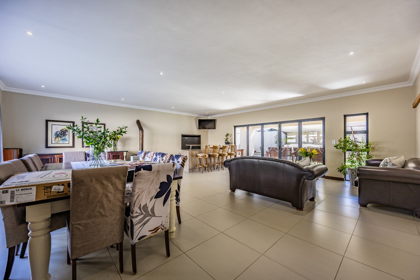
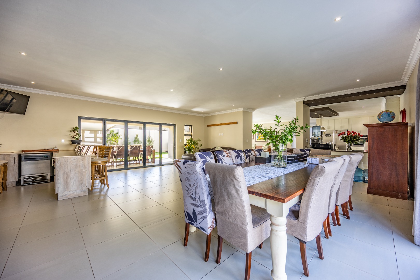
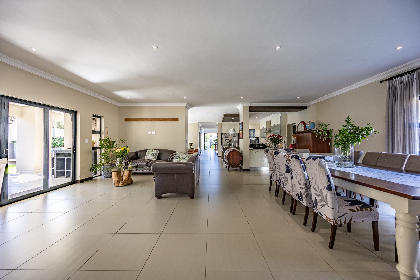
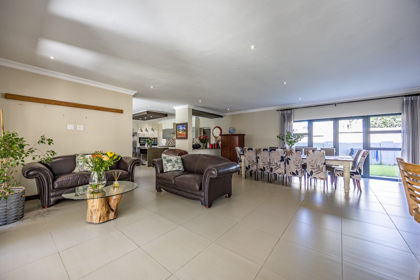
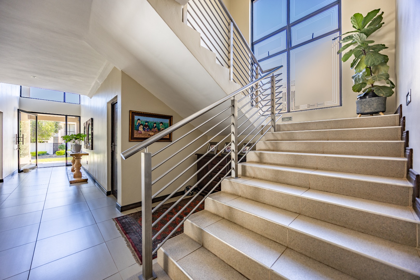
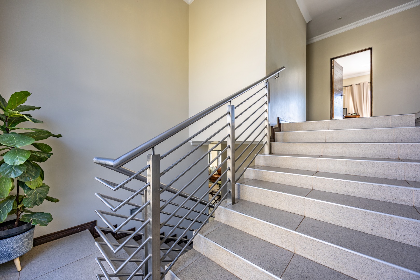
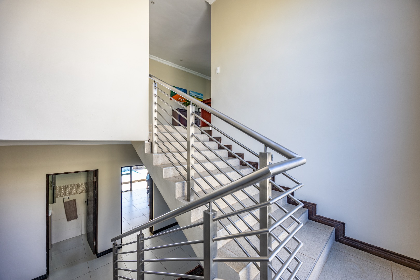
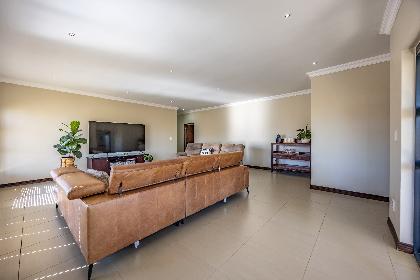
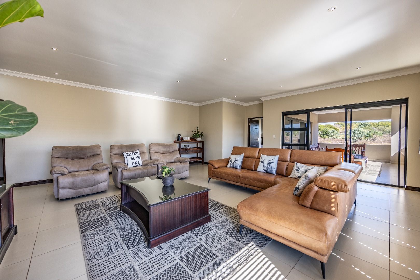
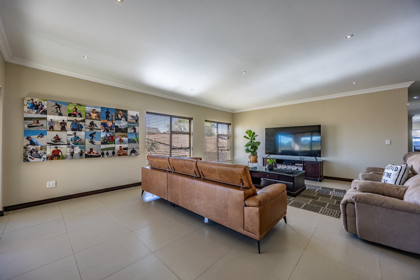
Positioned within the prestigious Silver Woods Country Estate, this expansive 6-bedroom residence combines elegant family living with exceptional entertainment appeal. Designed around space, comfort and effortless flow, the home offers multiple living areas, elevated scenic views and seamless indoor-outdoor integration, creating a lifestyle that feels both luxurious and inviting.
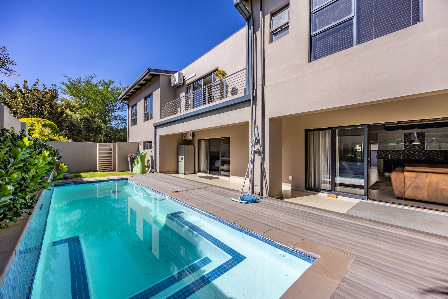
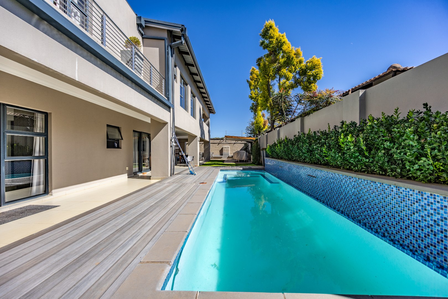
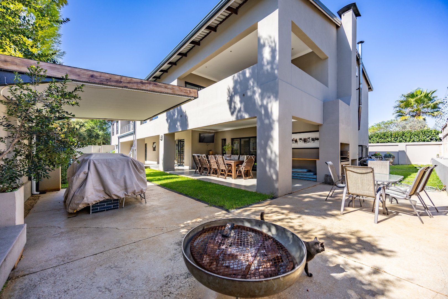
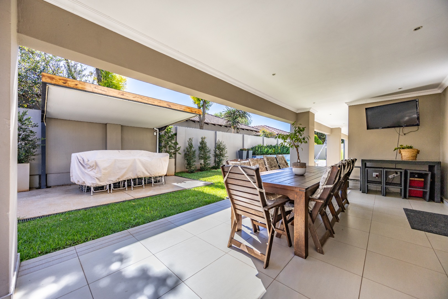
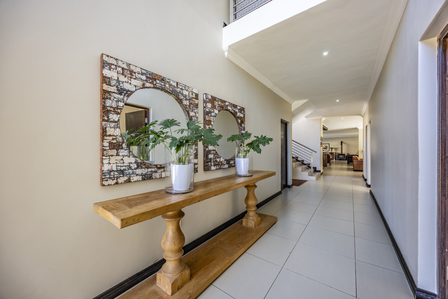
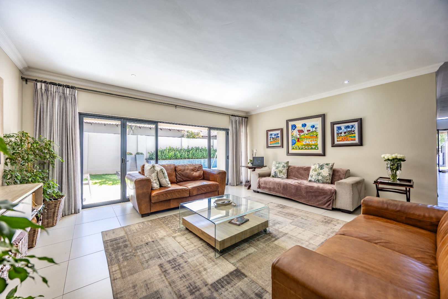
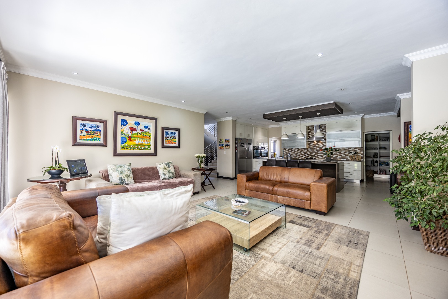
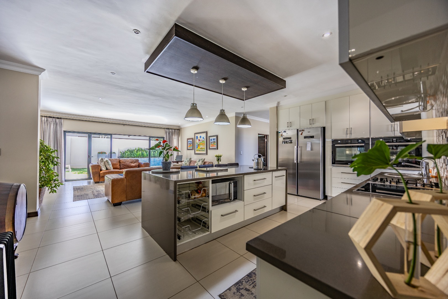
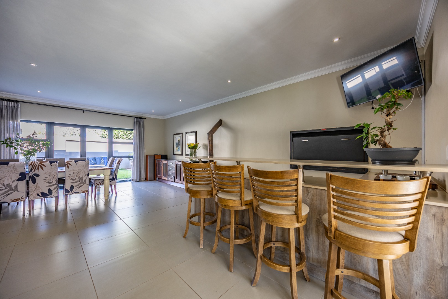
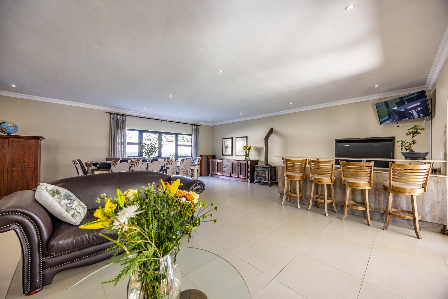
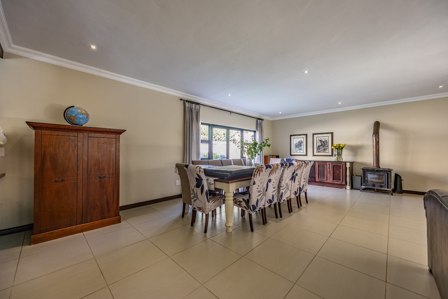
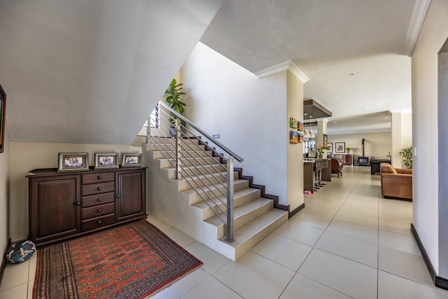
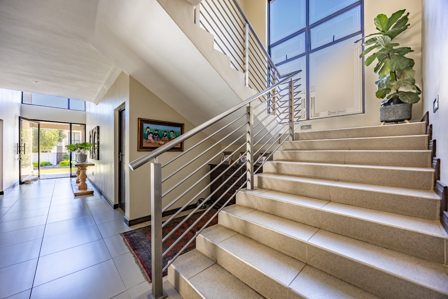
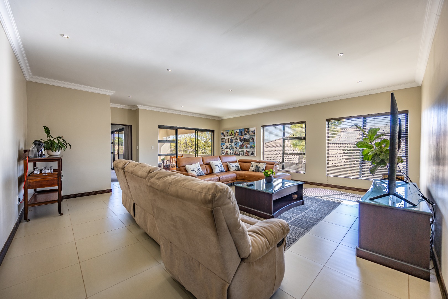
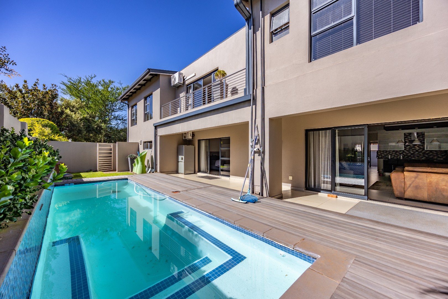
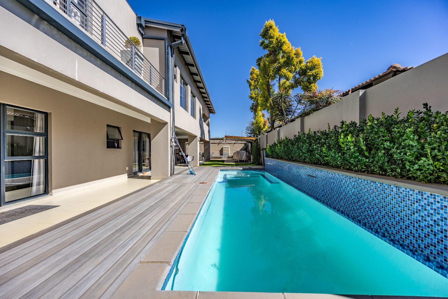
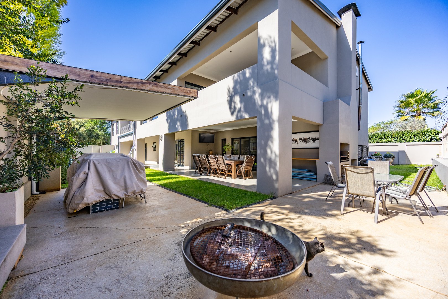
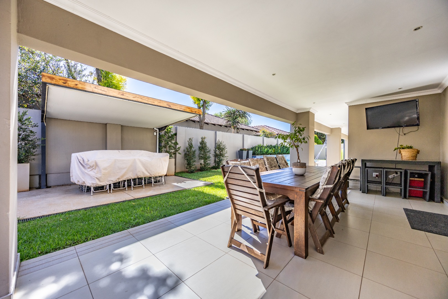
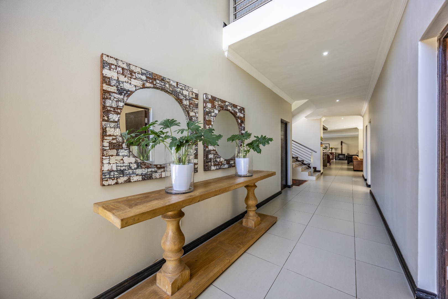
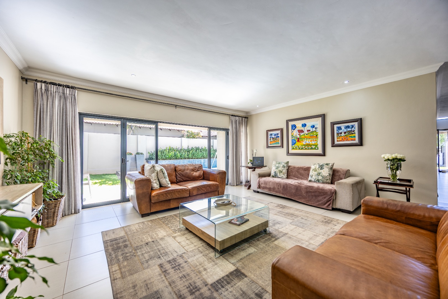
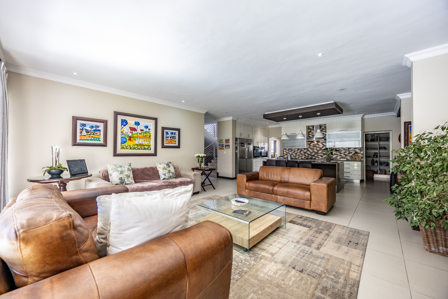
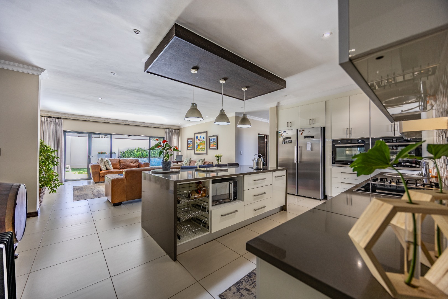
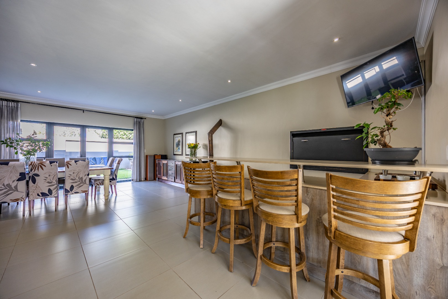
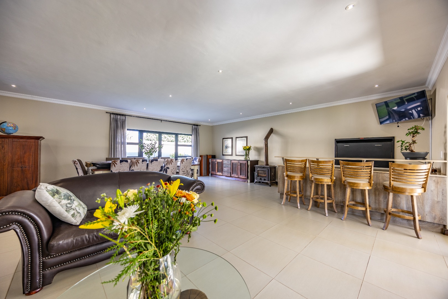
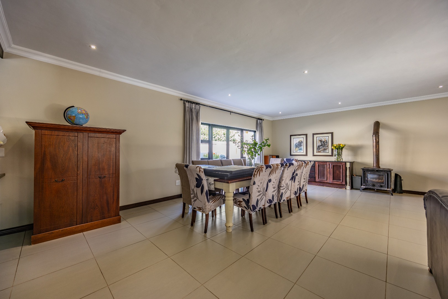
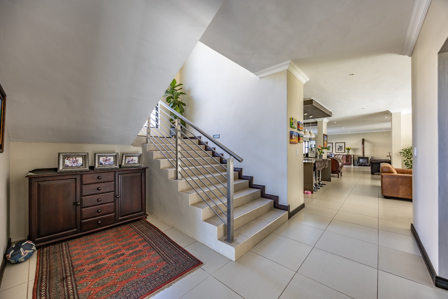
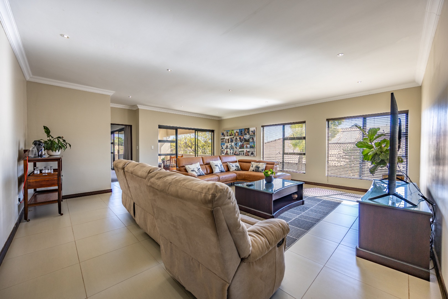
From the moment you enter, the home welcomes you with generous open-plan living and dining areas, perfectly suited to both relaxed family living and large-scale entertaining. The living spaces flow effortlessly onto a covered patio overlooking the swimming pool, while indoor and outdoor built-in braais ensure year-round entertainment possibilities. A cozy fireplace adds warmth and atmosphere to the heart of the home.
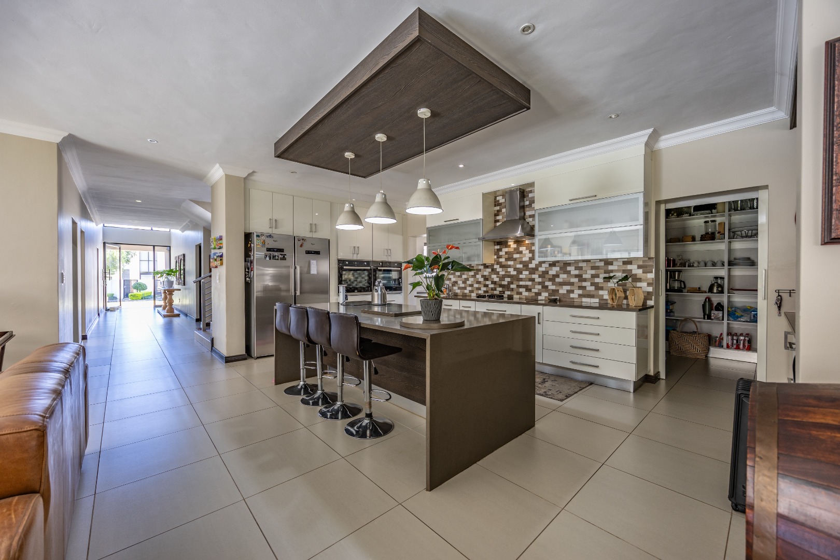
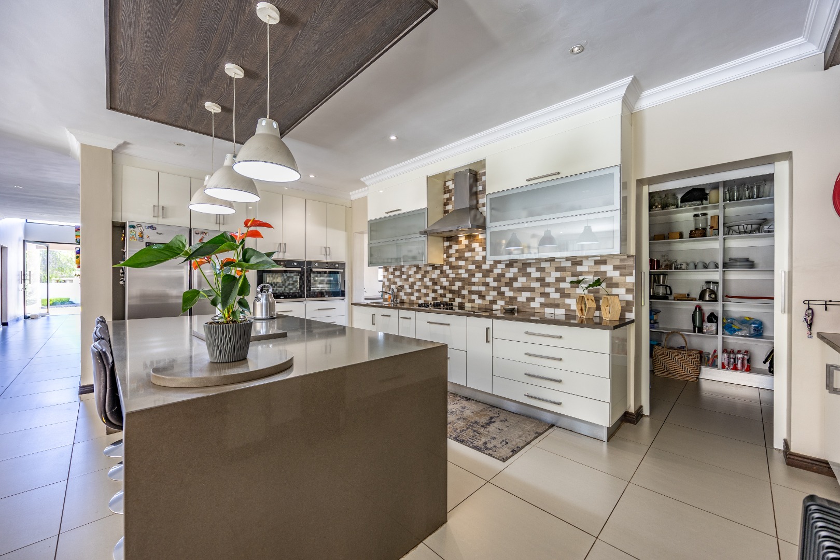
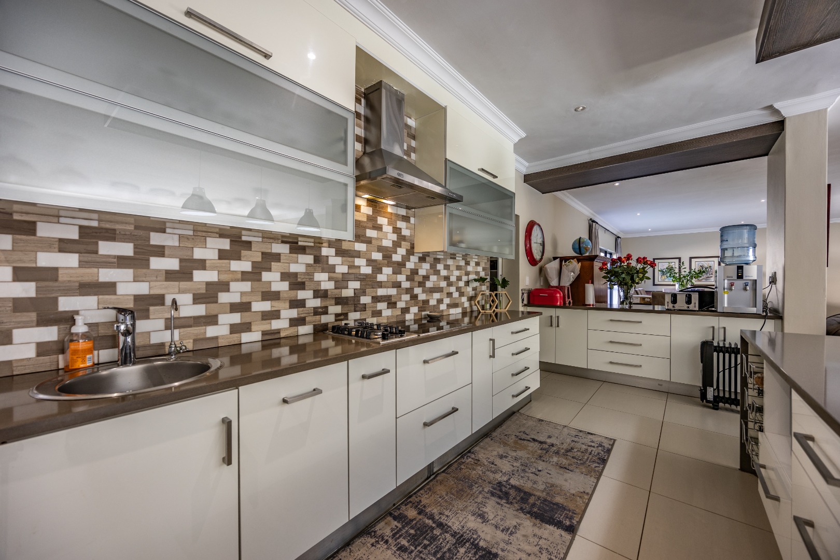
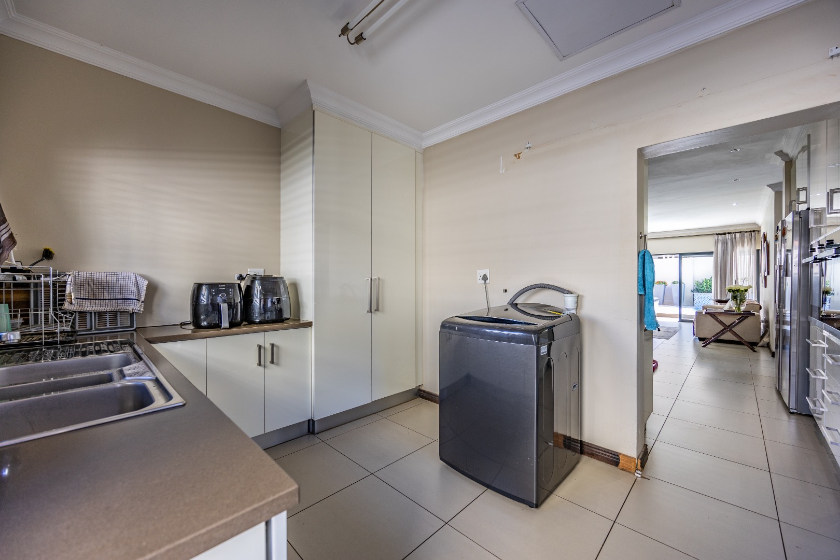
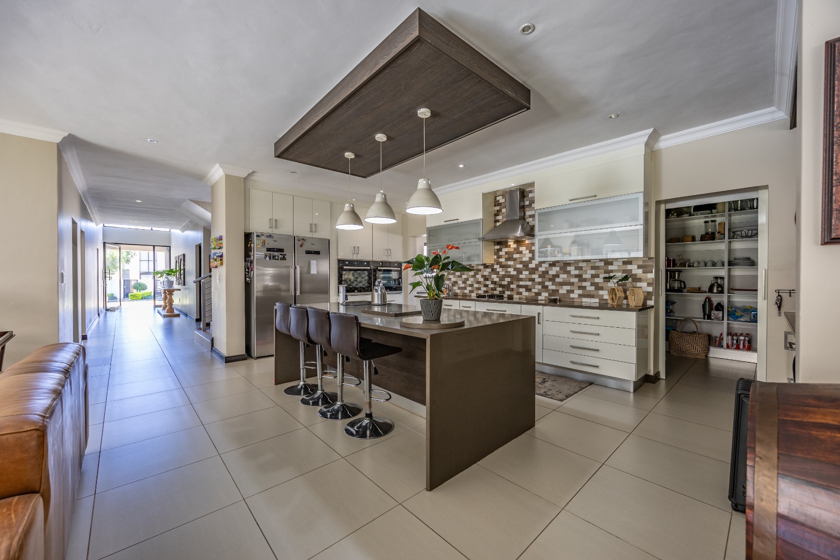
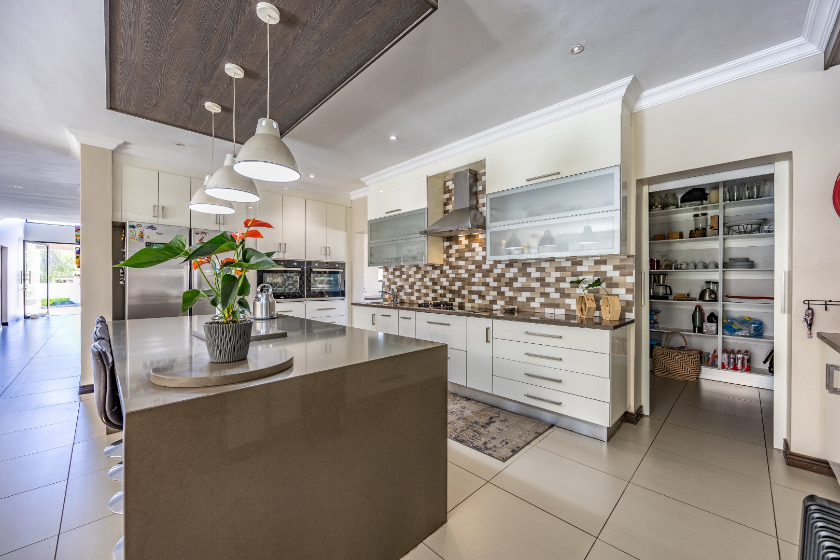
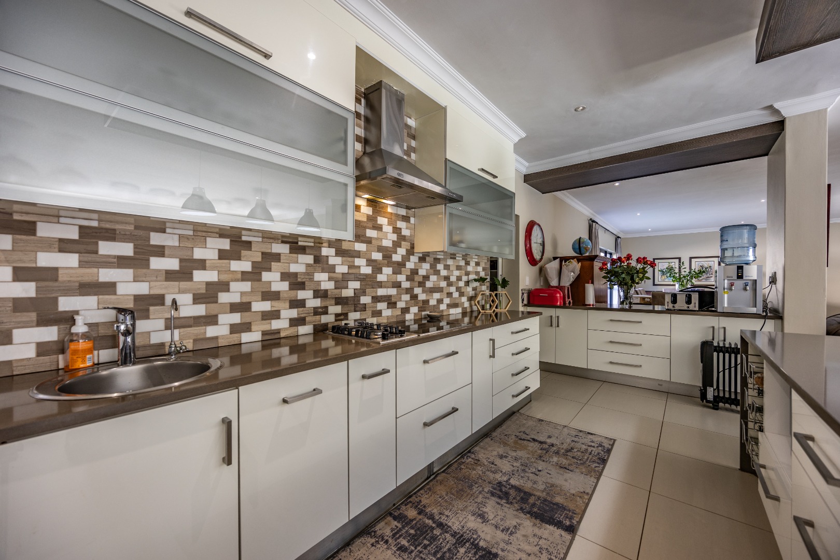
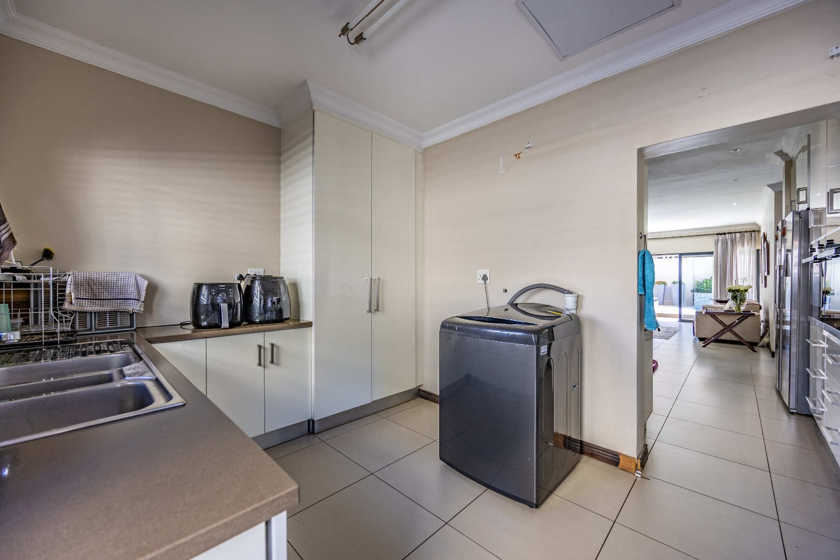
The modern kitchen is thoughtfully designed with ample workspace, a double eye-level oven, separate scullery and pantry, offering practicality without compromising on style.
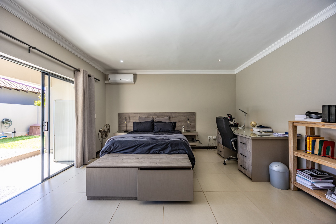
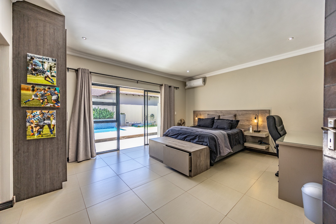
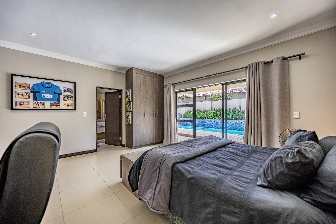
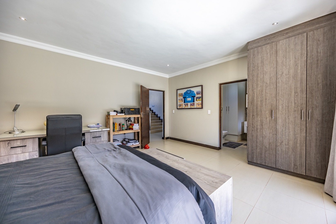
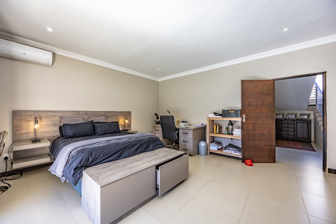
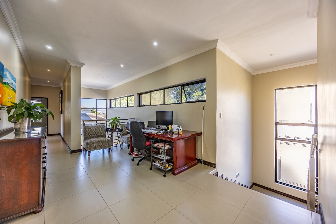
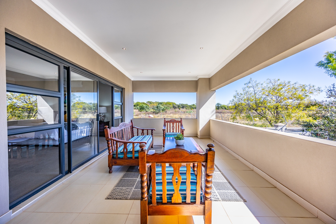
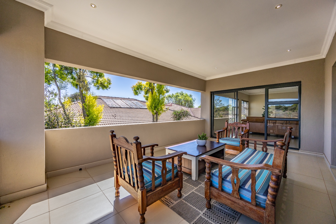
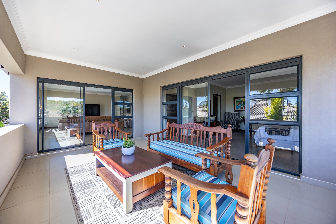
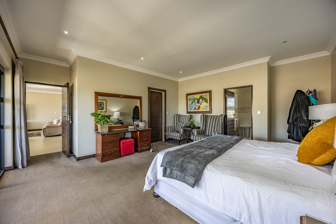
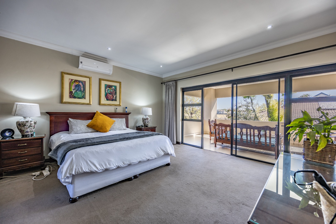
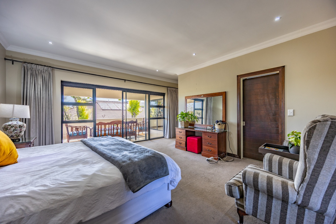
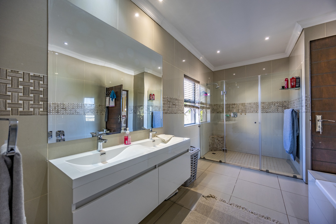
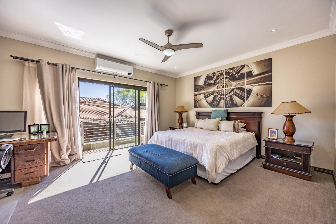
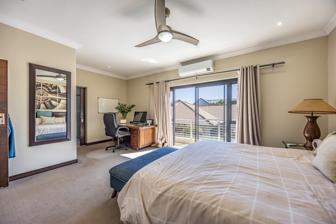
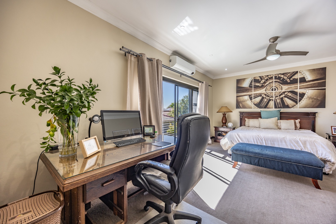
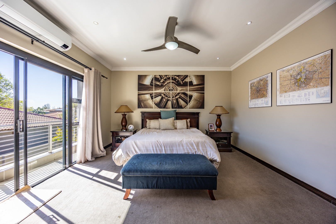
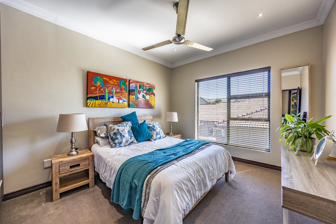
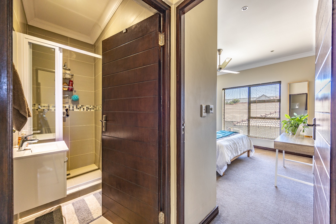
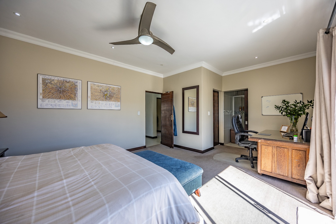
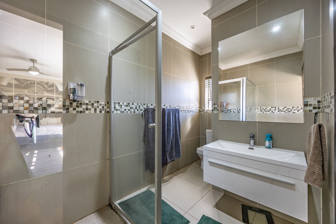
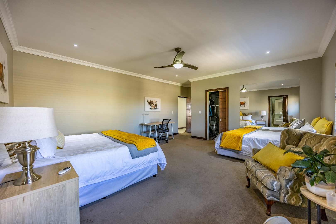
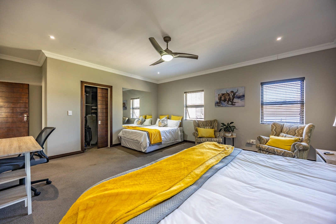
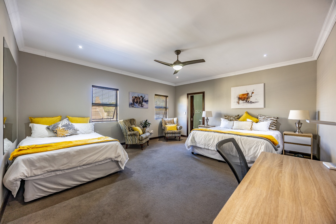
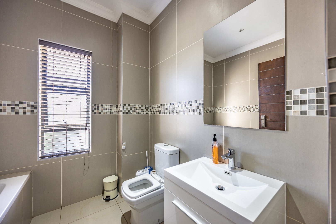
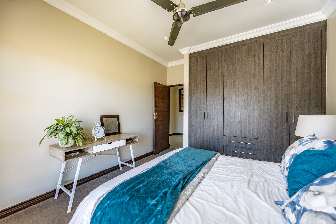
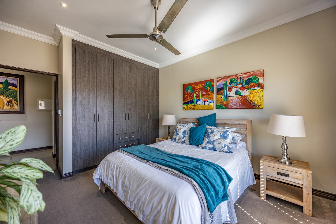
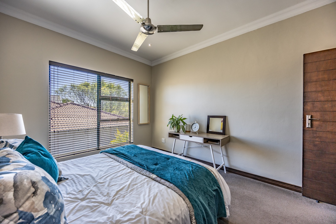
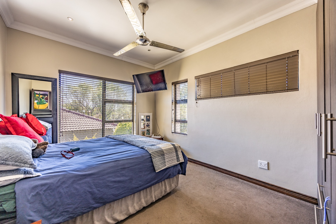
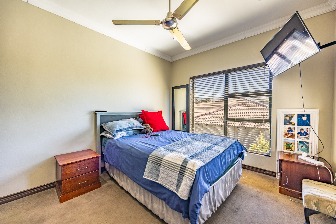
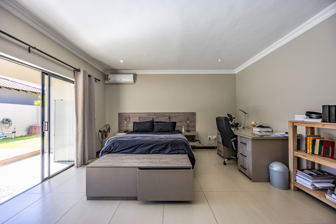
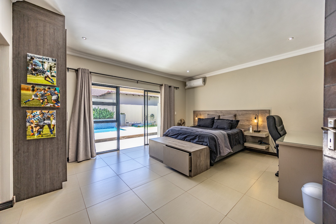
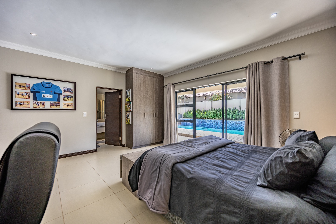
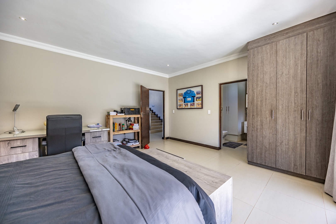
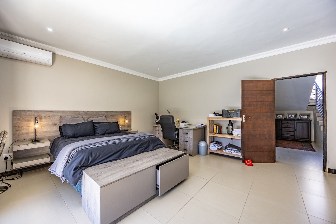
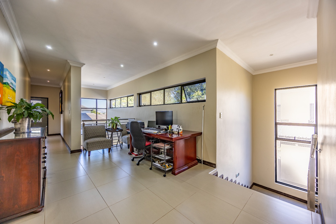
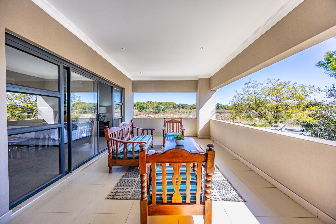
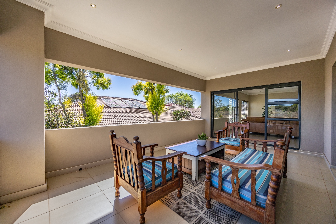
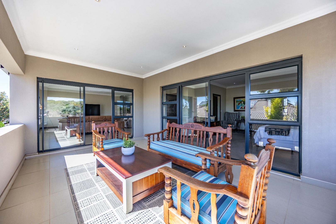
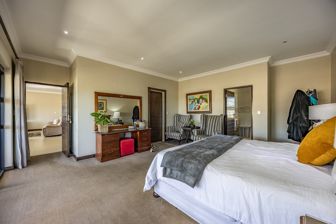
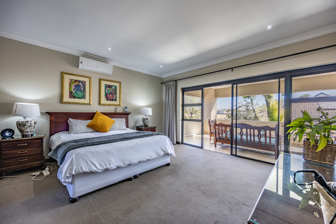
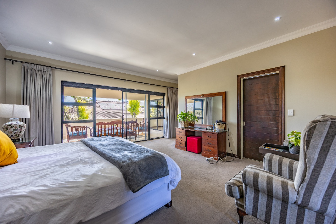
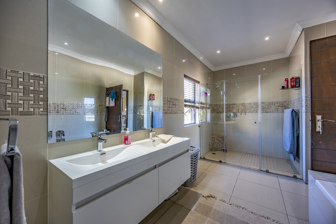
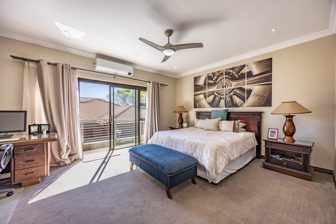
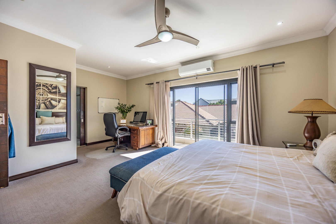
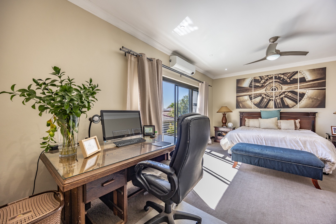
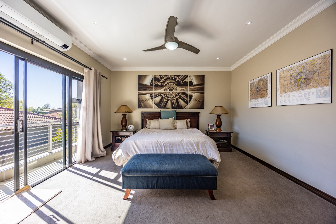
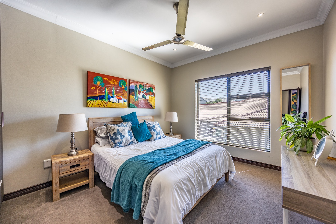
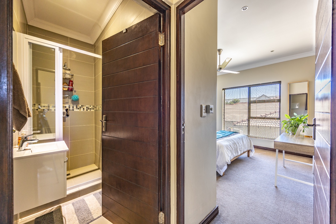
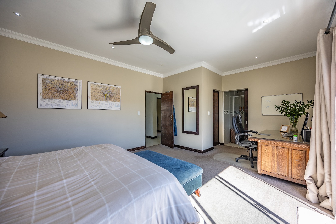
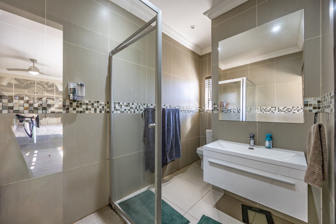
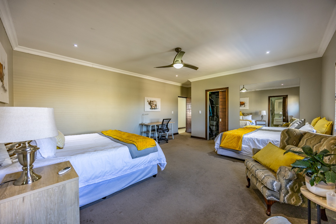
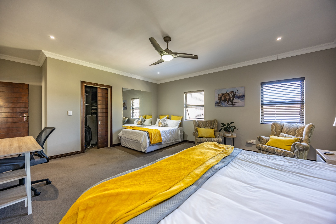
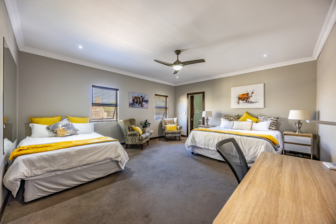
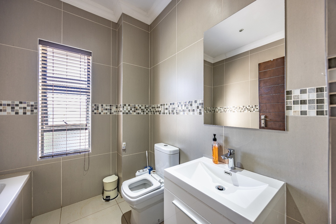
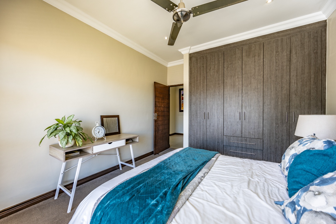
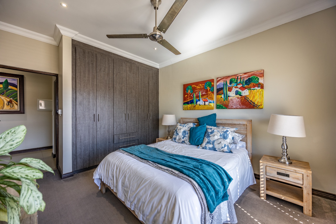
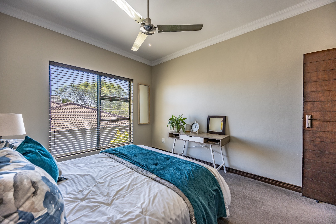
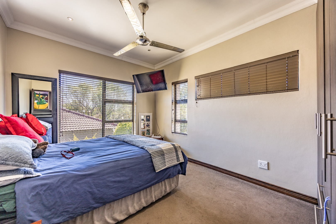
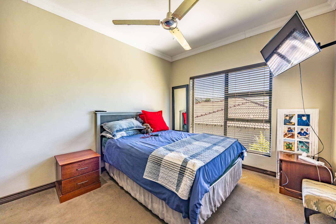
Accommodation is both versatile and spacious, featuring 6 well-sized bedrooms, including 4 en-suite bedrooms and 2 additional bedrooms serviced by separate bathrooms. The downstairs guest bedroom enjoys direct access to the pool area, ideal for guests or extended family. Upstairs, a pyjama lounge and study nook create additional functional living space, while the main bedroom enjoys access to a private balcony with beautiful elevated views.
The outdoor spaces are designed to embrace the surrounding natural beauty, with a large balcony overlooking Silver Lakes Farm Inn and the tranquil landscape beyond. The swimming pool and entertainment areas create the perfect setting for hosting family and friends in complete privacy.
Additional features include:
3 Automated garages
Parking space for 3 additional vehicles
Staff accommodation with bathroom
JoJo tank
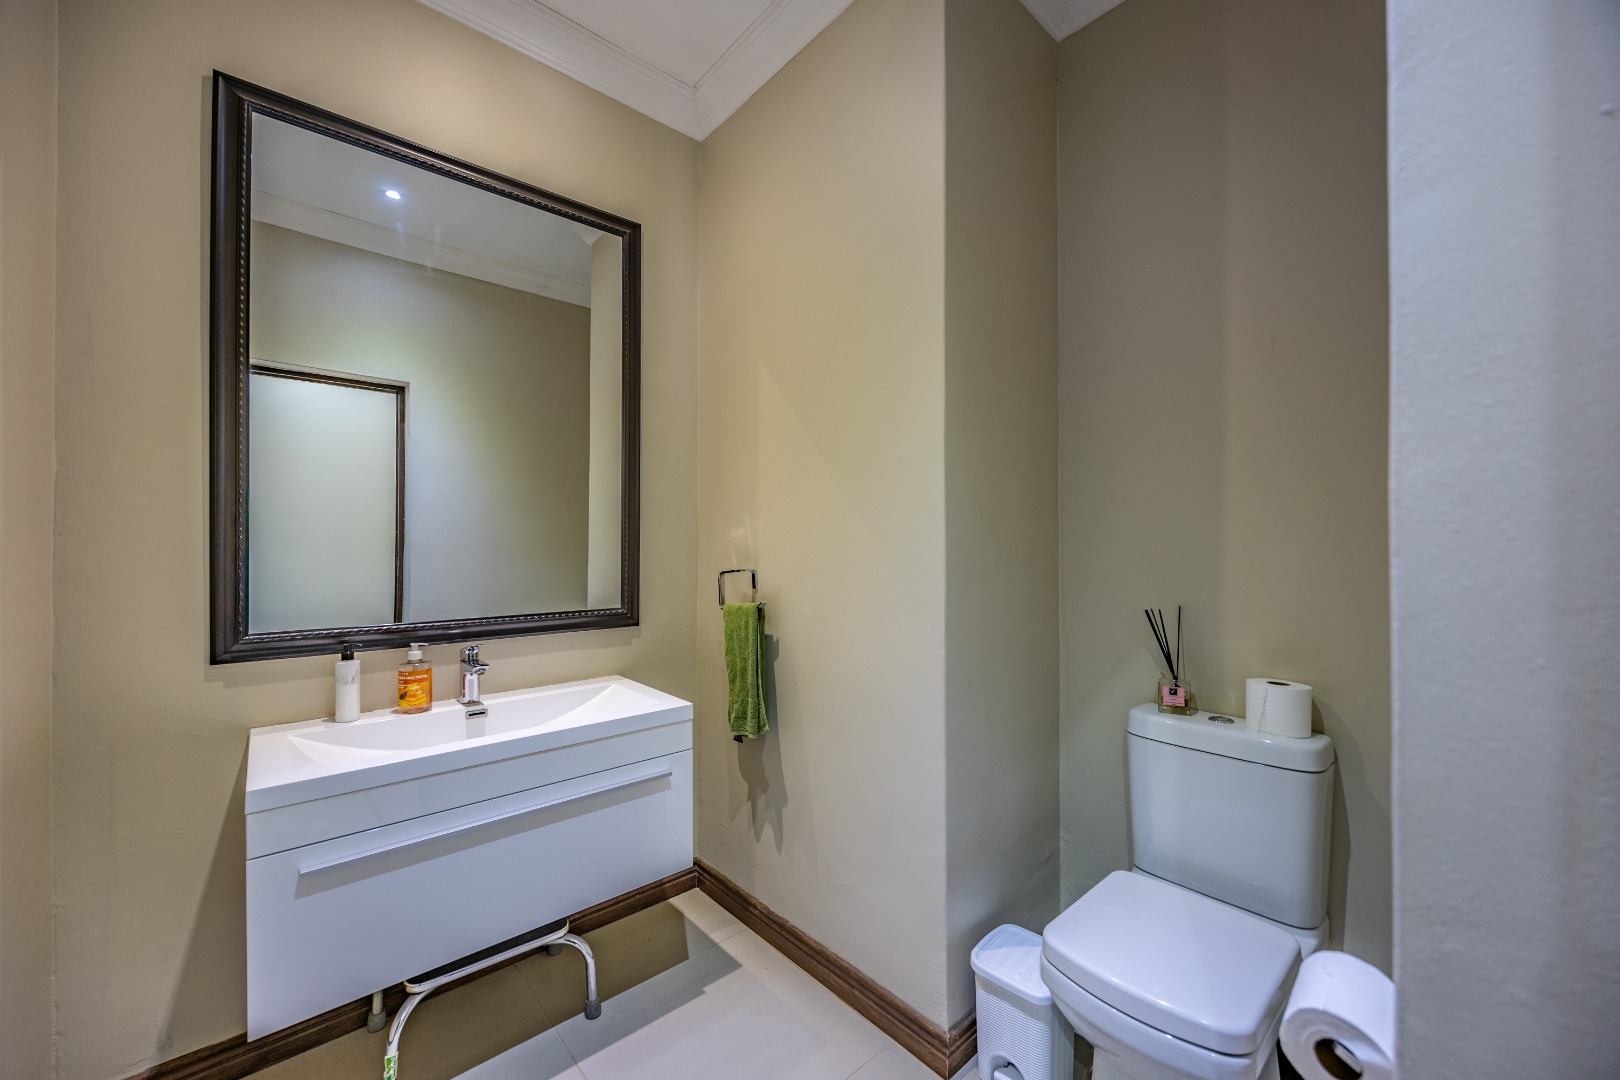
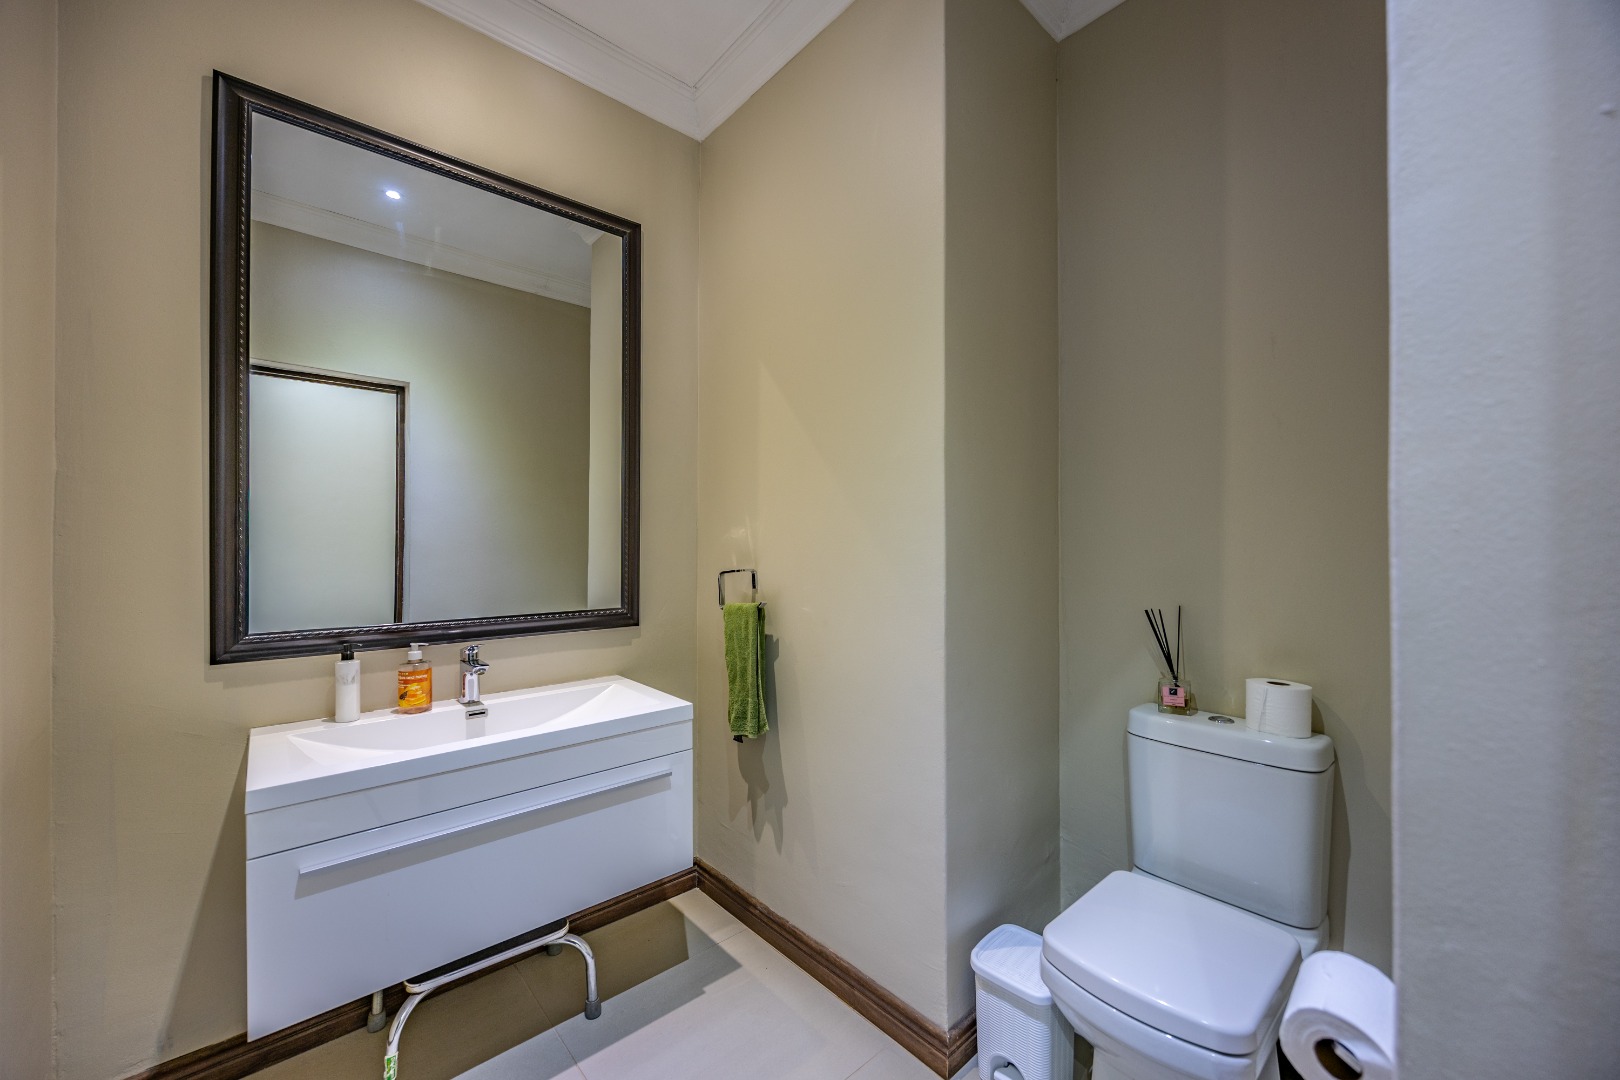
Guest toilet downstairs
Spacious layout ideal for large or extended families
Residents of Silver Woods Country Estate enjoy 24-hour security, strict access control and a secure family-oriented environment, all while being conveniently located close to Solomon Mahlangu Drive, Linton's Corner, the N4, excellent schools and major amenities.
A home where scale, comfort and lifestyle come together beautifully.
Property Details
- 5 Bedrooms
- 6.5 Bathrooms
- 3 Garages
- 4 Ensuite
- 3 Lounges
- 1 Dining Area
Property Features
- Study
- Balcony
- Patio
- Pool
- Laundry
- Pets Allowed
- Access Gate
- Scenic View
- Kitchen
- Built In Braai
- Guest Toilet
- Paving
- Garden
- Family TV Room
| Bedrooms | 5 |
| Bathrooms | 6.5 |
| Garages | 3 |
| Floor Area | 630 m2 |
| Erf Size | 878.0 m2 |
Contact the Agent

Celine du Toit
Candidate Property Practitioner
