- 3
- 4
- 4
- 458 m2
- 828.0 m2
Monthly Costs
Monthly Bond Repayment ZAR .
Calculated over years at % with no deposit. Change Assumptions
Affordability Calculator | Bond Costs Calculator | Bond Repayment Calculator | Apply for a BondBond Calculator

Disclaimer: The estimates contained on this webpage are provided for general information purposes and should be used as a guide only. While every effort is made to ensure the accuracy of the calculator, RE/MAX of Southern Africa cannot be held liable for any loss or damage arising directly or indirectly from the use of this calculator, including any incorrect information generated by this calculator, and/or arising pursuant to your reliance on such information.
Mun. Rates & Taxes: ZAR 2900.00
Monthly Levy: ZAR 3406.00
Property description
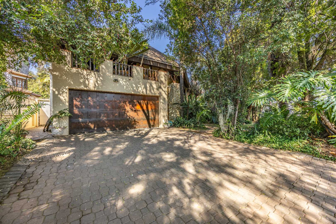
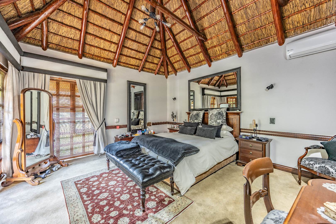
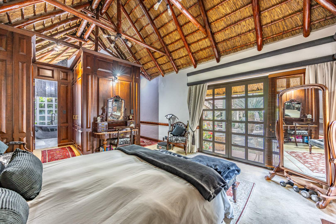
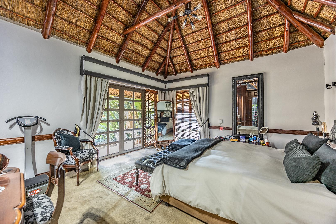
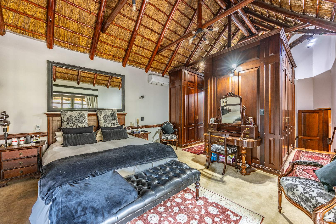
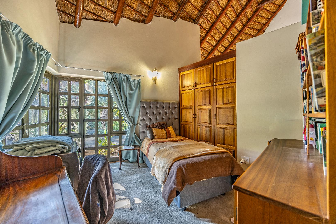
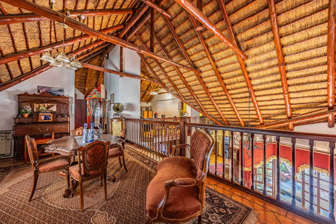
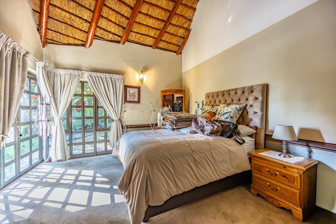
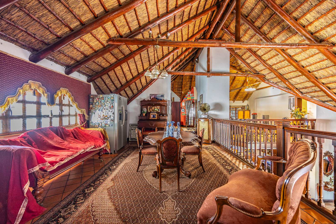
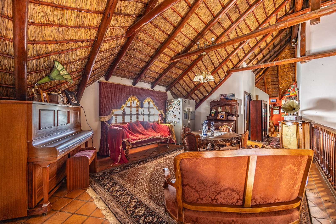
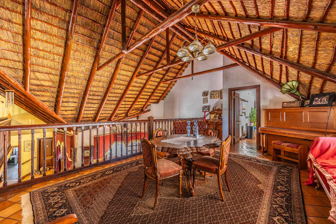
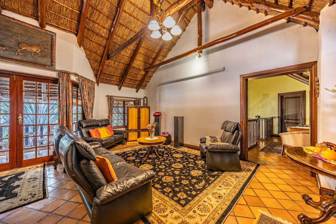
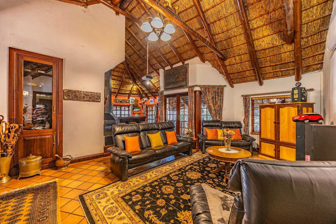
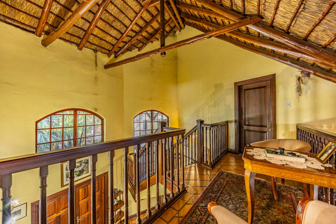
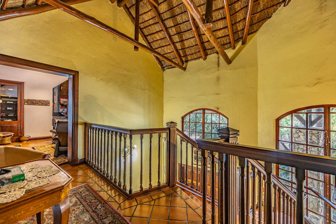
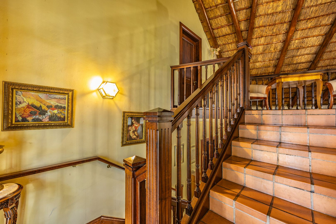
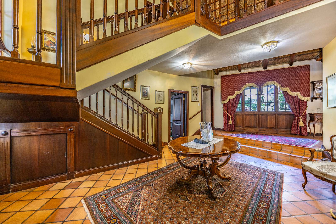
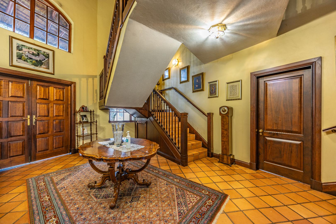
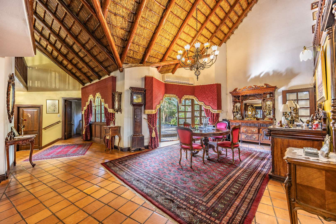
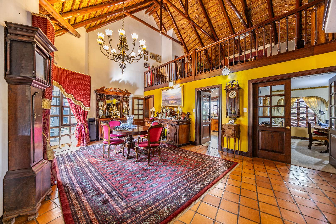
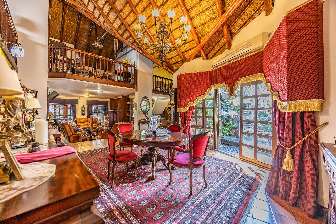
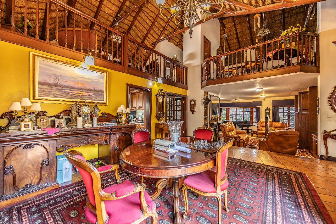
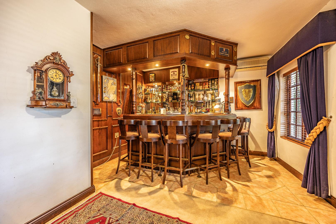
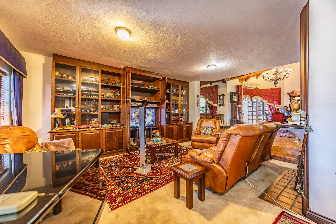
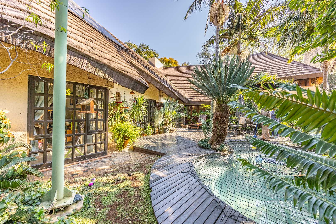
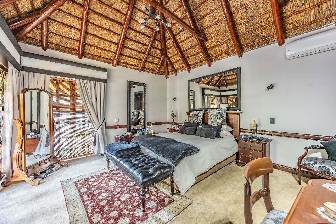
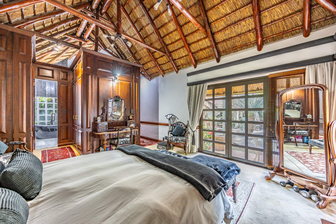
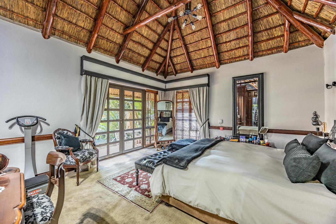
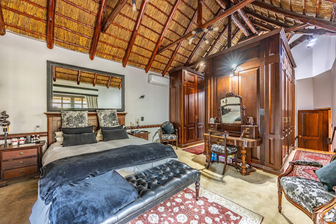
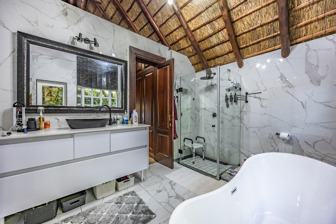
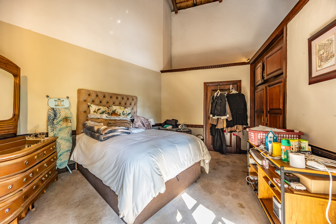
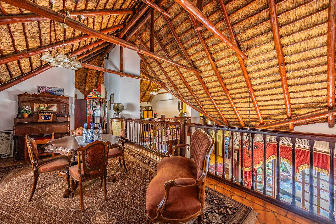
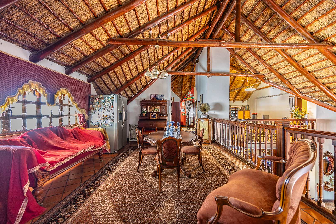
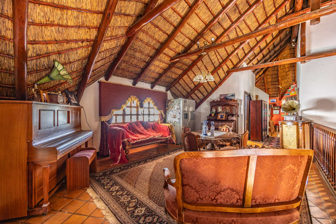
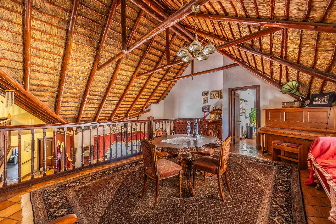
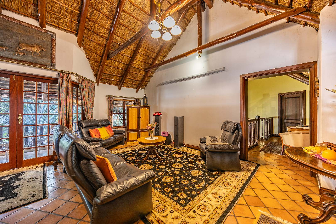
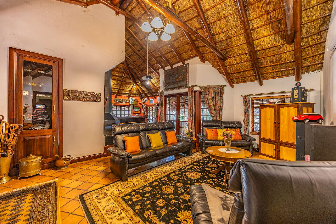
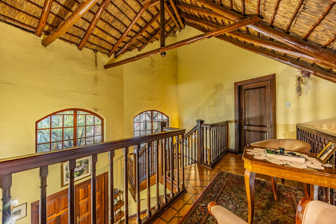
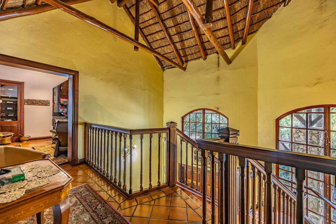
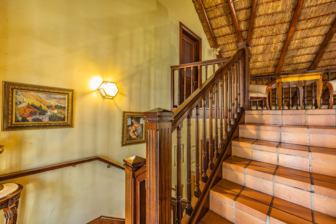
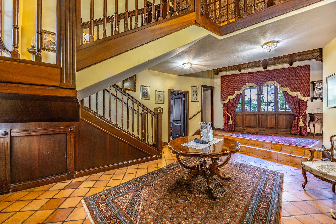
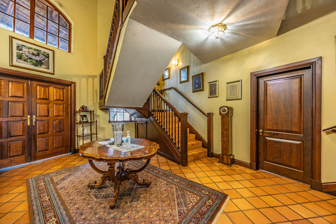
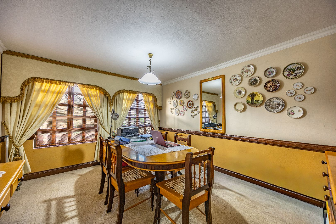
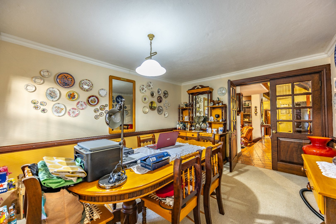
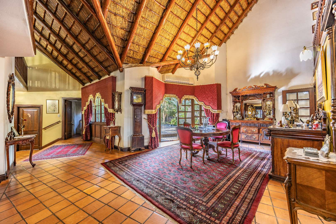
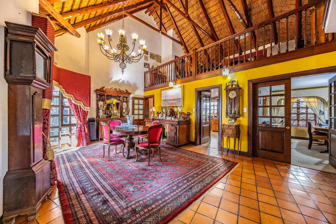
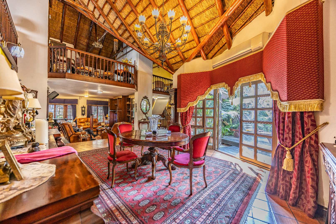
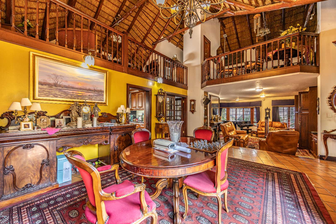
Step into this beautifully designed family home, perfectly positioned within the sought-after Silver Lakes Golf Estate. Created with comfortable family living in mind, the home offers generous open-plan living spaces enhanced by classic wooden finishes that create a warm and welcoming atmosphere throughout.
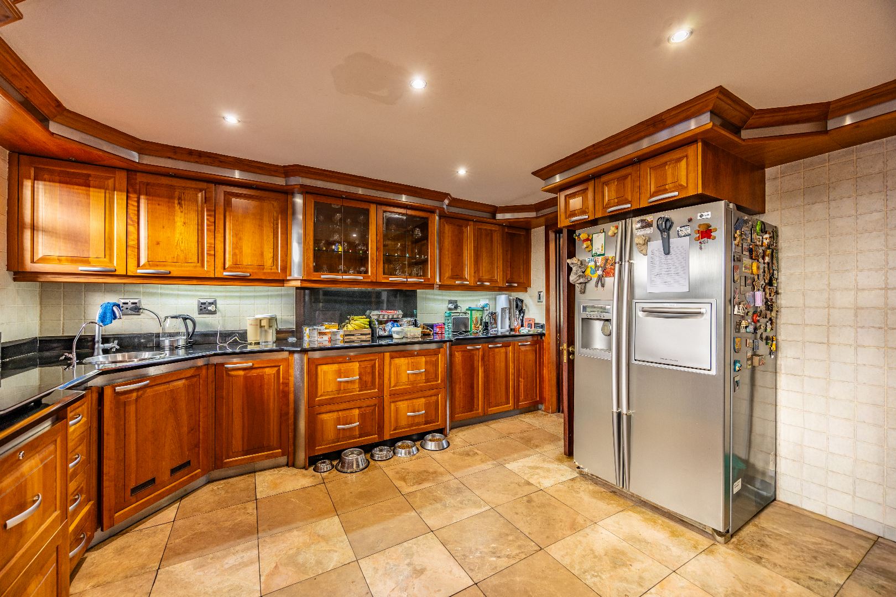
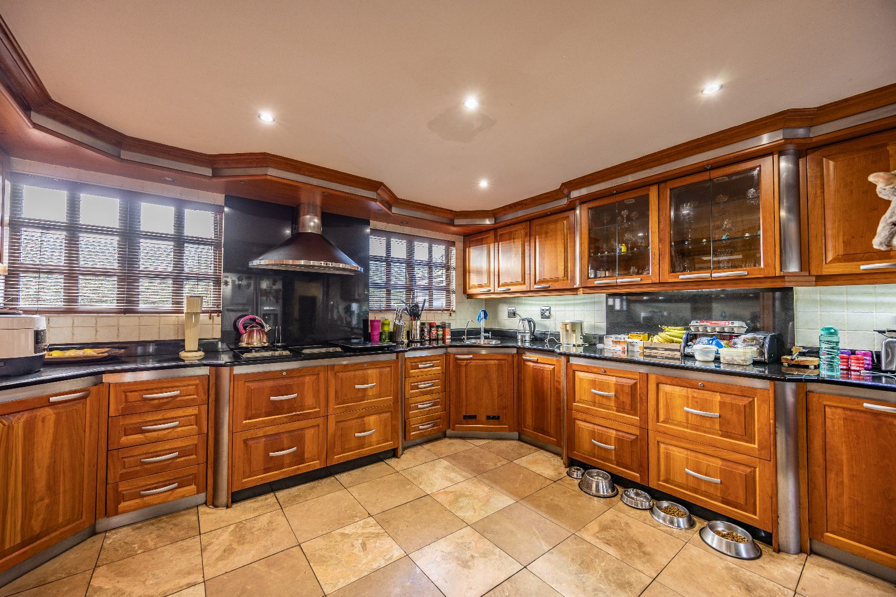
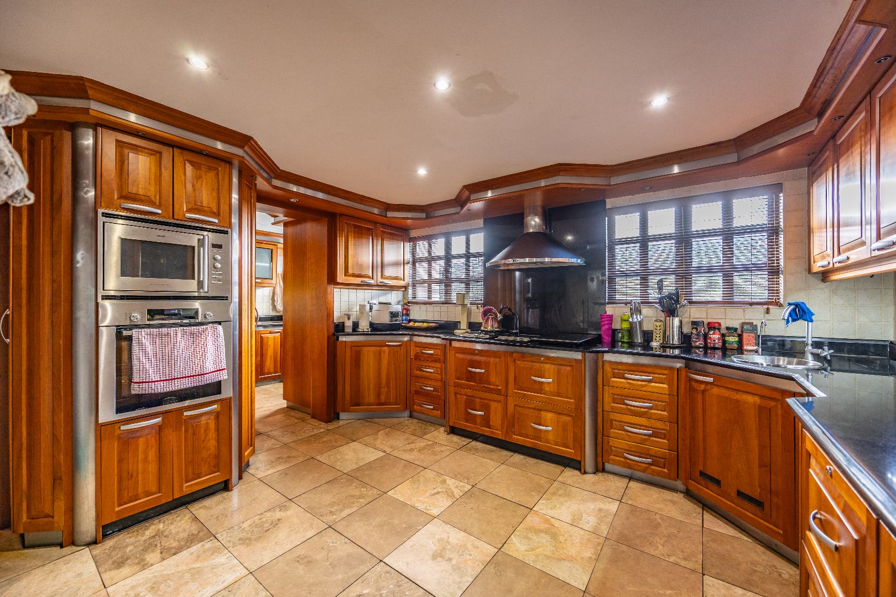
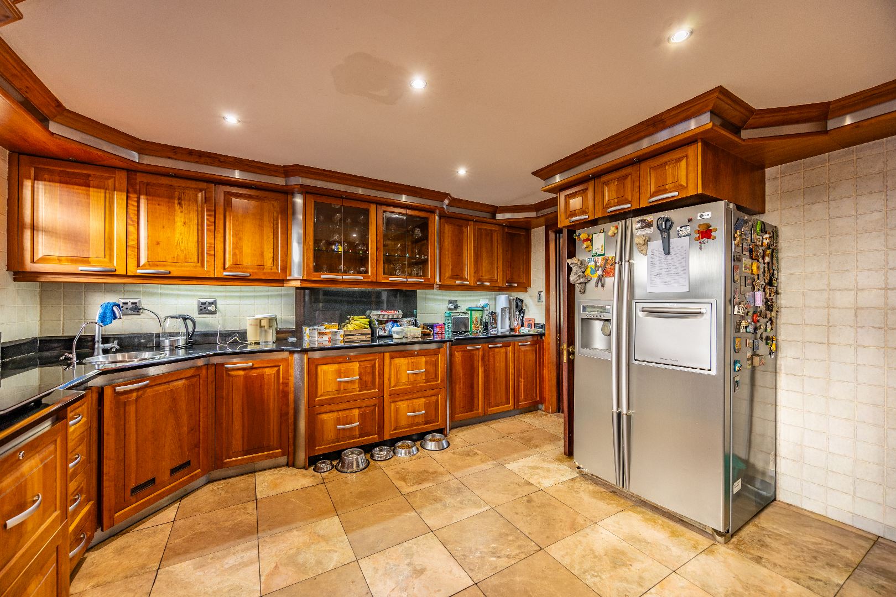
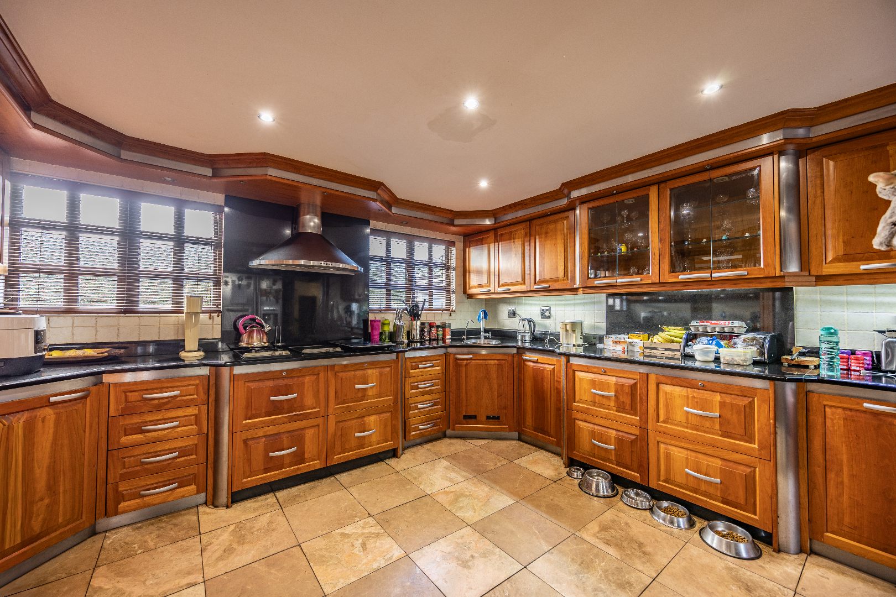
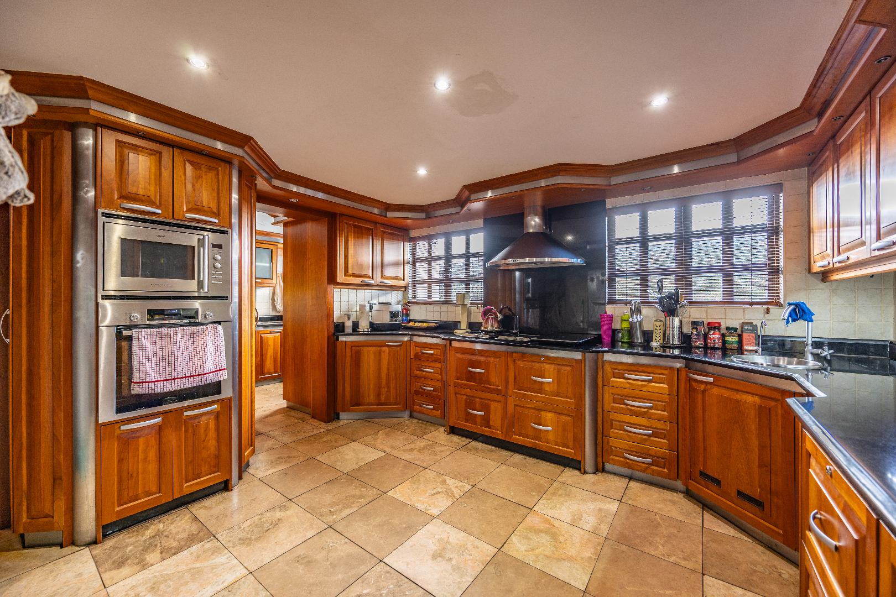
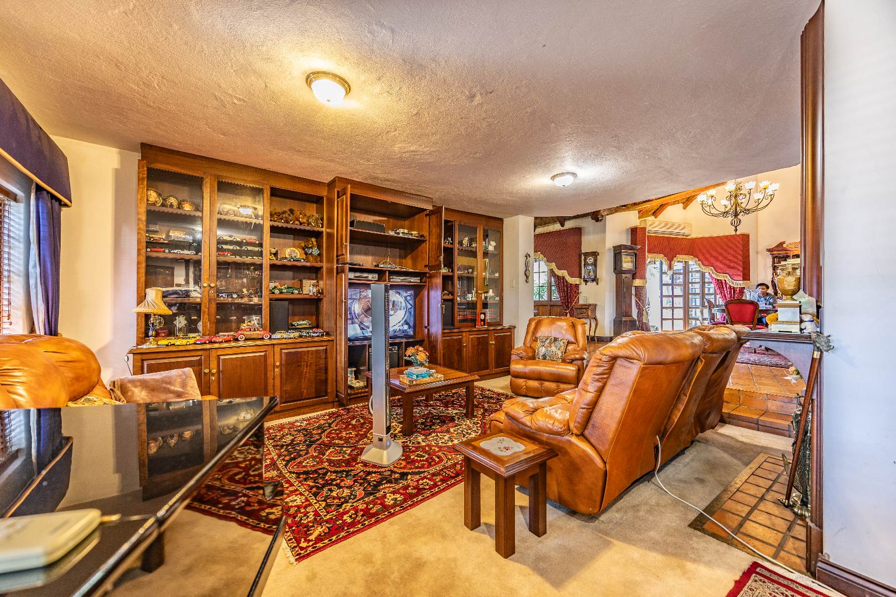
The spacious living and entertainment areas flow effortlessly, making everyday living and hosting guests a pleasure. At the centre of the home is a well-appointed solid wood kitchen featuring granite countertops, ample cupboard space, and generous work surfaces to accommodate both family meals and entertaining with ease.
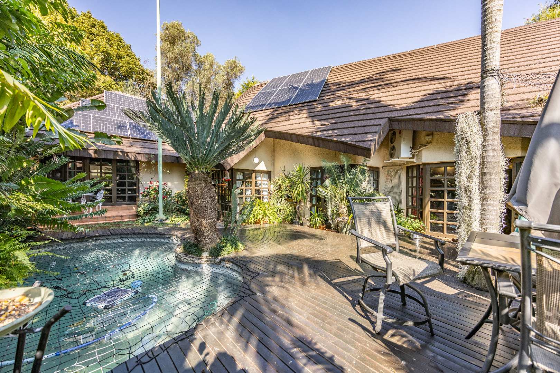
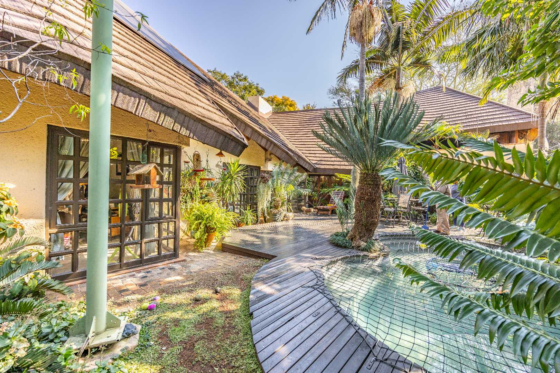
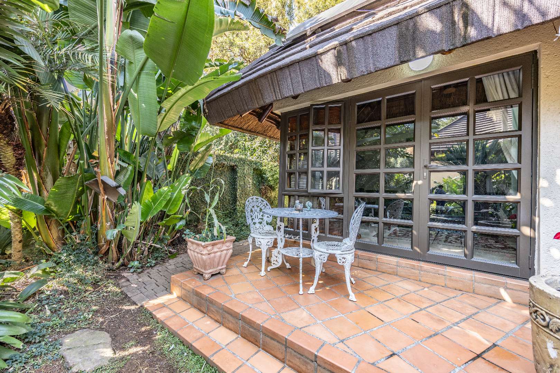
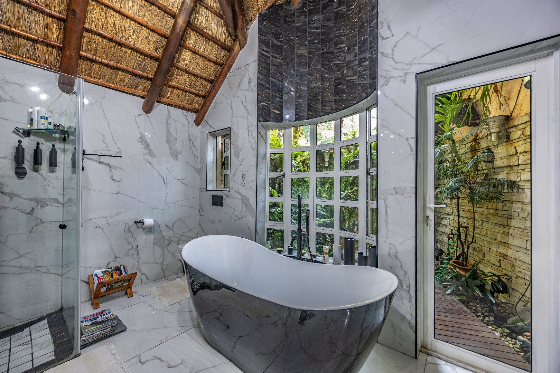
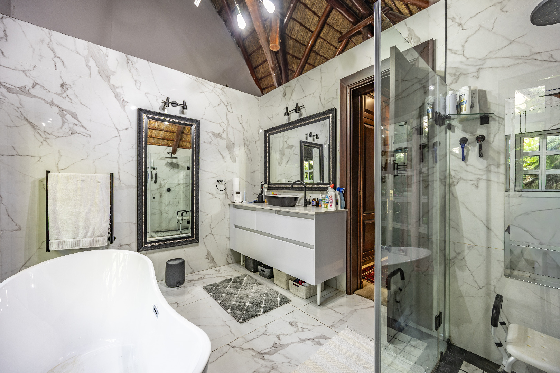
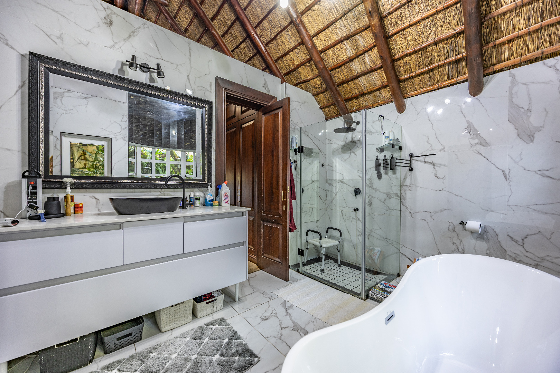
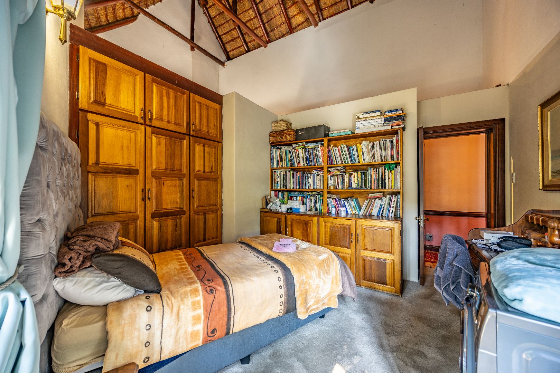
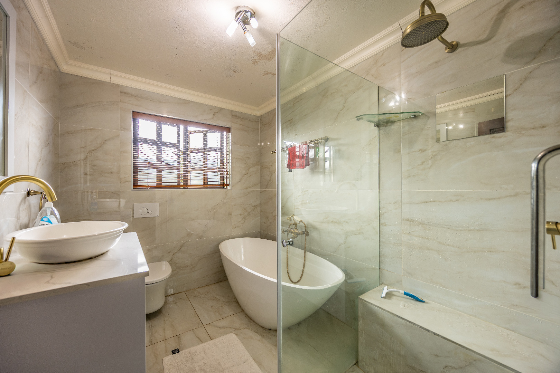
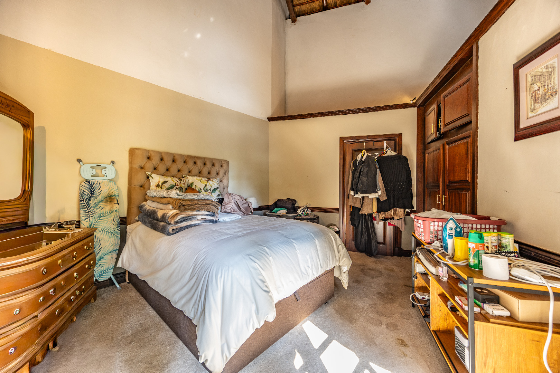
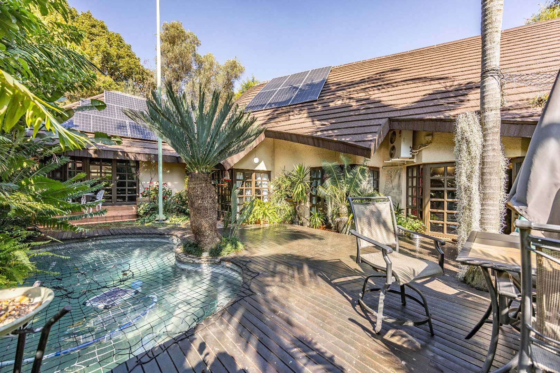
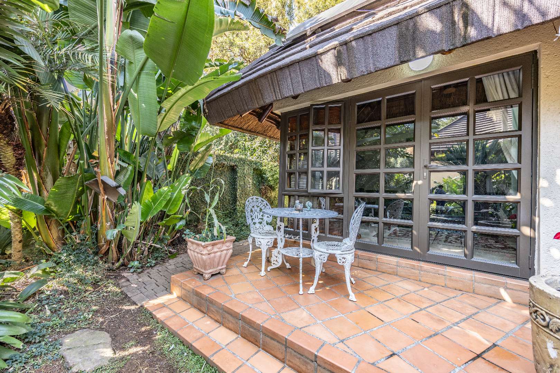
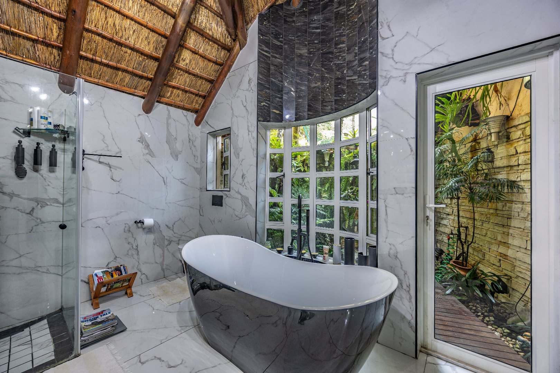
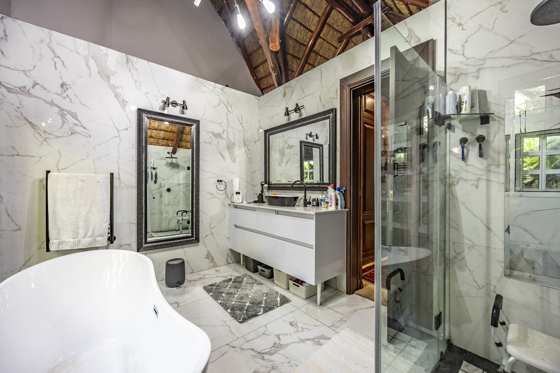
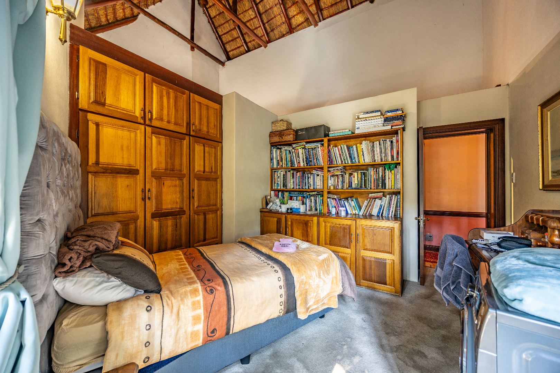
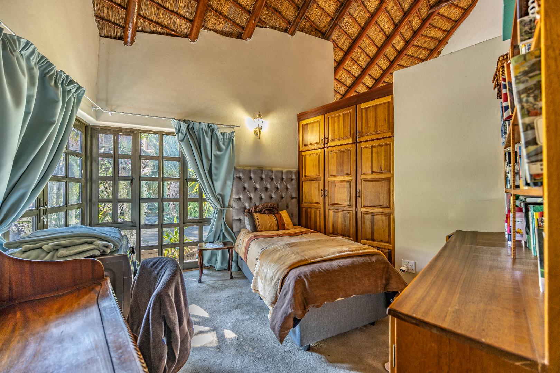
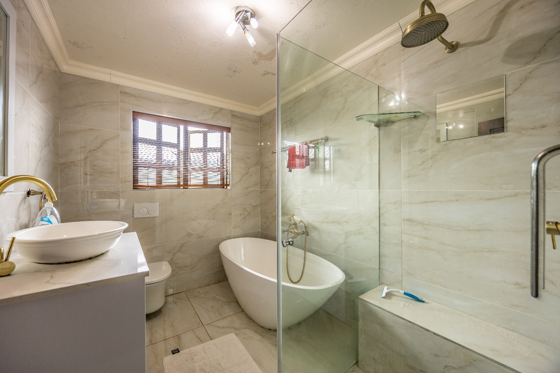
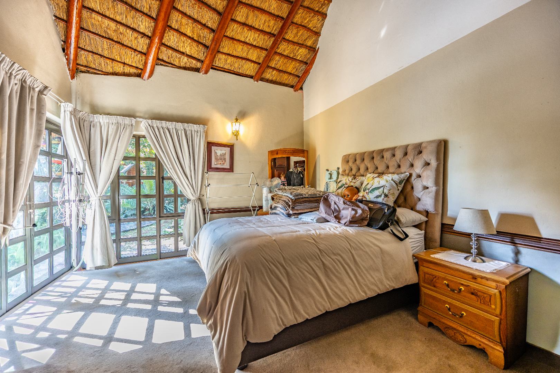
Each bedroom enjoys direct access to the beautifully landscaped garden, where mature greenery, abundant birdlife, and a sparkling swimming pool create a peaceful outdoor retreat. The main bedroom offers a private en-suite bathroom, while the home's versatile layout provides the opportunity to easily convert it into a four-bedroom residence.
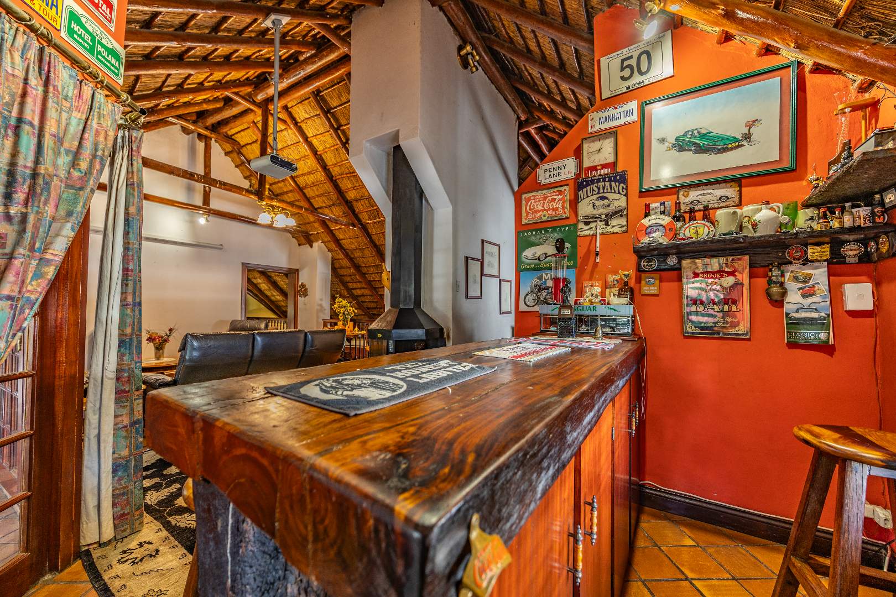
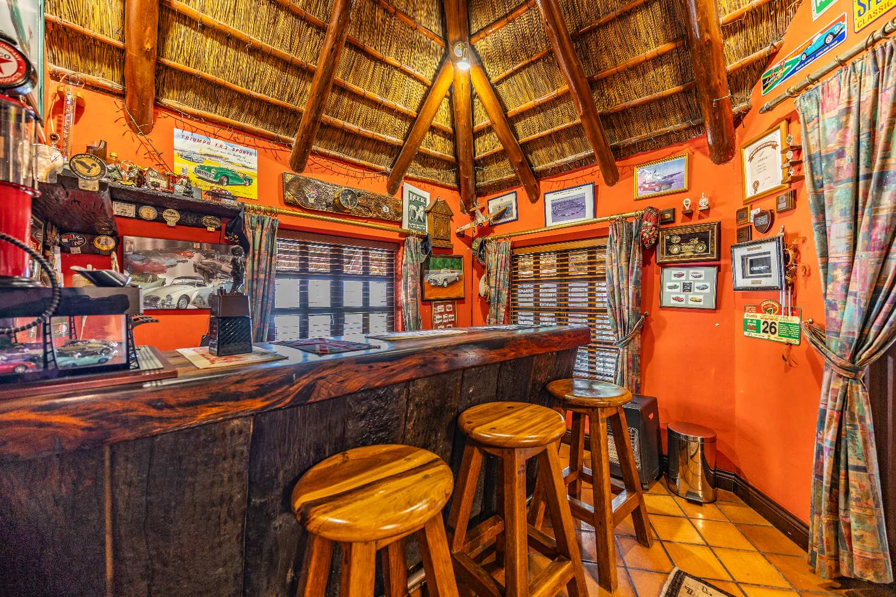
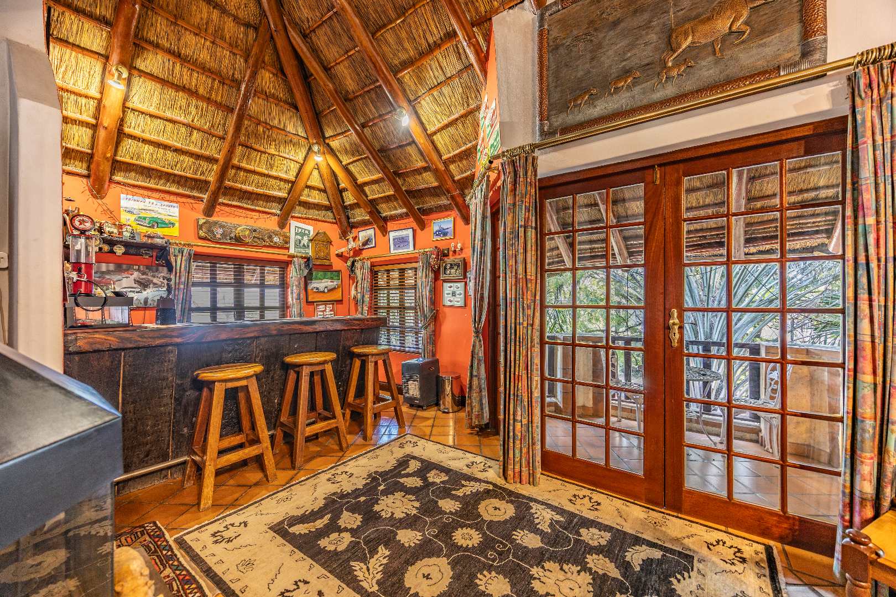
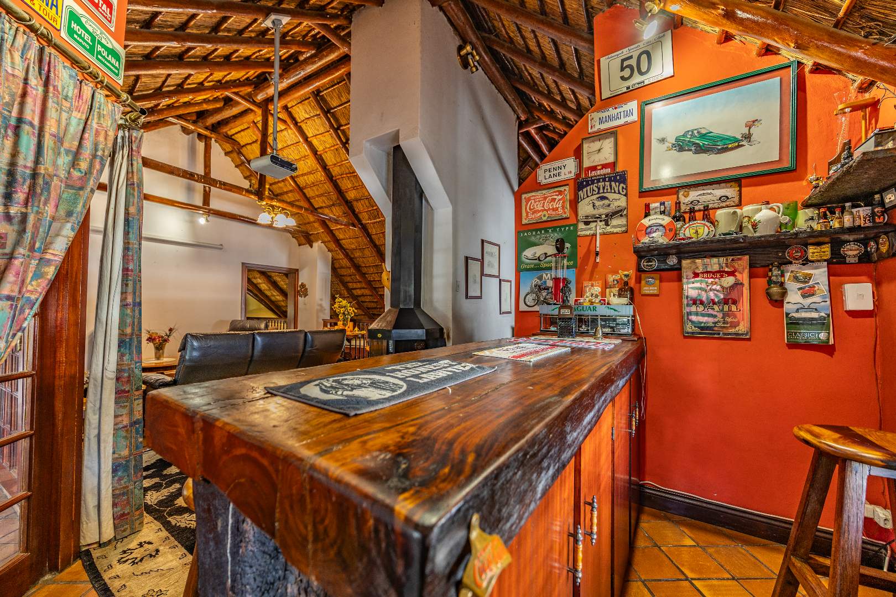
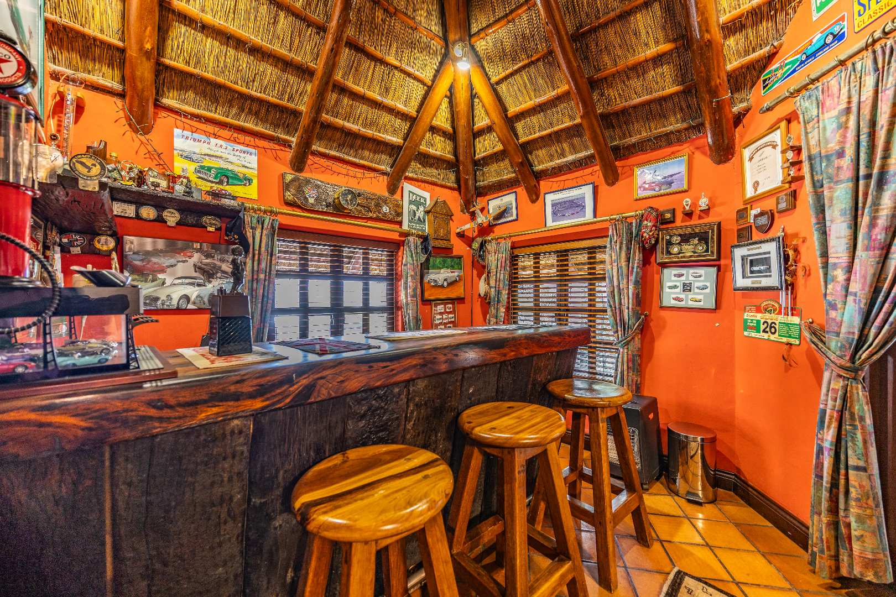
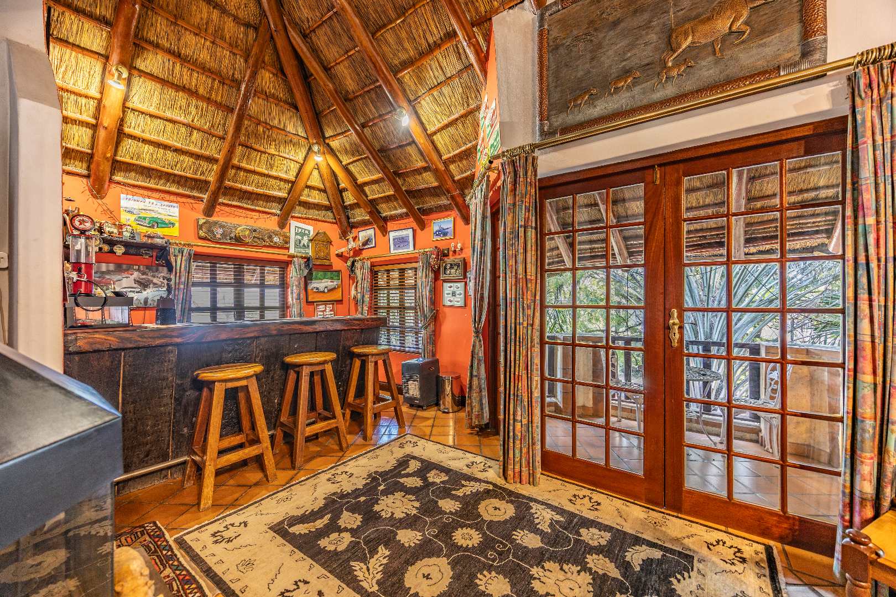
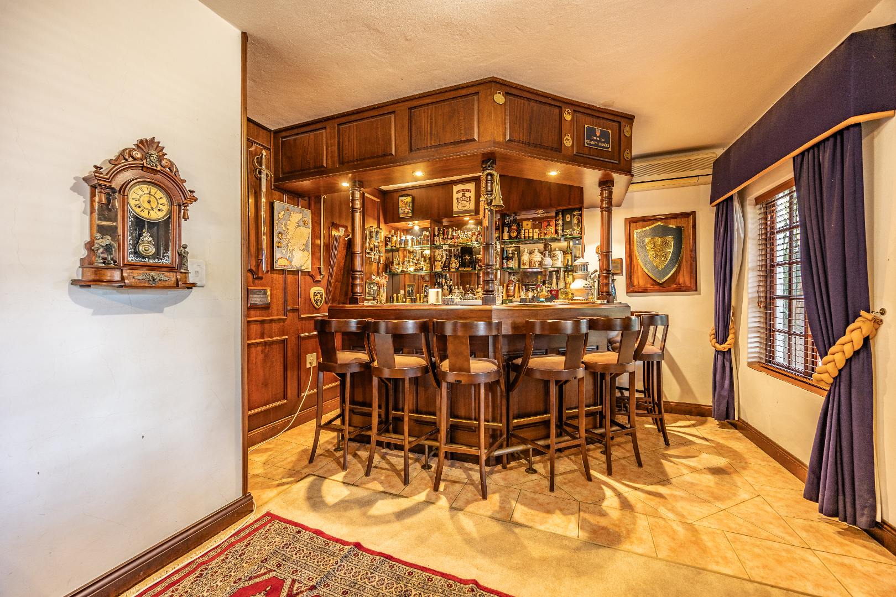
Upstairs, an undercover entertainment patio offers the perfect setting for relaxing or hosting friends and family. Complete with a built-in braai and bar area, it overlooks the tranquil garden and provides an ideal space to enjoy the outdoors all year round. Selected furniture pieces are included, making this an exceptional move-in-ready opportunity.
Property Details
- 3 Bedrooms
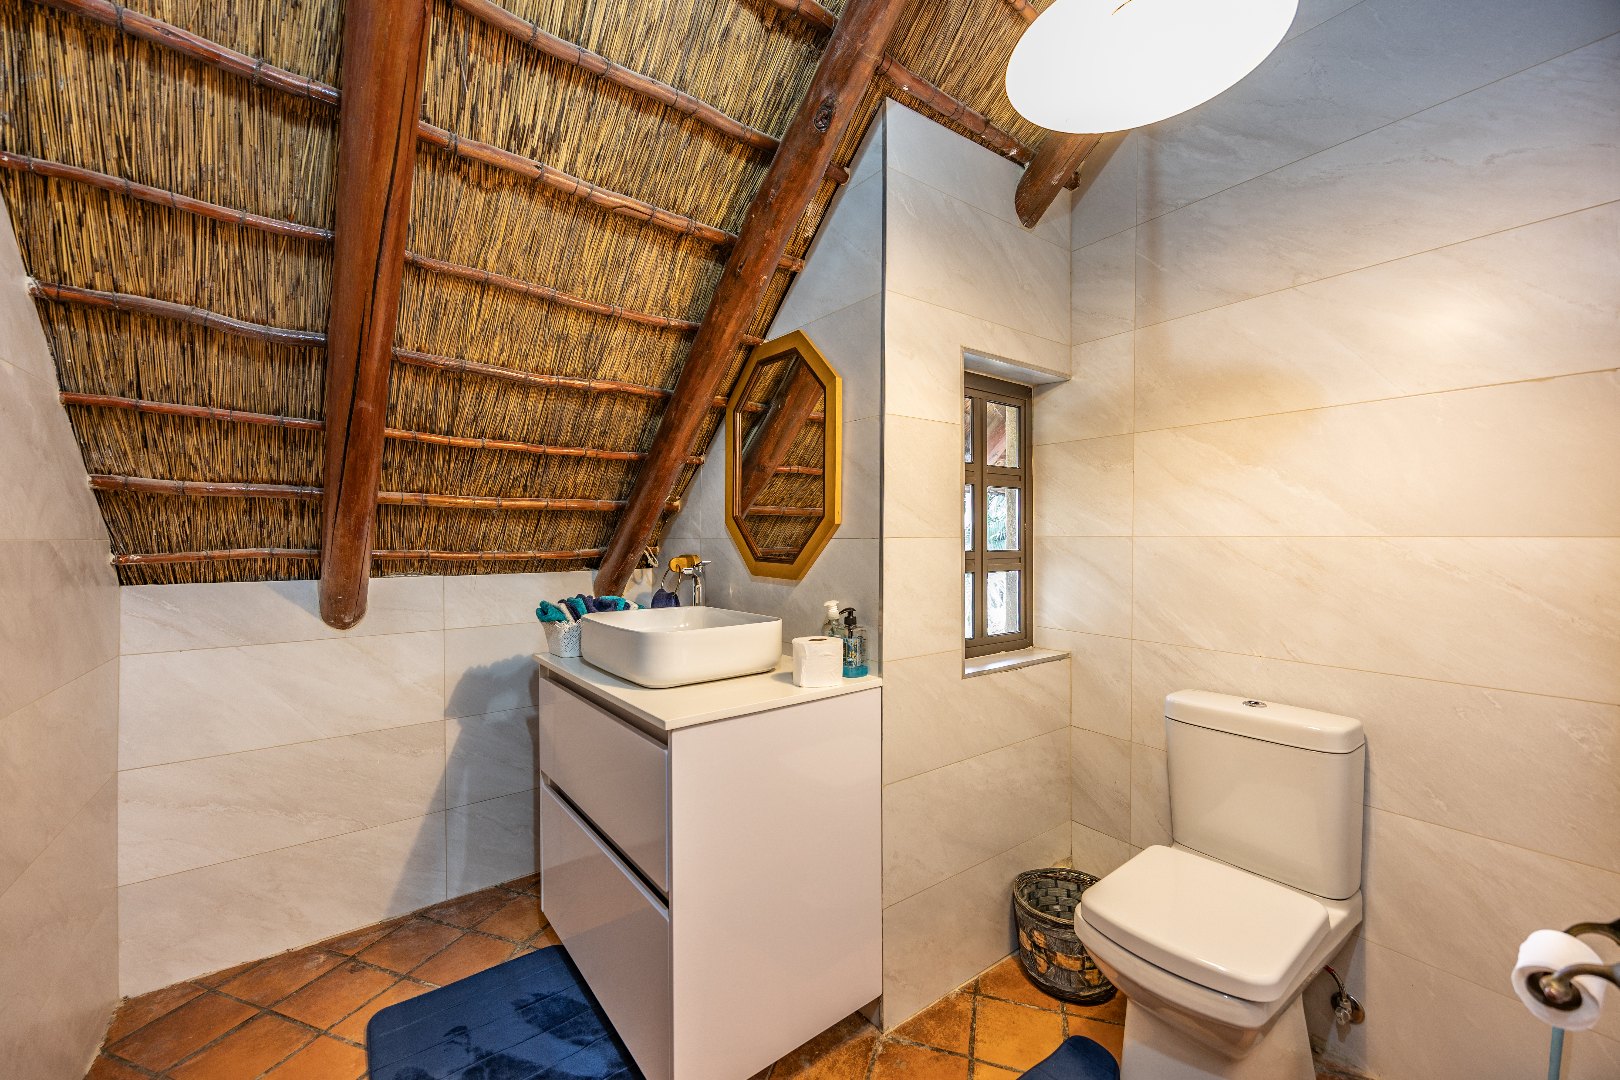
- 4 Bathrooms
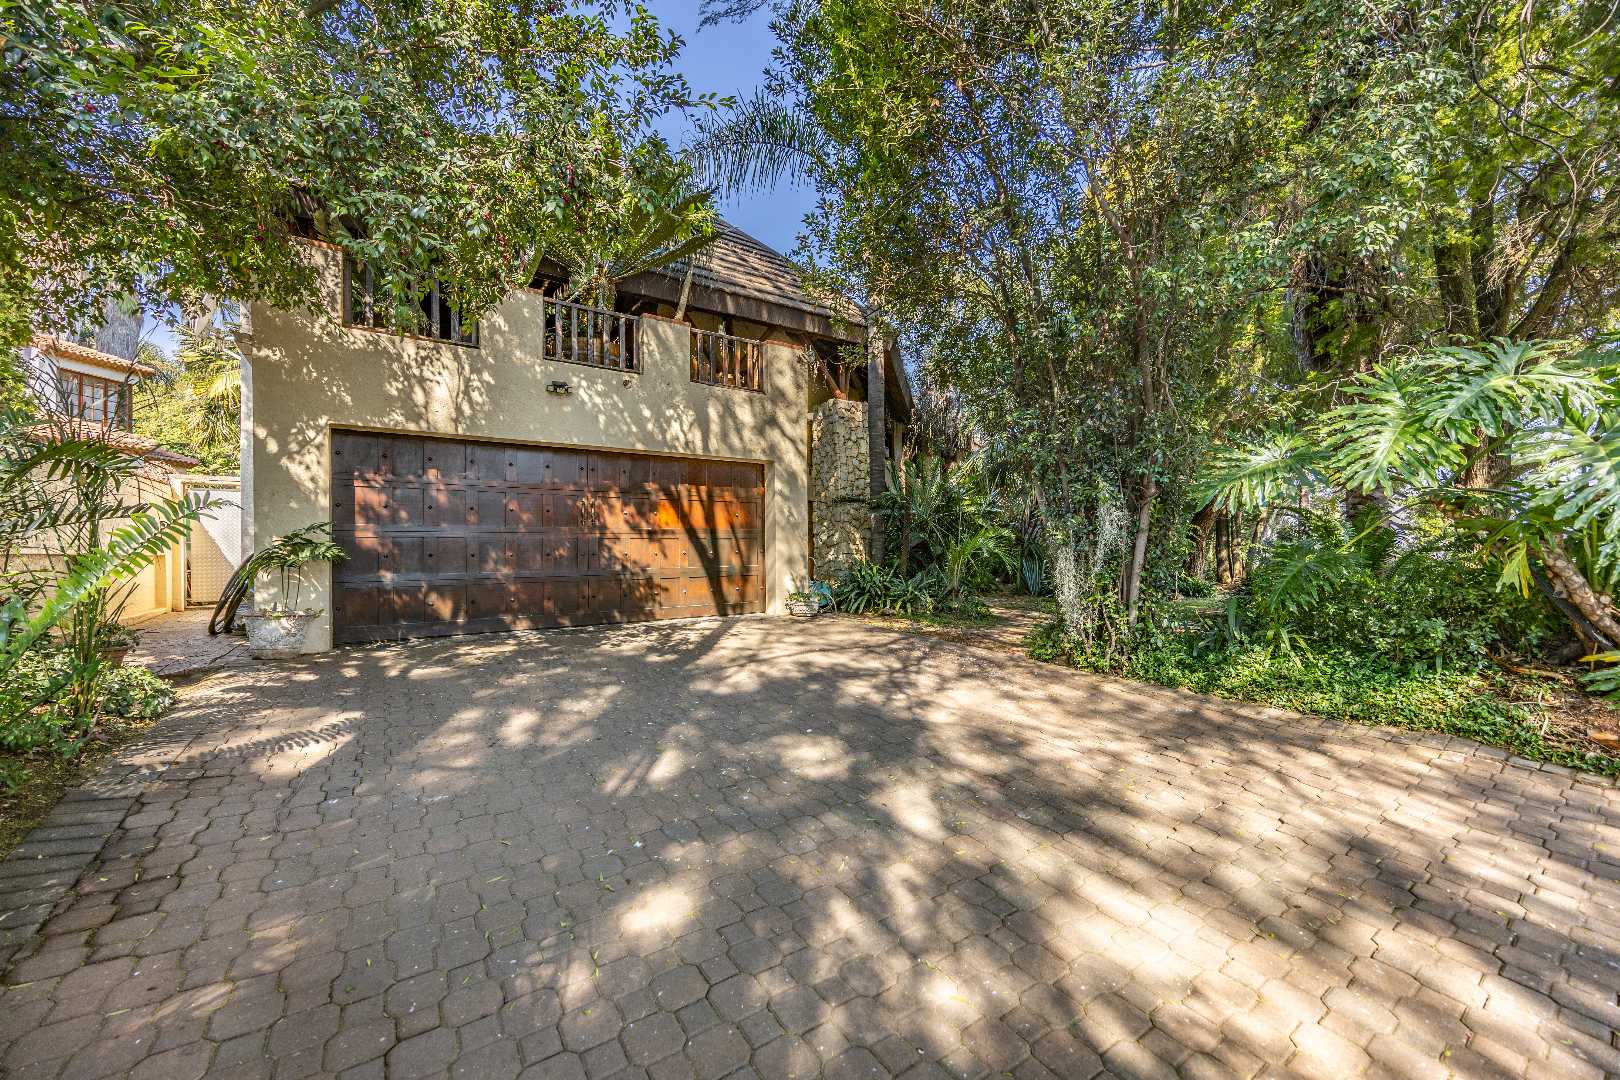
- 4 Garages
- 1 Ensuite
- 2 Lounges
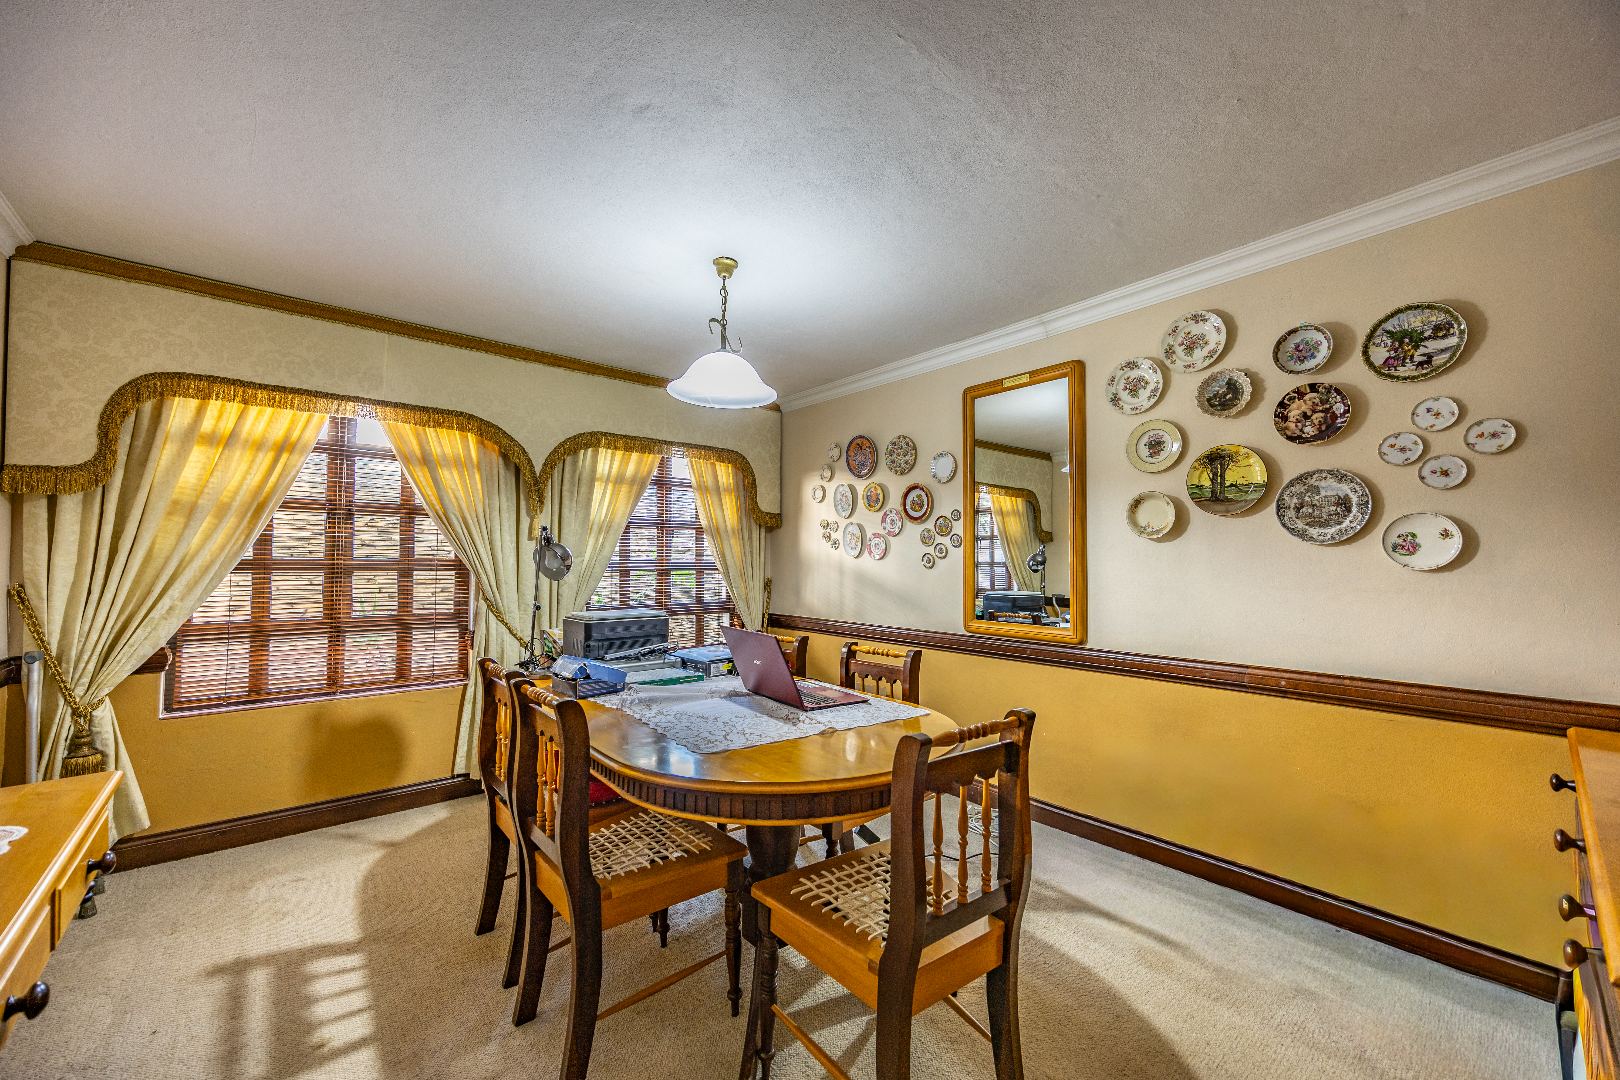
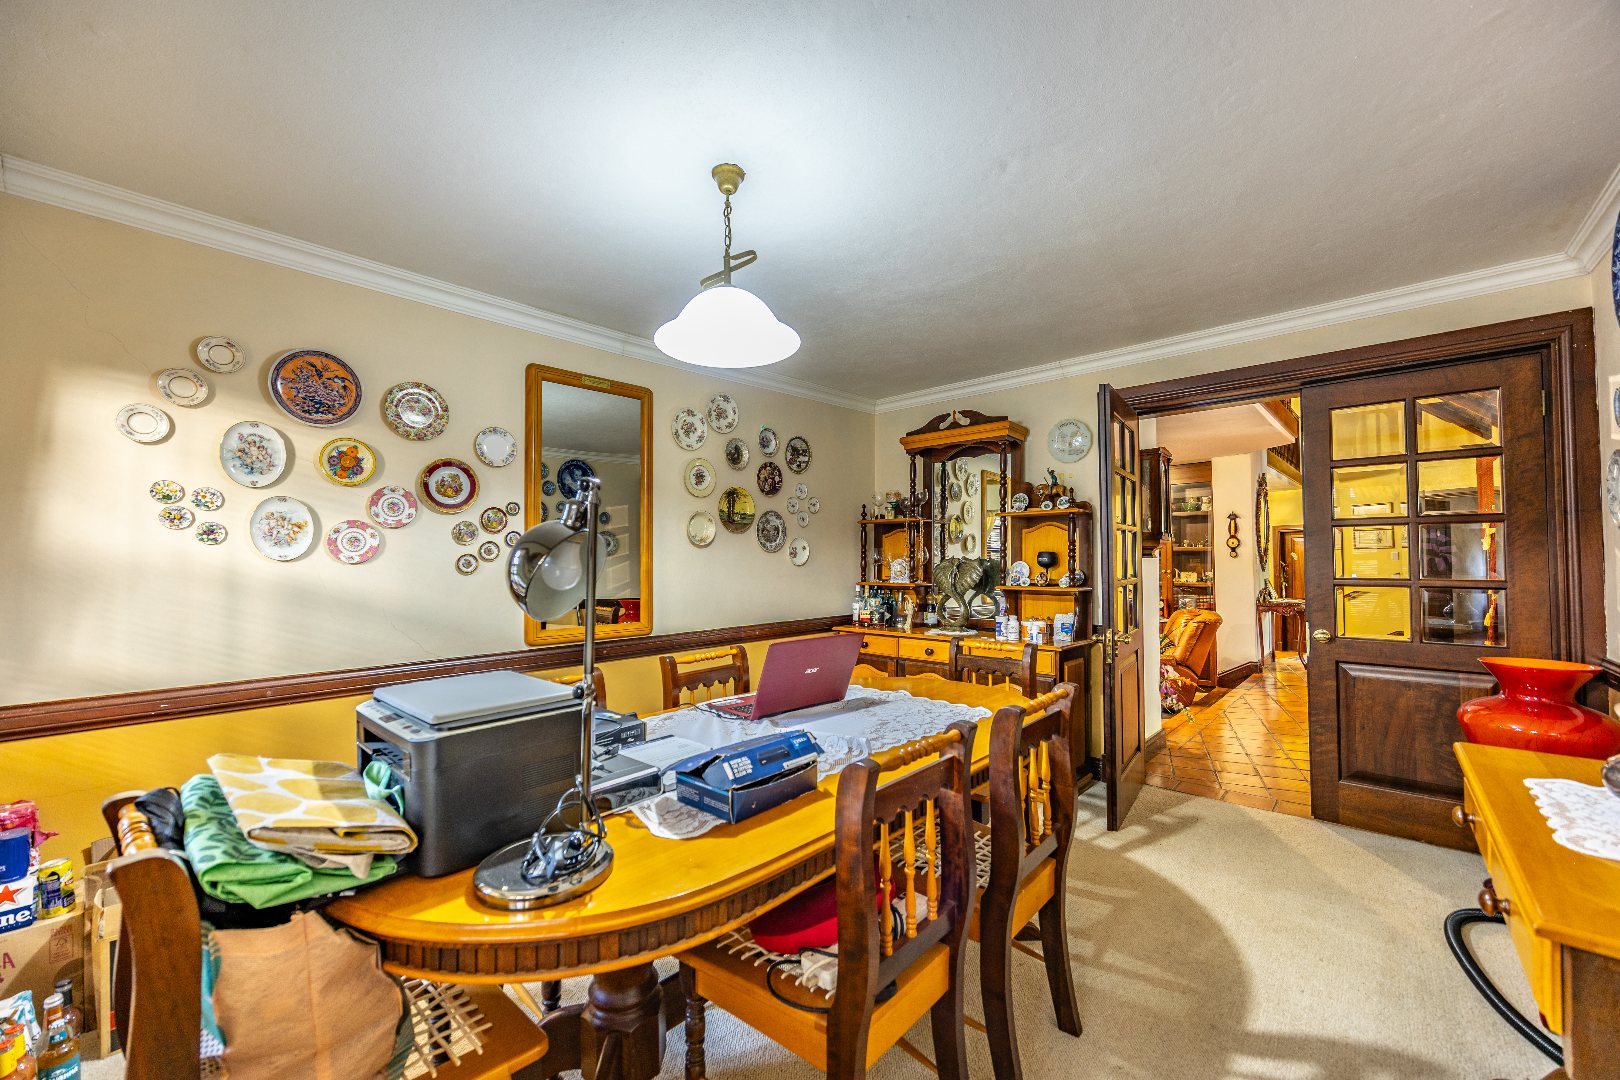
- 1 Dining Area
Property Features
- Study
- Pool
- Golf Course
- Club House
- Pets Allowed
- Security Post
- Access Gate
- Scenic View
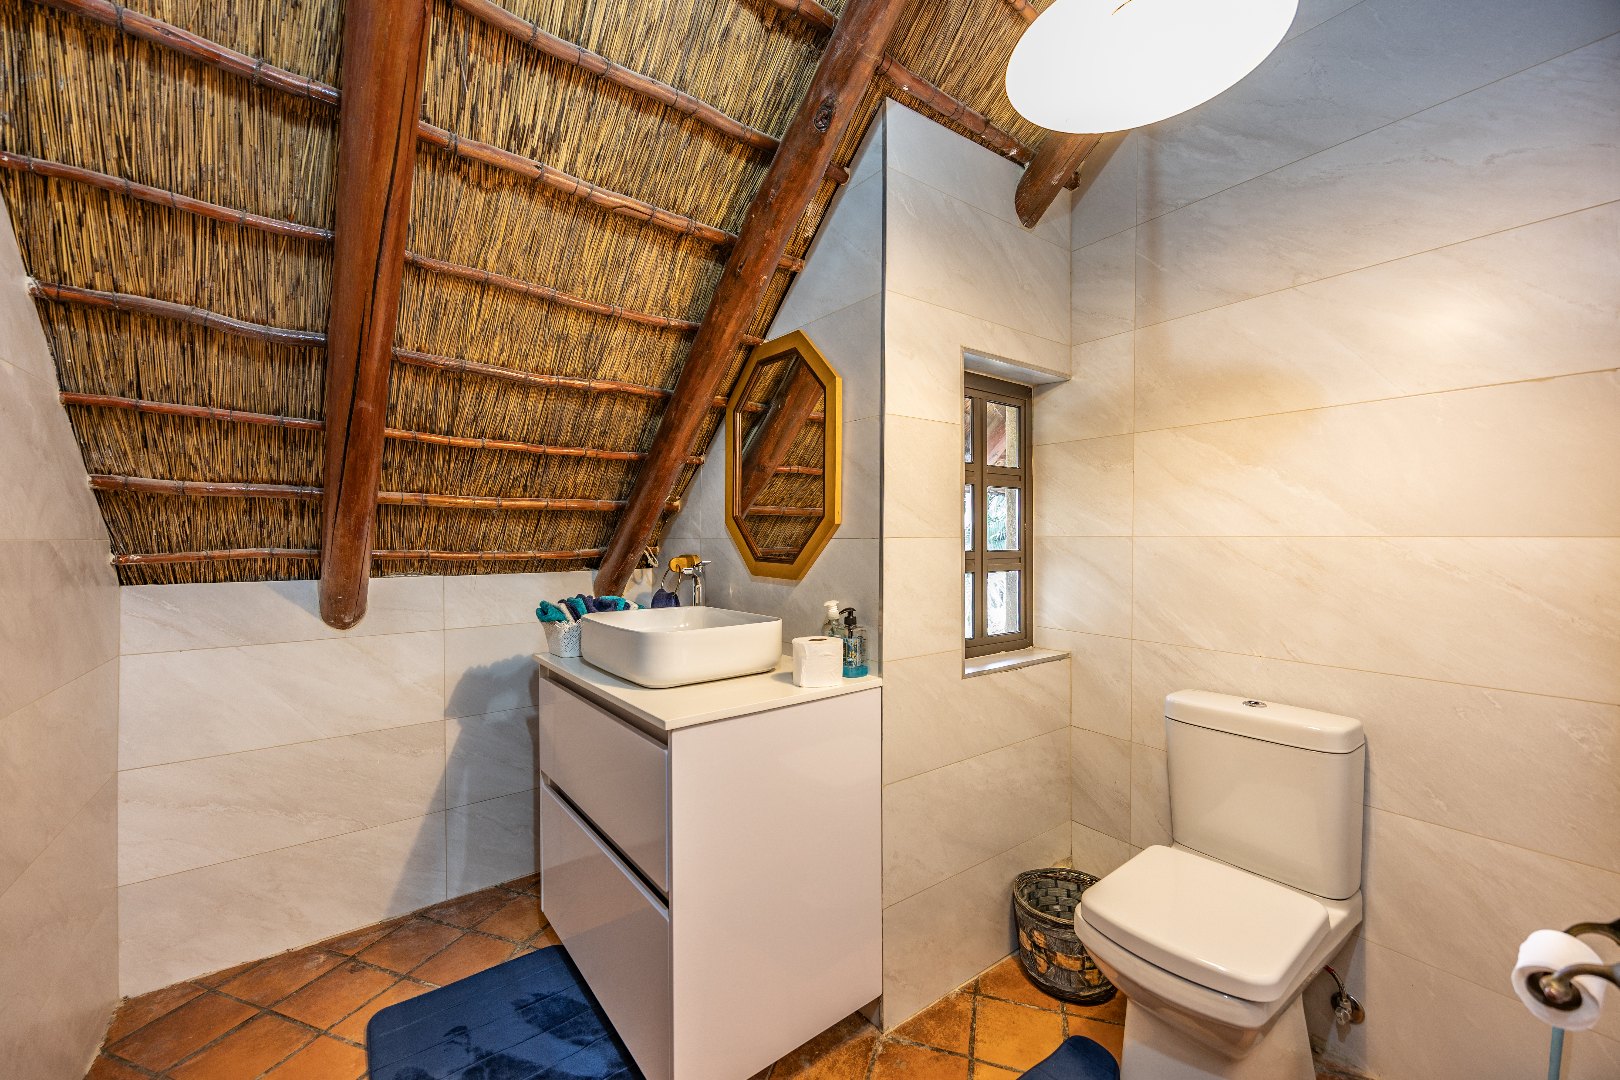
- Guest Toilet
- Paving
- Garden
- Family TV Room
| Bedrooms | 3 |
| Bathrooms | 4 |
| Garages | 4 |
| Floor Area | 458 m2 |
| Erf Size | 828.0 m2 |

