- 5
- 3.5
- 3
- 1 083.0 m2
Monthly Costs
Monthly Bond Repayment ZAR .
Calculated over years at % with no deposit. Change Assumptions
Affordability Calculator | Bond Costs Calculator | Bond Repayment Calculator | Apply for a BondBond Calculator

Disclaimer: The estimates contained on this webpage are provided for general information purposes and should be used as a guide only. While every effort is made to ensure the accuracy of the calculator, RE/MAX of Southern Africa cannot be held liable for any loss or damage arising directly or indirectly from the use of this calculator, including any incorrect information generated by this calculator, and/or arising pursuant to your reliance on such information.
Mun. Rates & Taxes: ZAR 3125.00
Monthly Levy: ZAR 2950.00
Property description
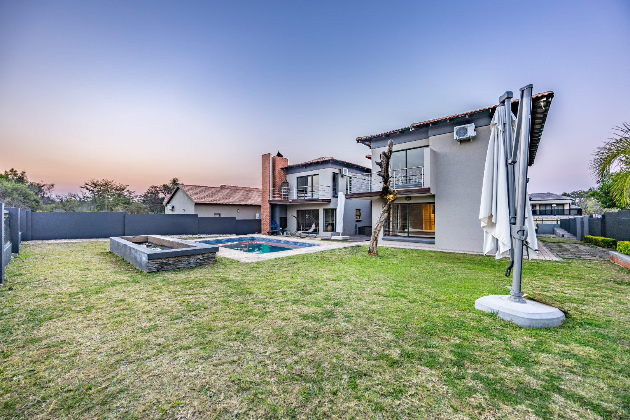
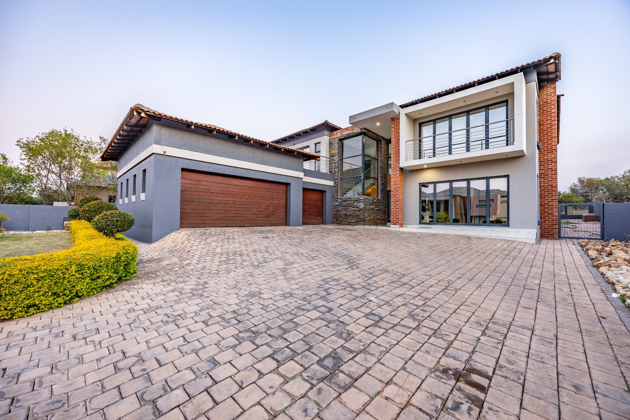
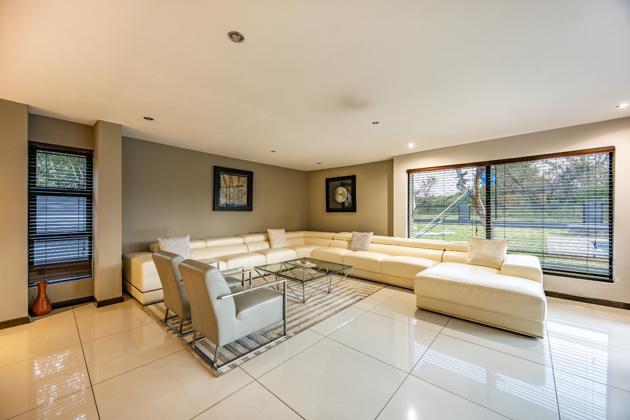
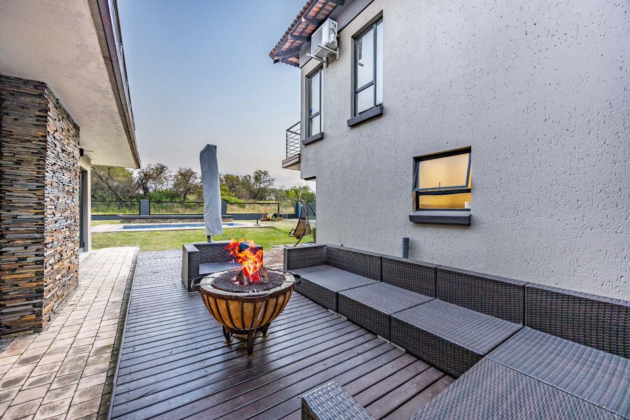
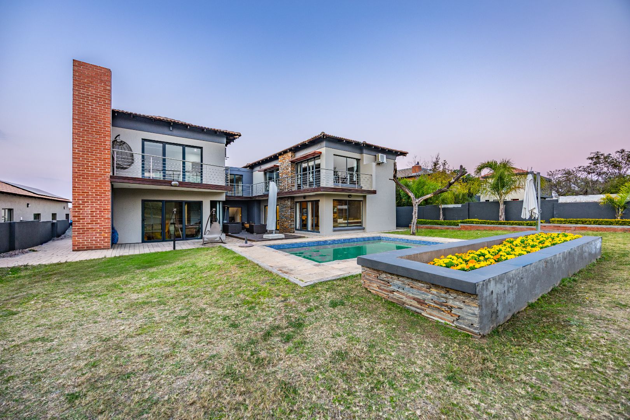
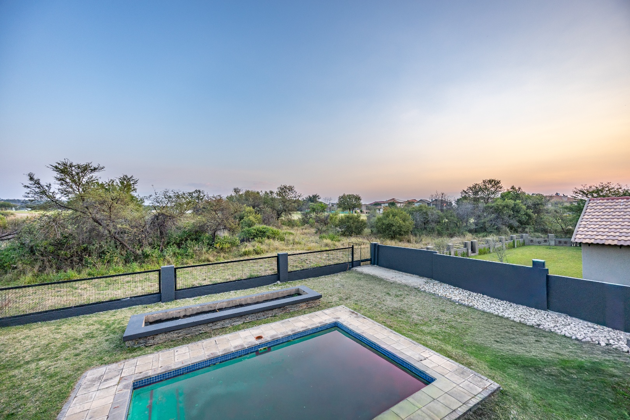
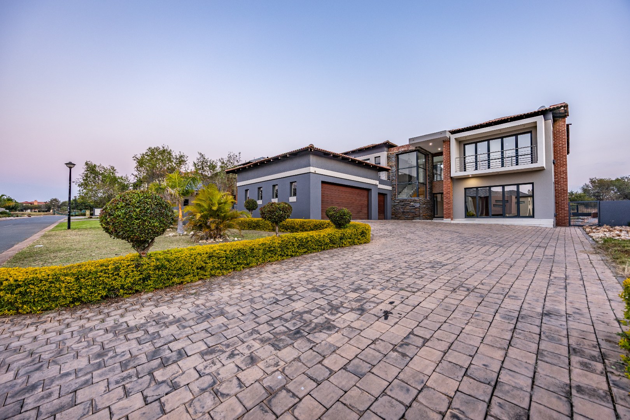
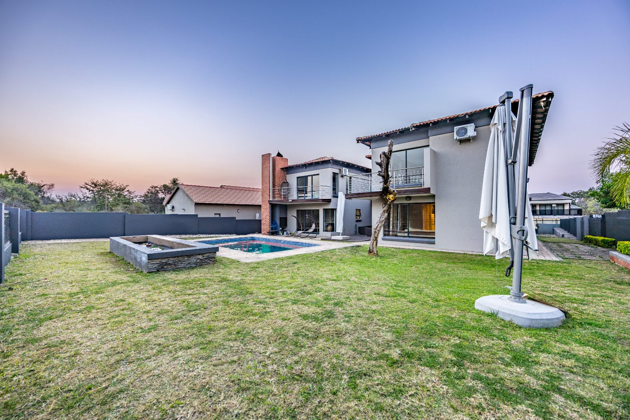
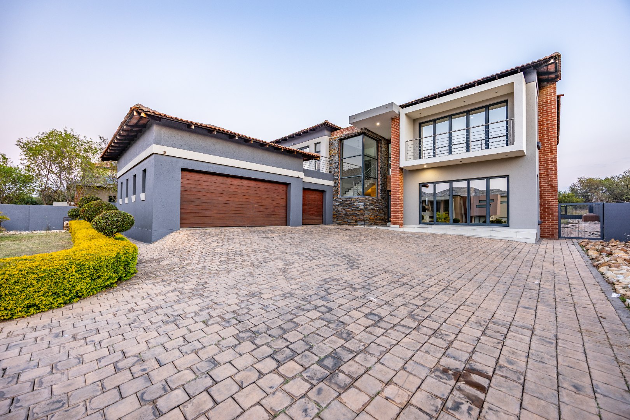
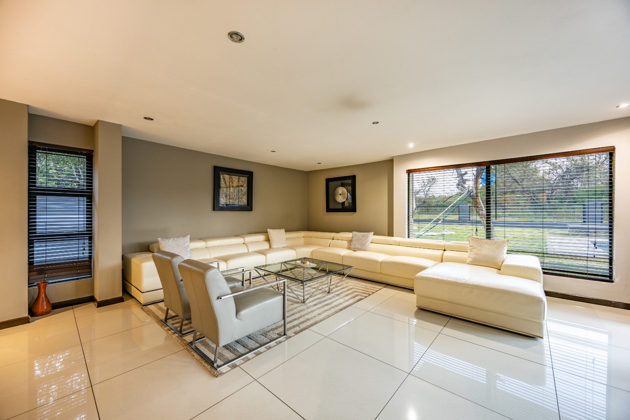
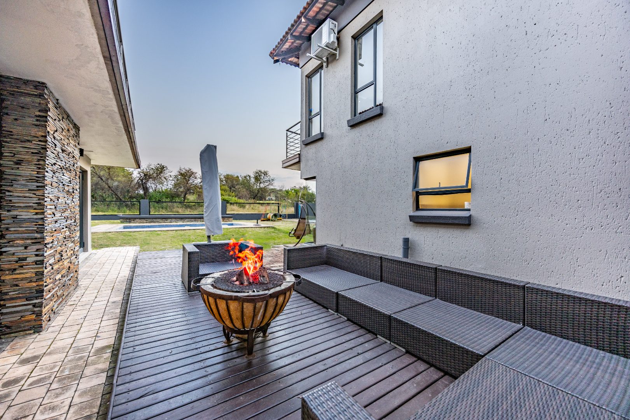
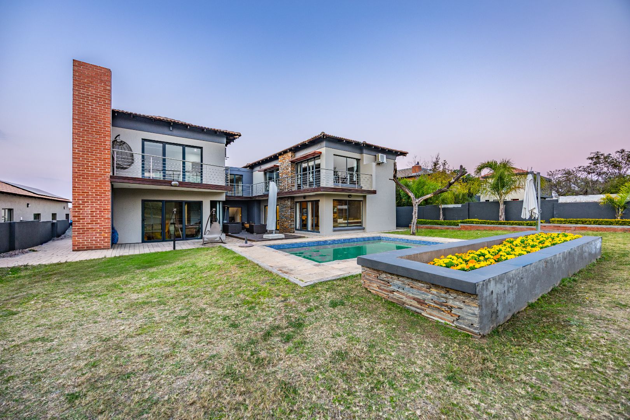
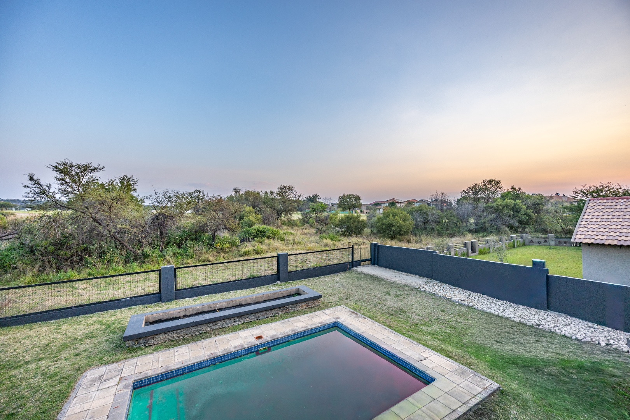
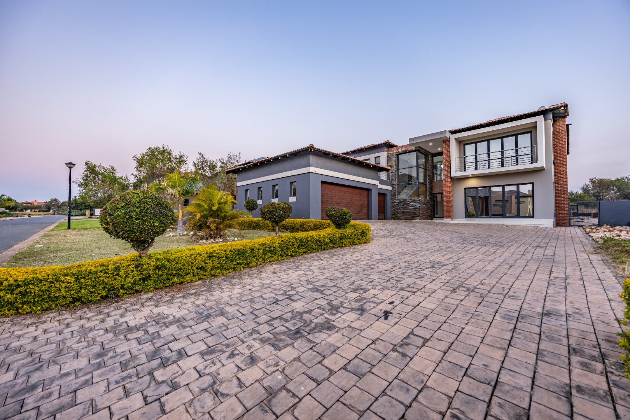
Set within the sought-after Pebble Rock Golf Village, this home leans hard into lifestyle living. From the outside you're greeted by three garages, a sparkling pool, a 10kW solar system for serious energy efficiency, and a braai stoep built for long afternoons that turn into late nights. The stand is positioned to take full advantage of uninterrupted golf course views, giving the property a calm, open feel that's hard to replicate in typical estate living.
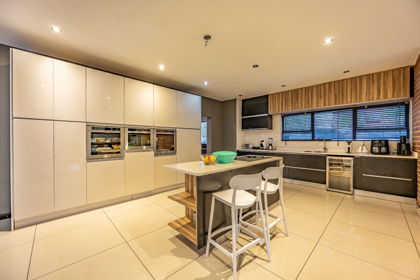
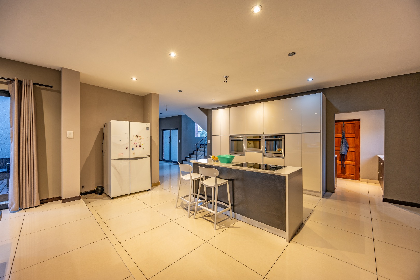
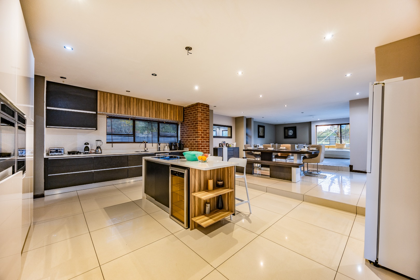
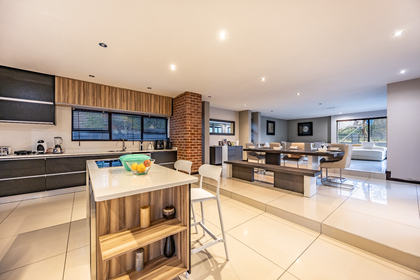
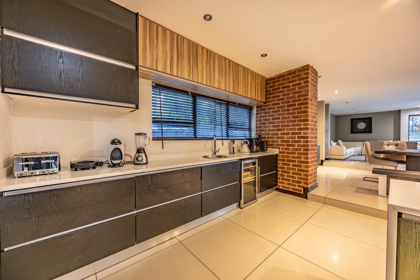
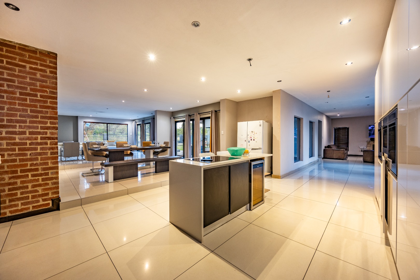
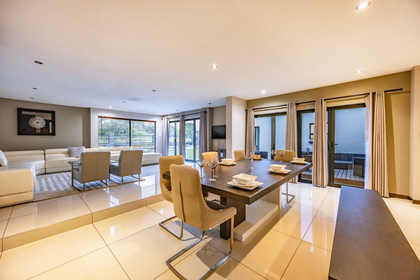
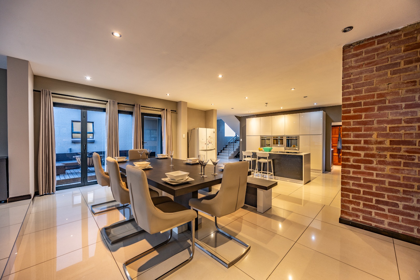
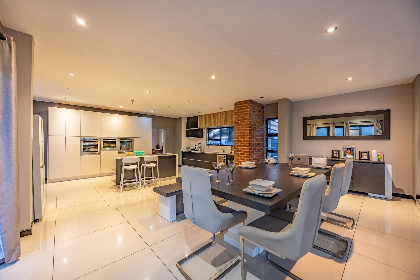
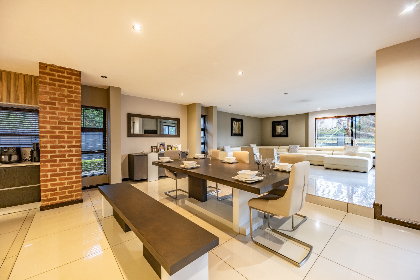
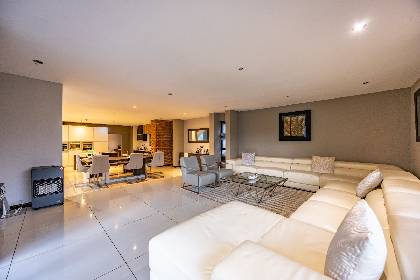
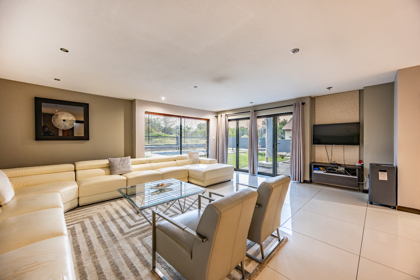
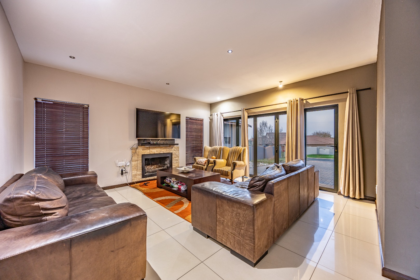
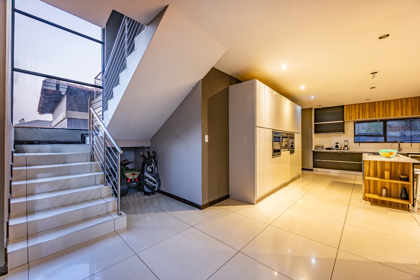
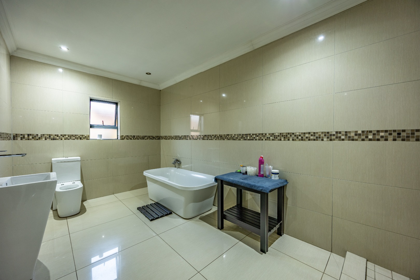
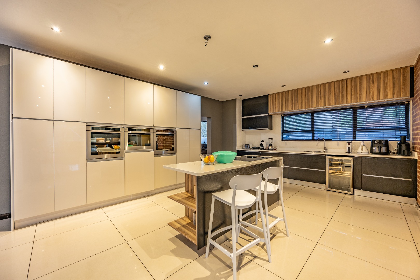
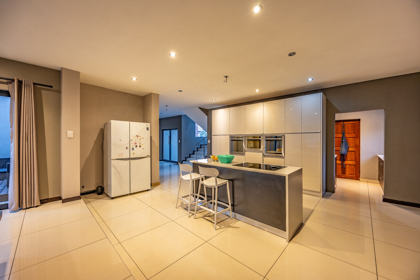
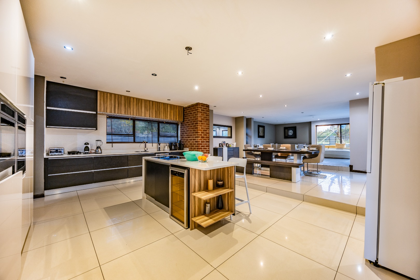
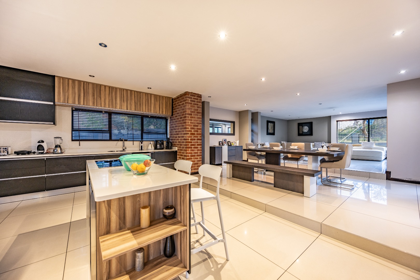
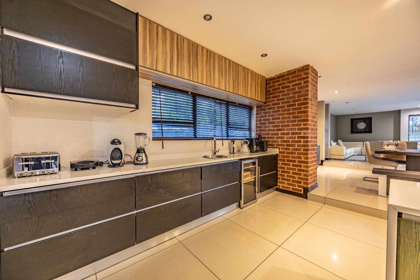
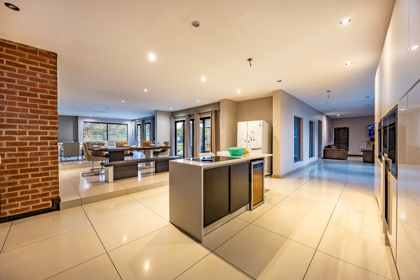
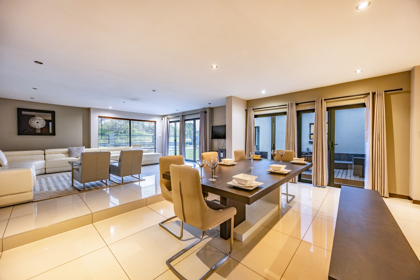
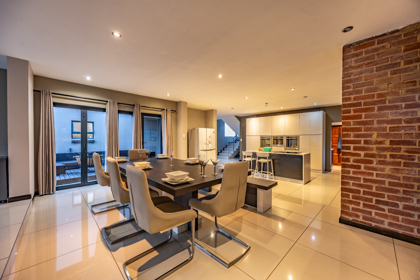
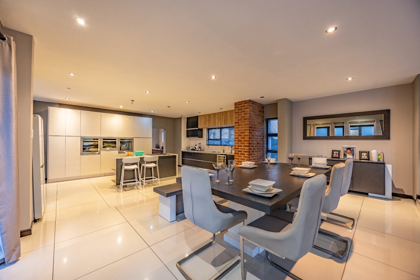
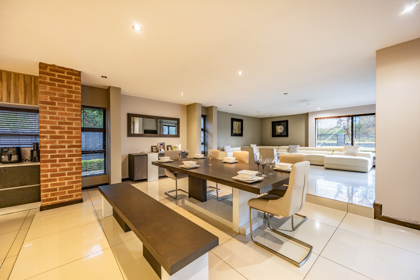
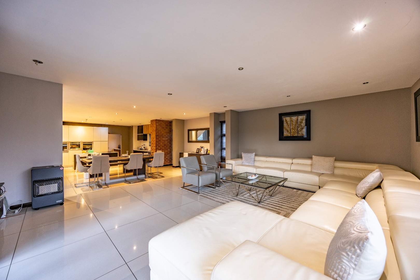
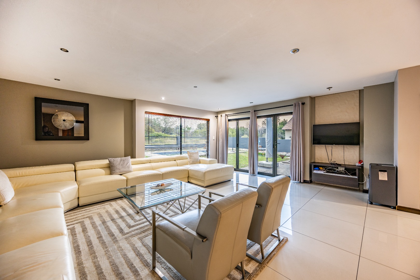
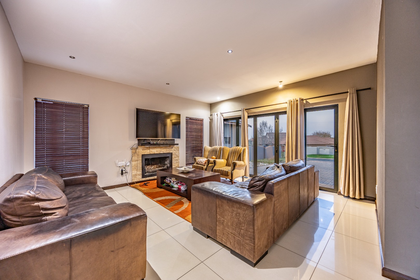
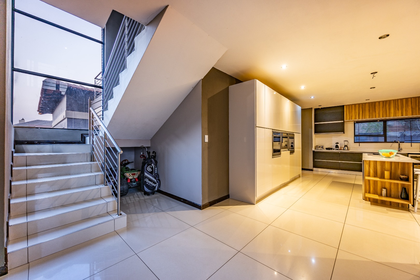
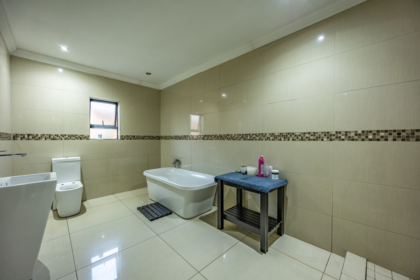
Inside, the layout is designed around flow and entertainment. The entrance hall immediately opens toward the back garden, where the entertainment zone, boma, and pool anchor the home. The left wing offers a dedicated entertainment and dining space paired with an open-plan kitchen, complete with a scullery, space for two appliances, and potential for a wine cellar setup. On the right wing, another entertainment area complements a guest bedroom with en-suite, a guest bathroom, and additional relaxed living space-ideal for hosting without crowding the main family zones.
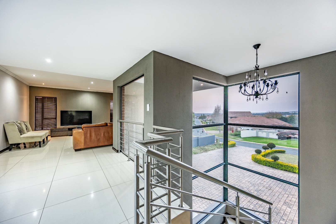
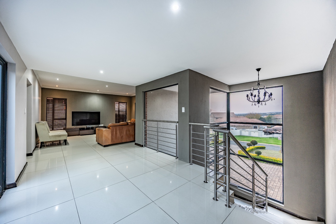
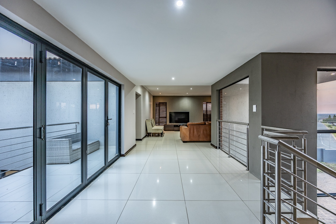
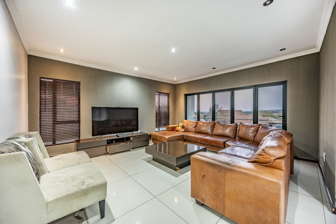
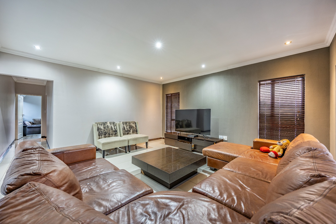
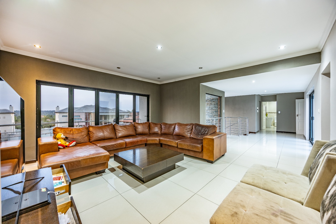
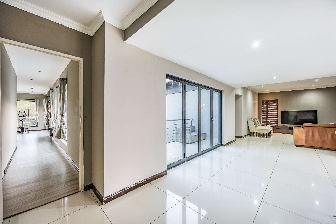
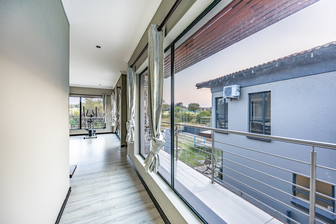
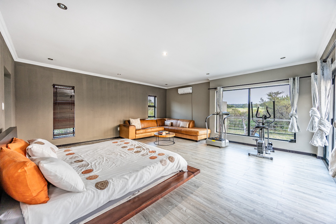
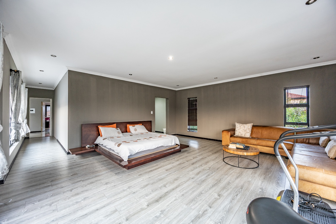
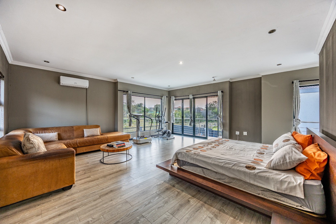
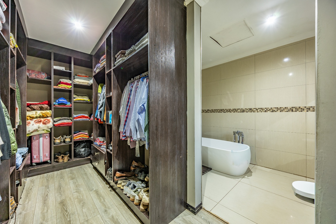
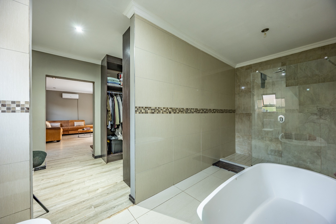
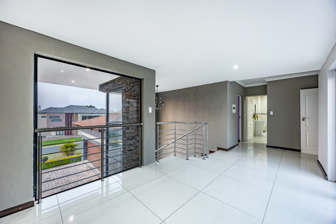
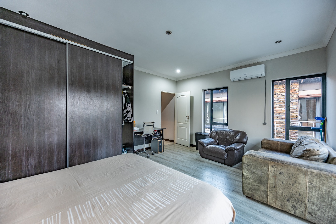
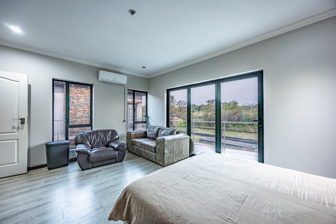
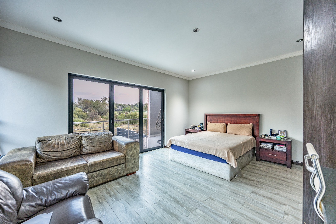
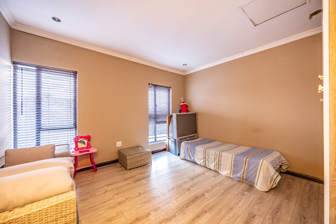
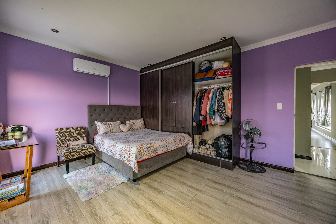
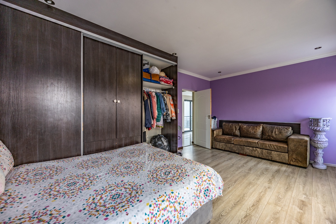
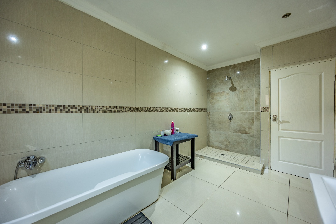
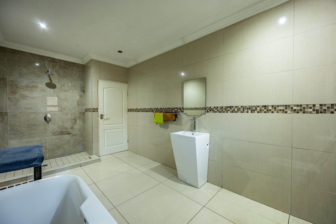
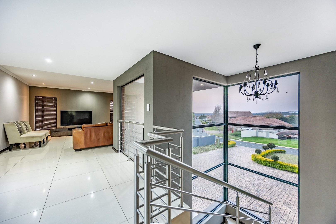
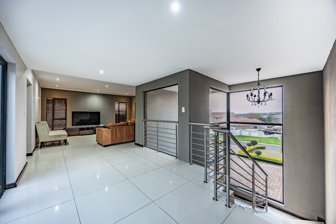
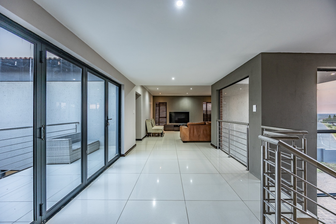
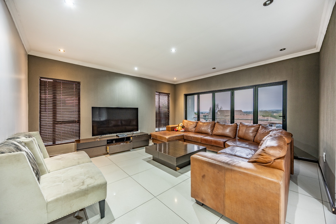
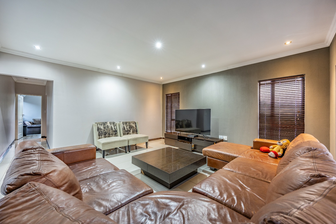
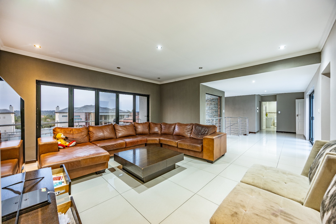
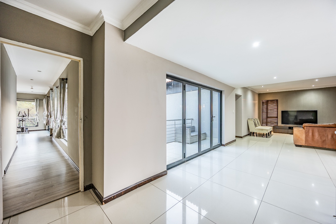
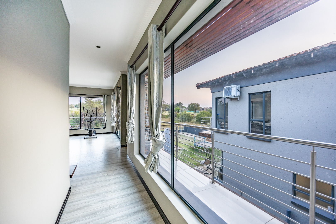
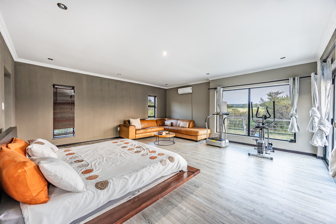
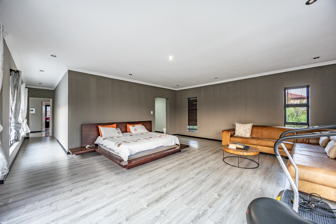
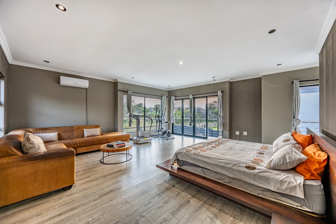
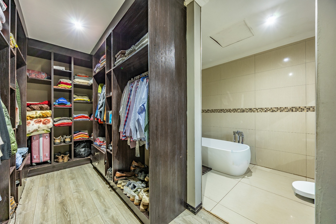
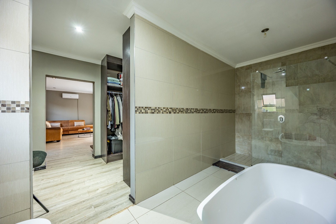
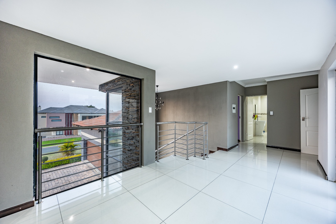
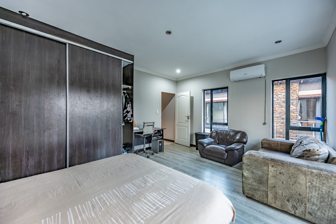
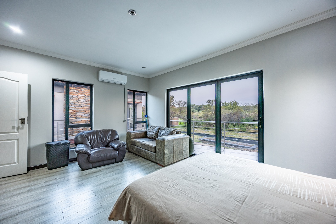
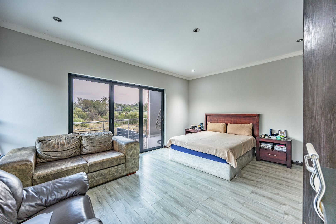
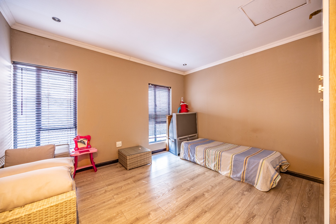
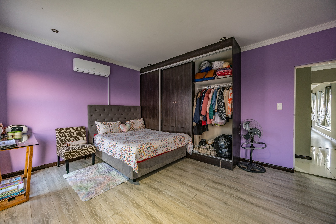
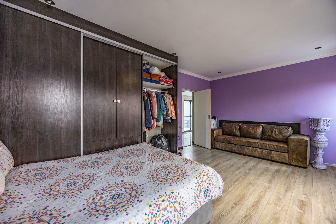
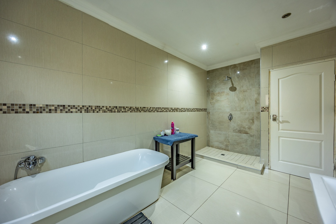
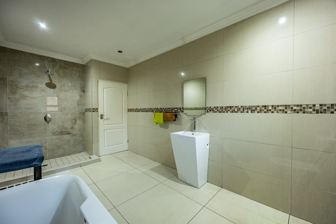
Upstairs, the home continues with scale and comfort. A large pajama lounge opens onto a balcony, creating a private upstairs retreat. Bedrooms two and three both include air-conditioning, with bedroom three also enjoying balcony access, while bedroom four adds its own balcony and air-conditioning. These rooms share a full bathroom. The main bedroom is the standout-featuring a walk-in closet, full en-suite bathroom, air-conditioning, and its own balcony, rounding off a home that balances space, privacy, and lifestyle in equal measure.
Property Details
- 5 Bedrooms
- 3.5 Bathrooms
- 3 Garages
- 2 Ensuite
- 5 Lounges
- 1 Dining Area
Property Features
- Balcony
- Patio
- Pool
- Deck
- Golf Course
- Club House
- Pets Allowed
- Security Post
- Access Gate
- Scenic View
- Kitchen
- Fire Place
- Pantry
- Entrance Hall
- Paving
- Garden
- Family TV Room
| Bedrooms | 5 |
| Bathrooms | 3.5 |
| Garages | 3 |
| Erf Size | 1 083.0 m2 |
Contact the Agent

Henno Viljoen
Candidate Property Practitioner
