- 4
- 3.5
- 3
- 413 m2
- 1 050.0 m2
Monthly Costs
Monthly Bond Repayment ZAR .
Calculated over years at % with no deposit. Change Assumptions
Affordability Calculator | Bond Costs Calculator | Bond Repayment Calculator | Apply for a BondBond Calculator

Disclaimer: The estimates contained on this webpage are provided for general information purposes and should be used as a guide only. While every effort is made to ensure the accuracy of the calculator, RE/MAX of Southern Africa cannot be held liable for any loss or damage arising directly or indirectly from the use of this calculator, including any incorrect information generated by this calculator, and/or arising pursuant to your reliance on such information.
Mun. Rates & Taxes: ZAR 2163.00
Monthly Levy: ZAR 4560.00
Property description
Brought exclusively to you by The Olympus Specialist, Bouts Botha.
Some properties are impressive. Some are rare. And then there are properties that almost never come to market.
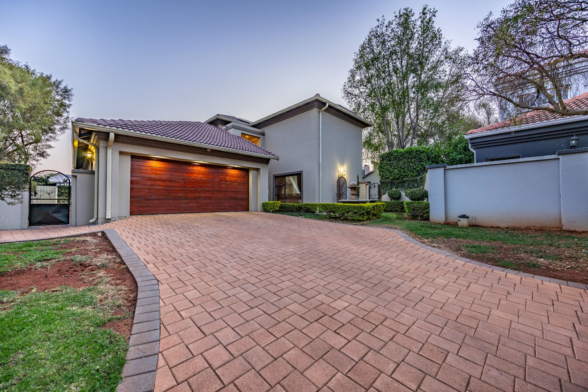
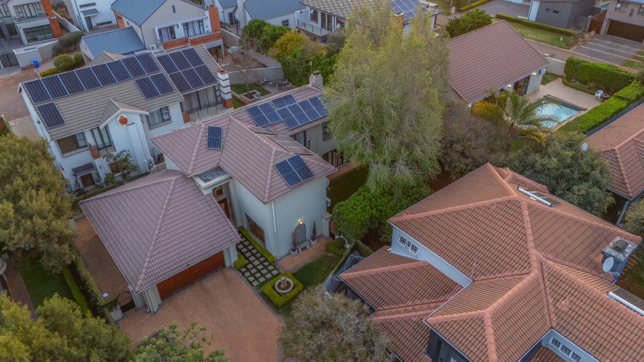
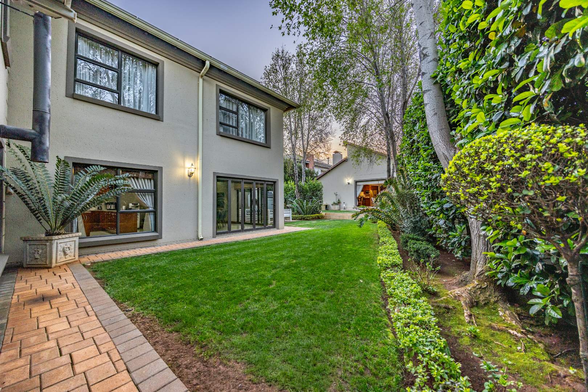
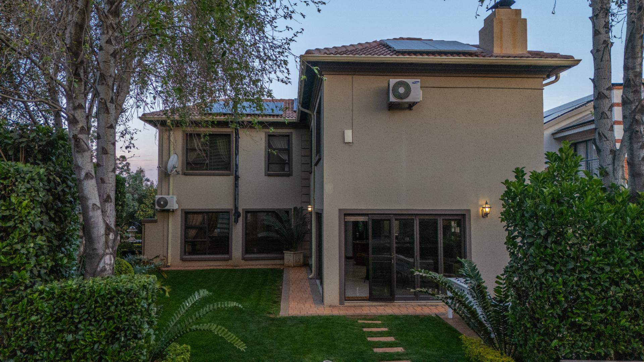
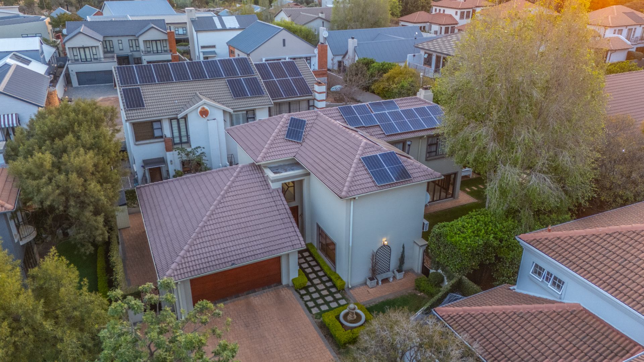
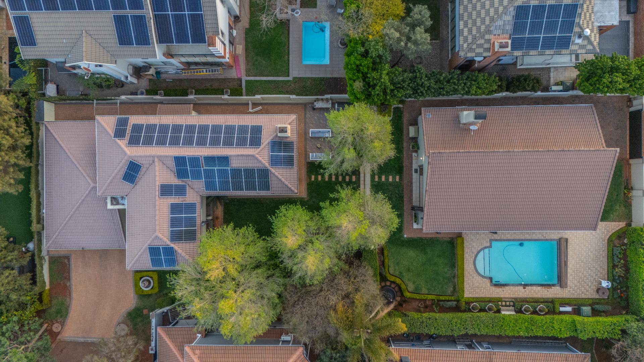
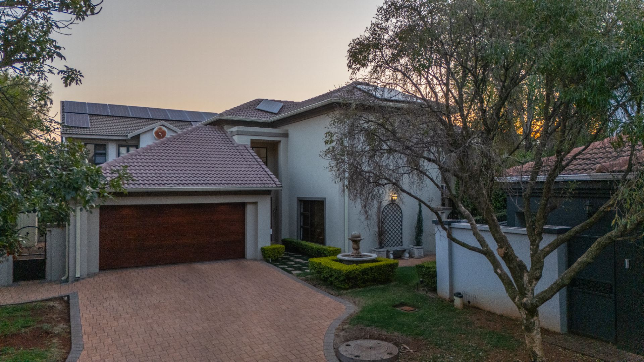
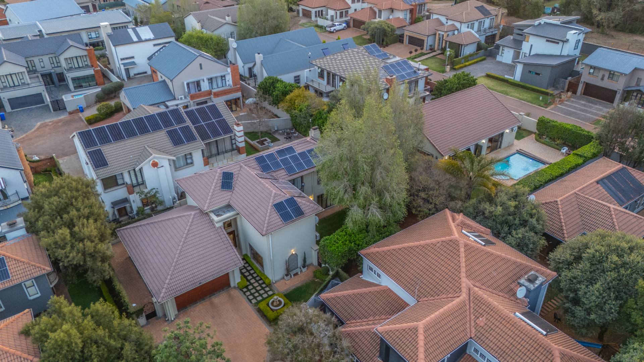
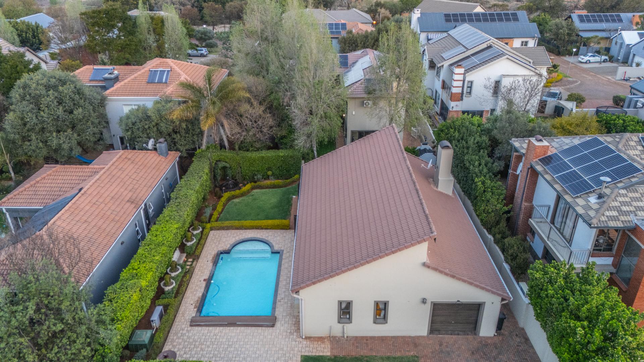
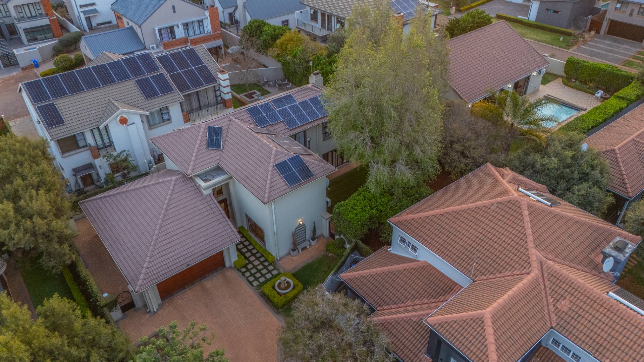
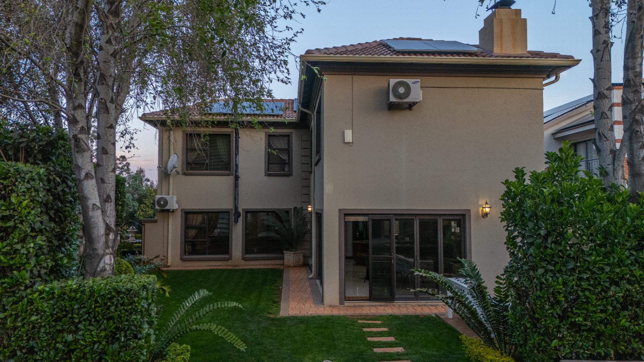
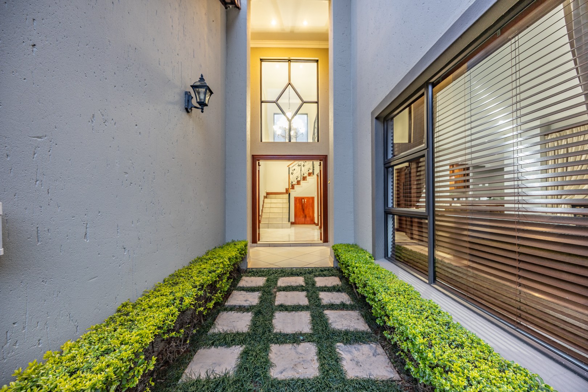
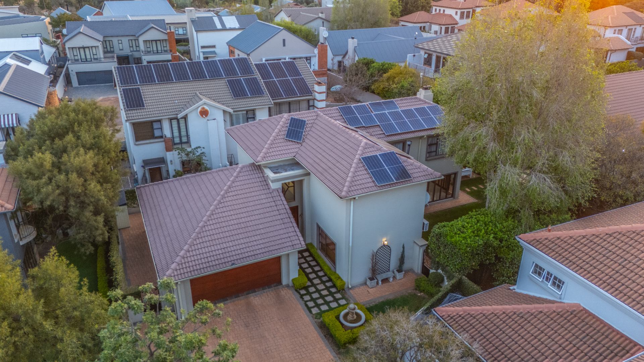
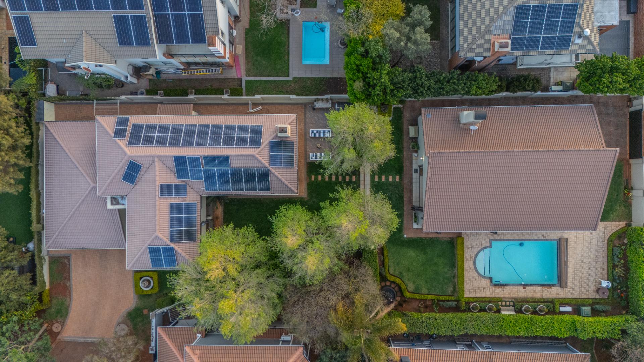
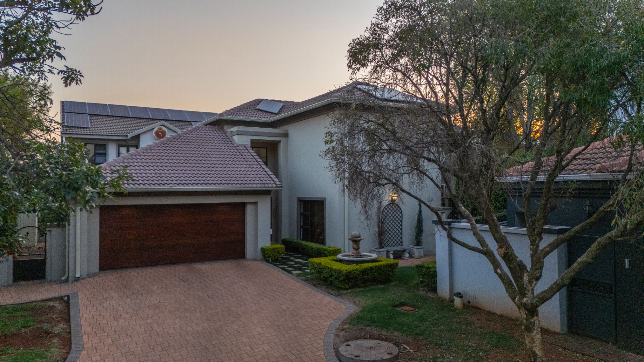
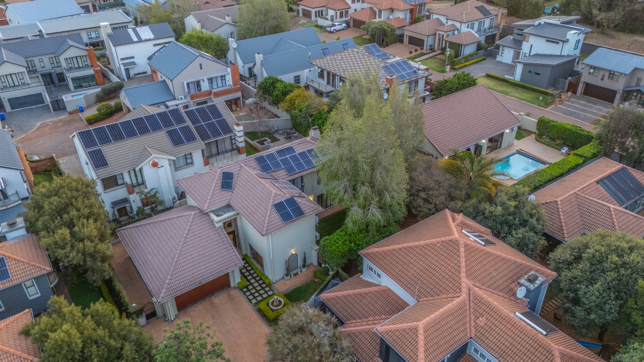
Set across a double stand in the prestigious Bridgefield Estate, this extraordinary offering gives you two complete homes, two separate entrances, two prepaid electricity meters, a heated swimming pool, a serious solar system, expansive entertainment spaces and one of the most established gardens you will find in an Olympus estate.
This is not a conventional family home. It is an estate within an estate.
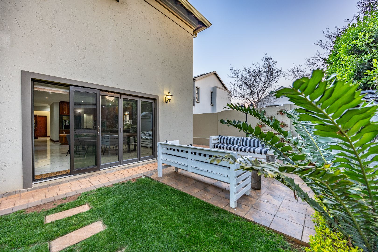
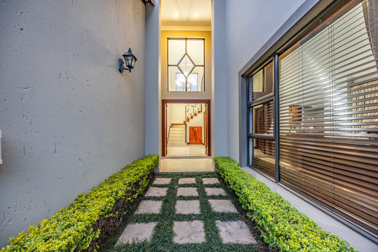
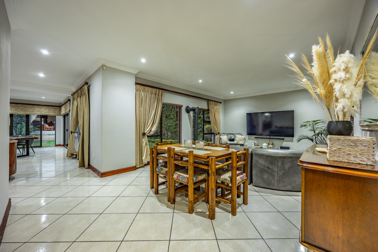
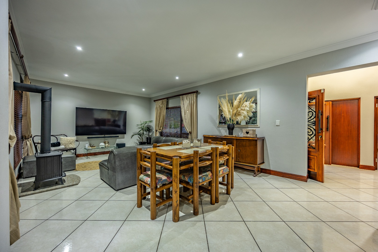
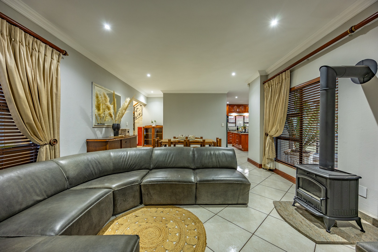
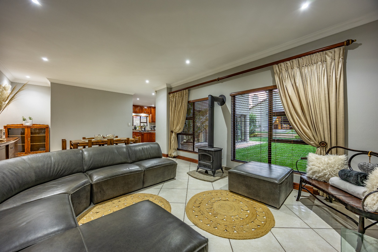
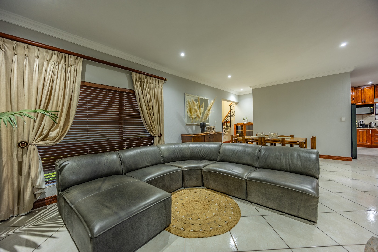
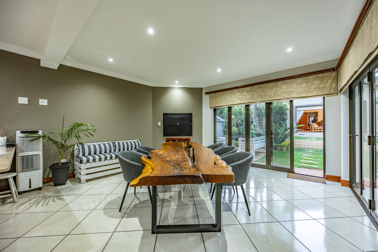
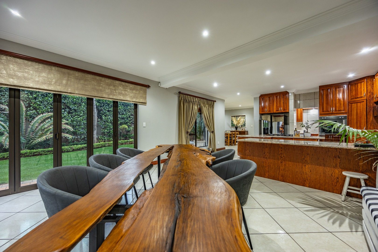
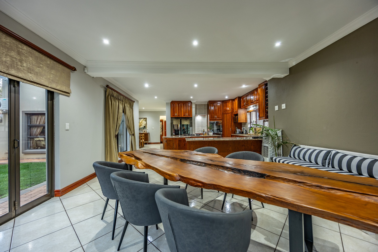
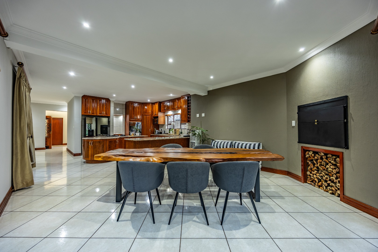
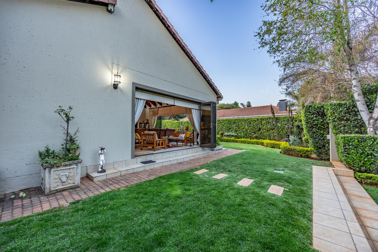
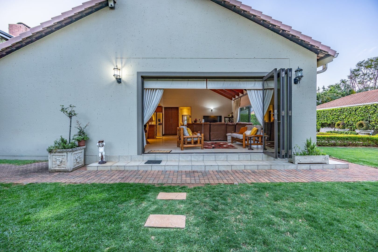
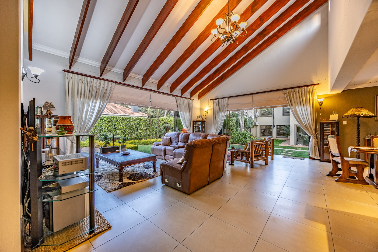
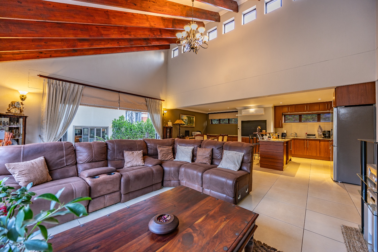
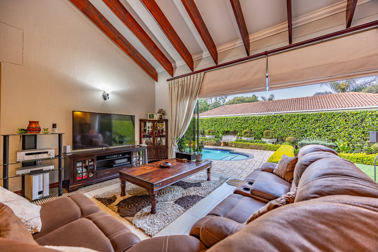
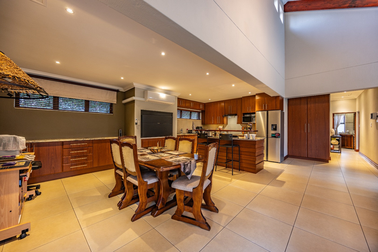
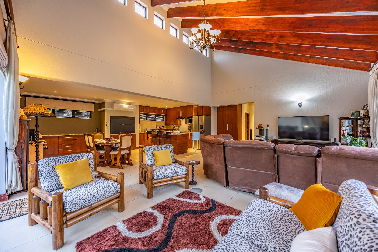
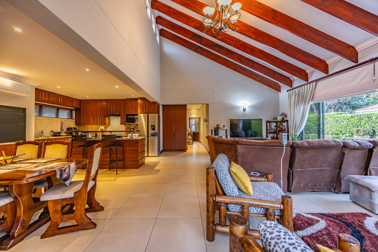
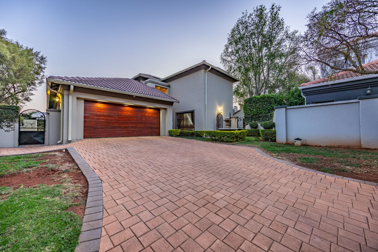
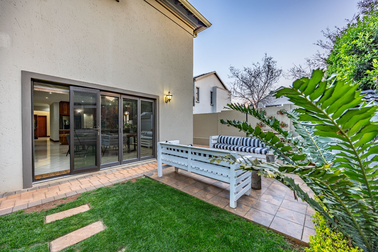
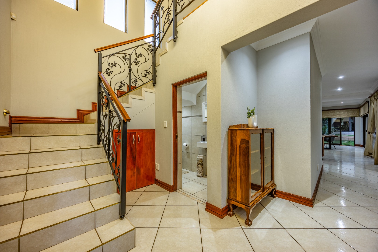
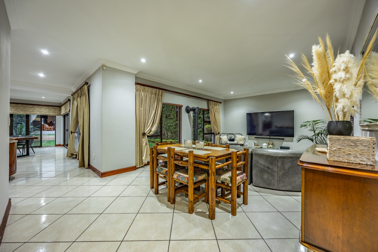
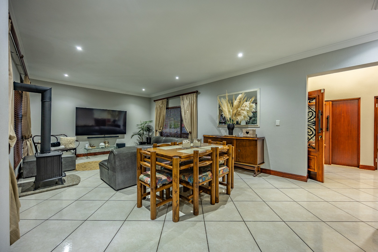
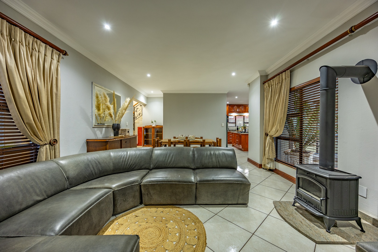
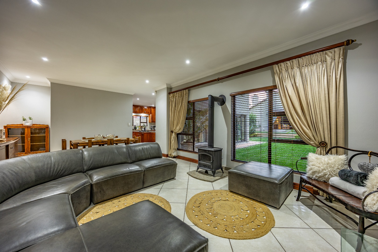
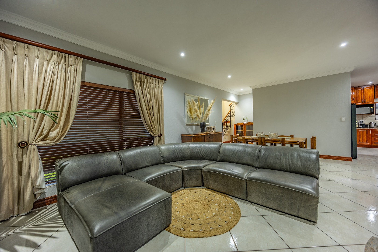
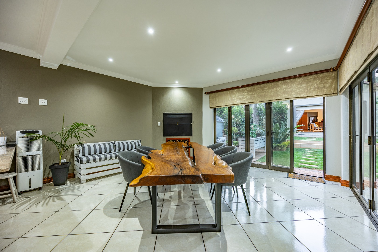
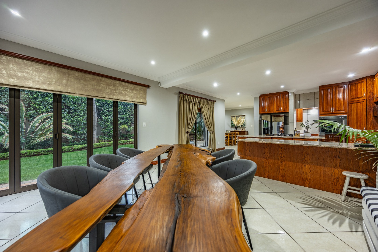
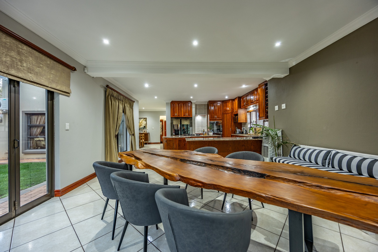
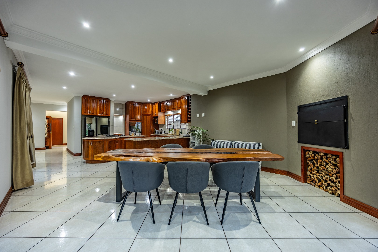
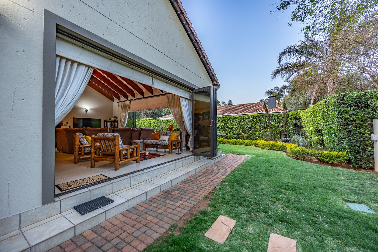
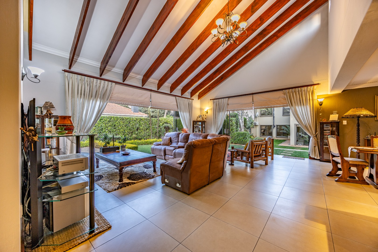
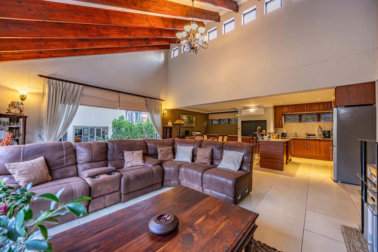
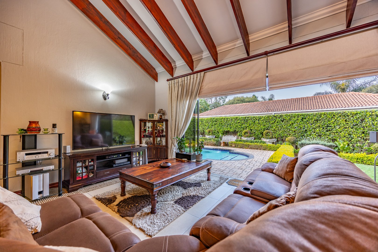
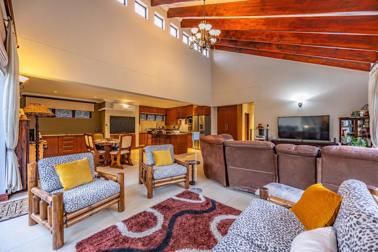
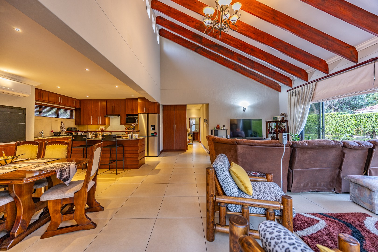
The main residence has been designed for substantial family living. Downstairs, the home opens into generous living spaces including a lounge with fireplace and a second entertainment lounge with a built-in braai and stacking doors opening completely to the garden. The result is effortless indoor-outdoor living, where entertaining becomes part of the architecture rather than an afterthought.
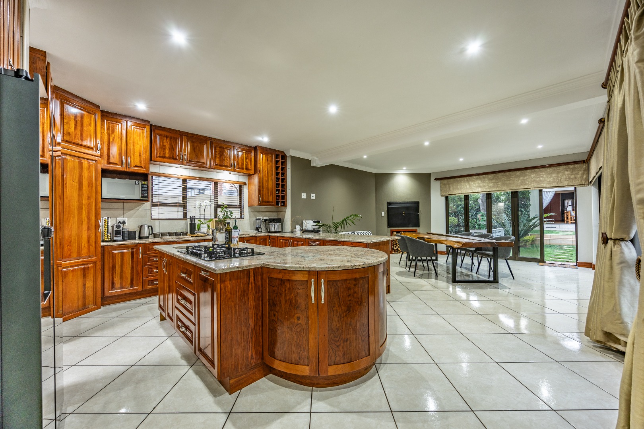
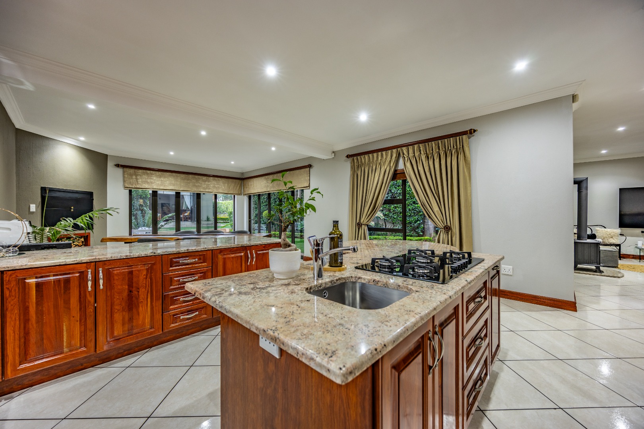
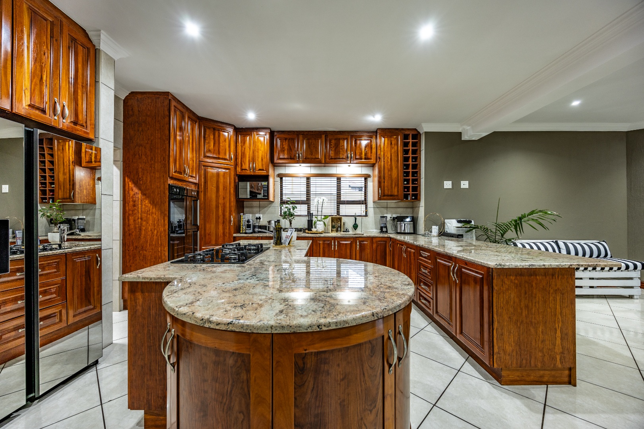
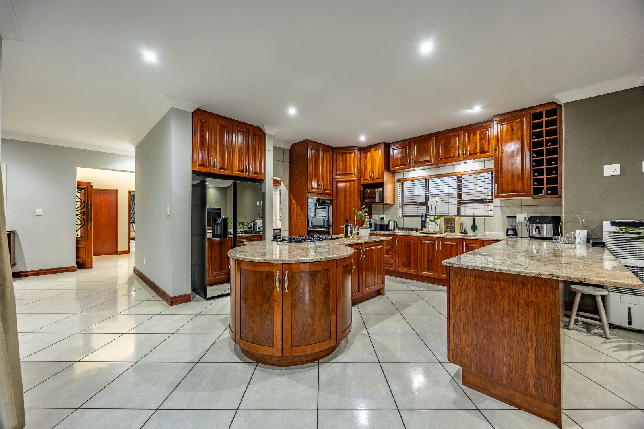
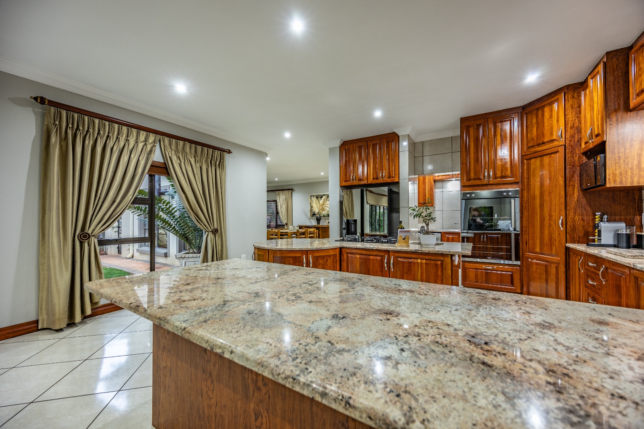
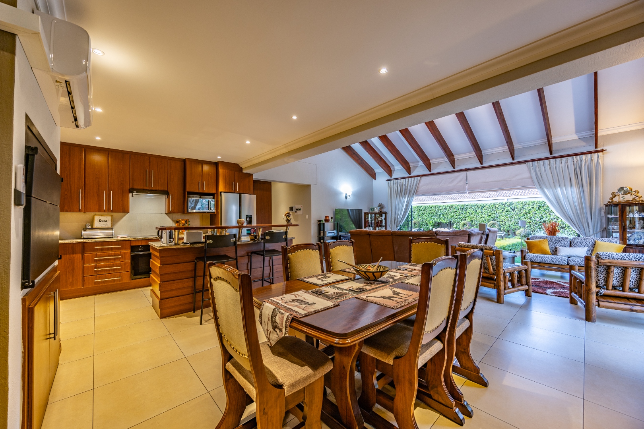
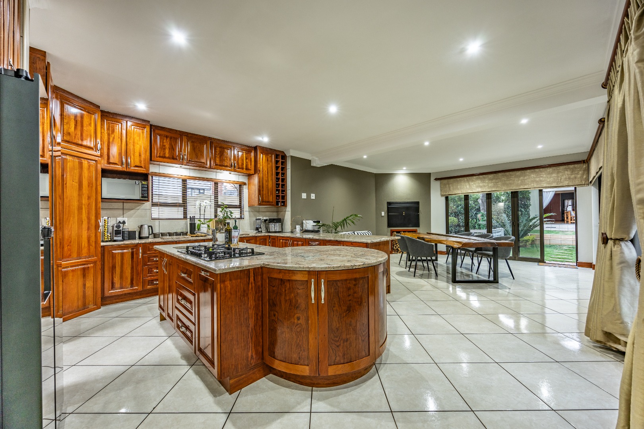
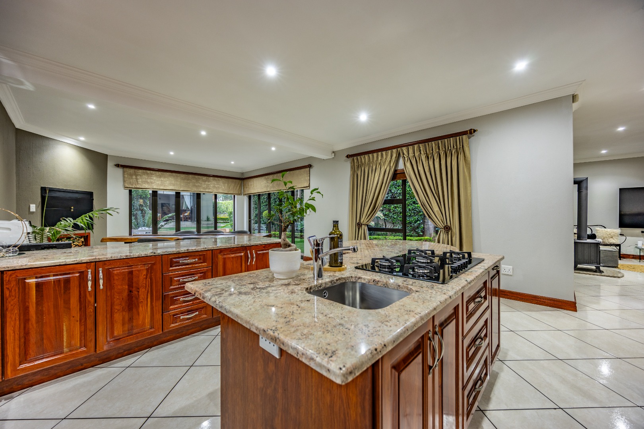
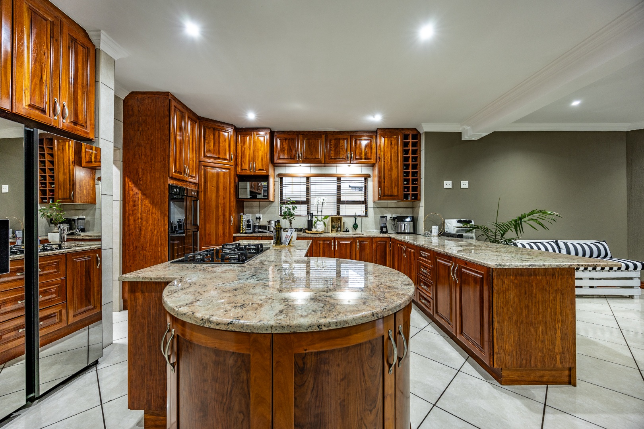
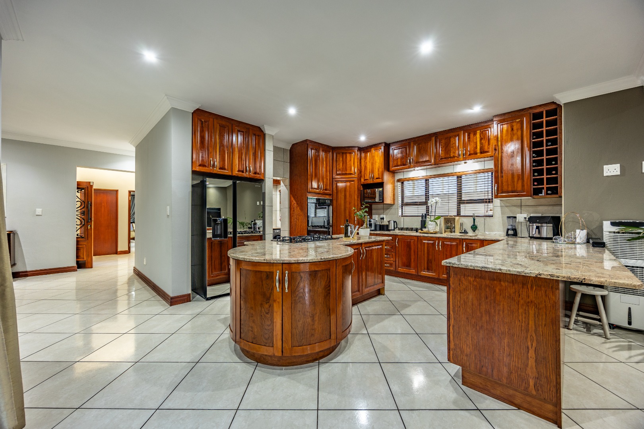
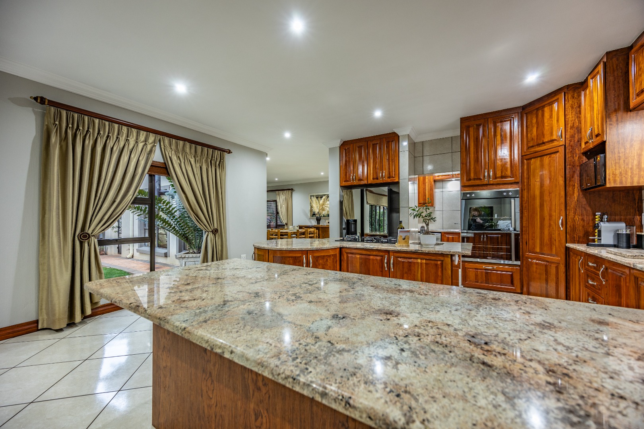
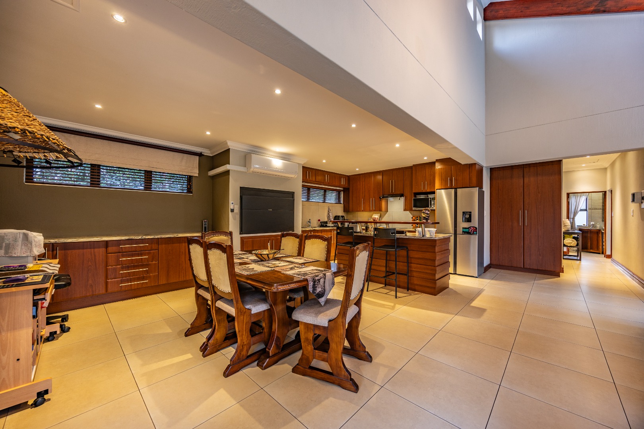
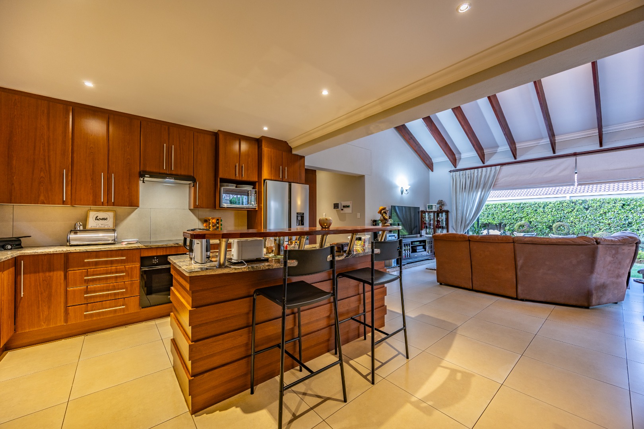
The kitchen is bold, practical and built for a family that actually uses it. A large central island incorporates the gas hob and prep bowl, while double electric ovens, extensive cabinetry and a separate scullery with space for three appliances complete the space. The scullery also offers direct access outside.
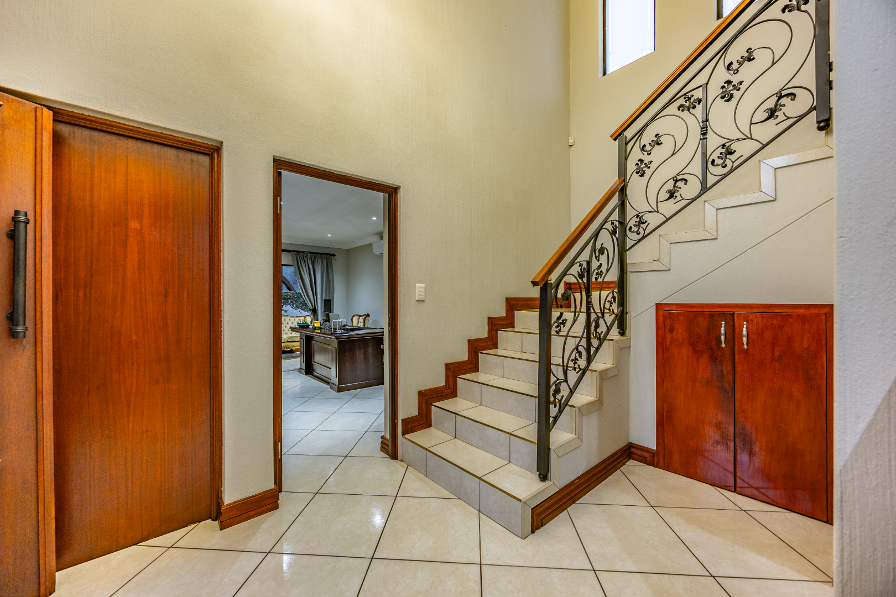
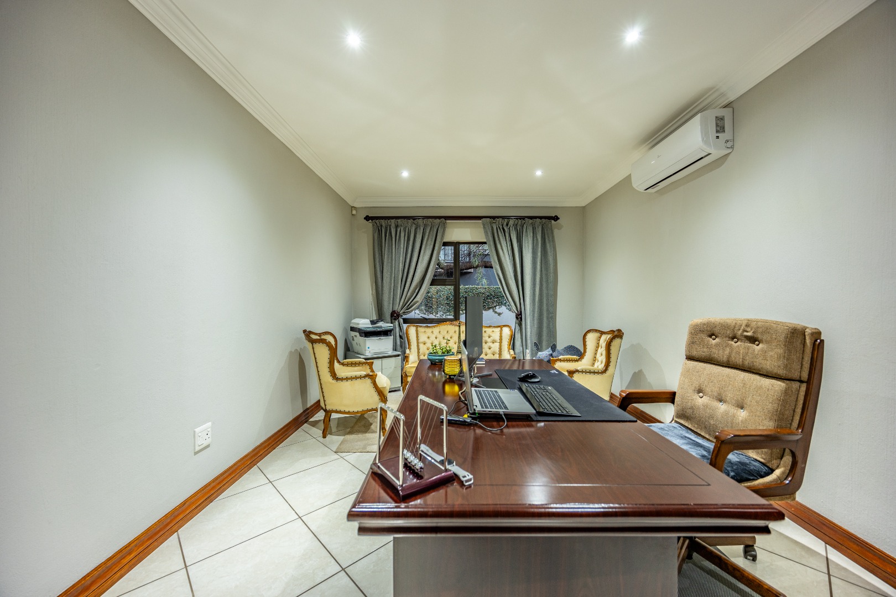
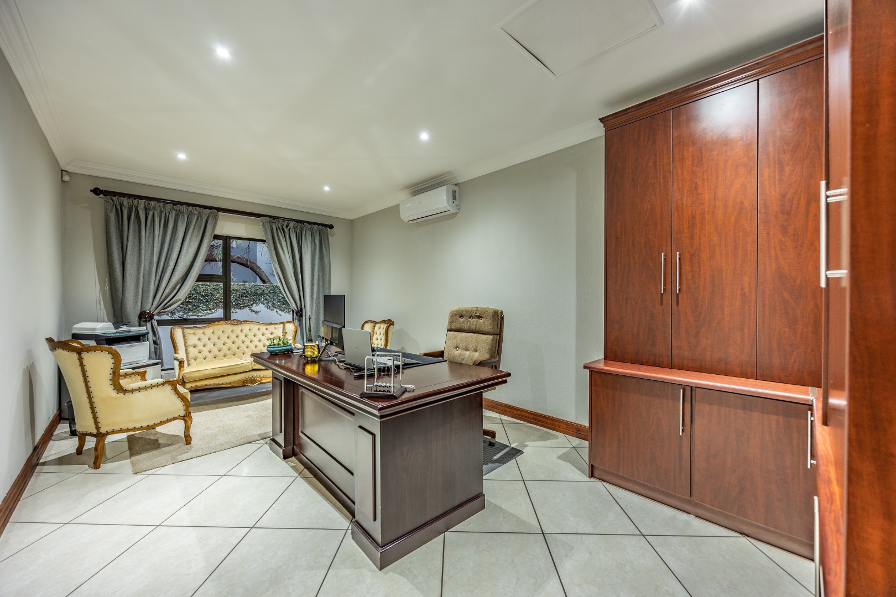
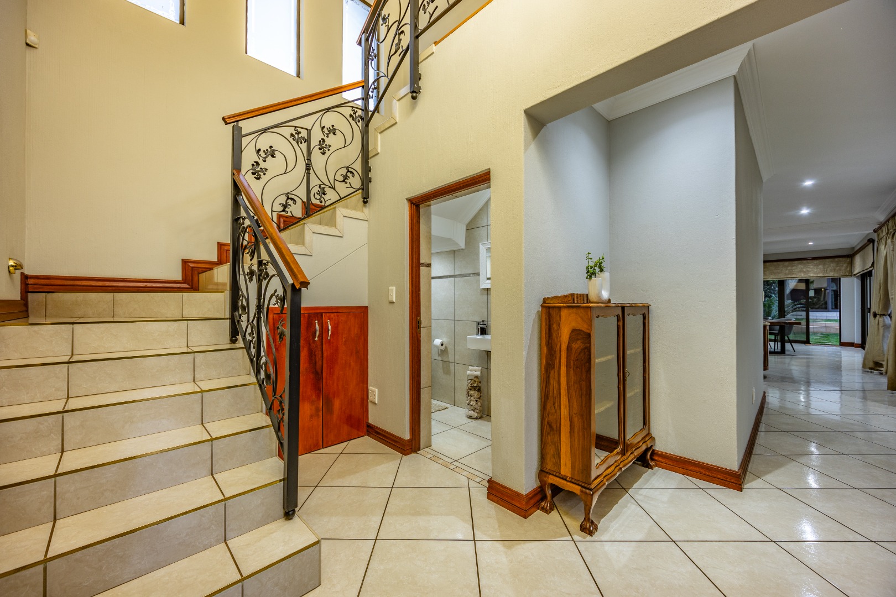
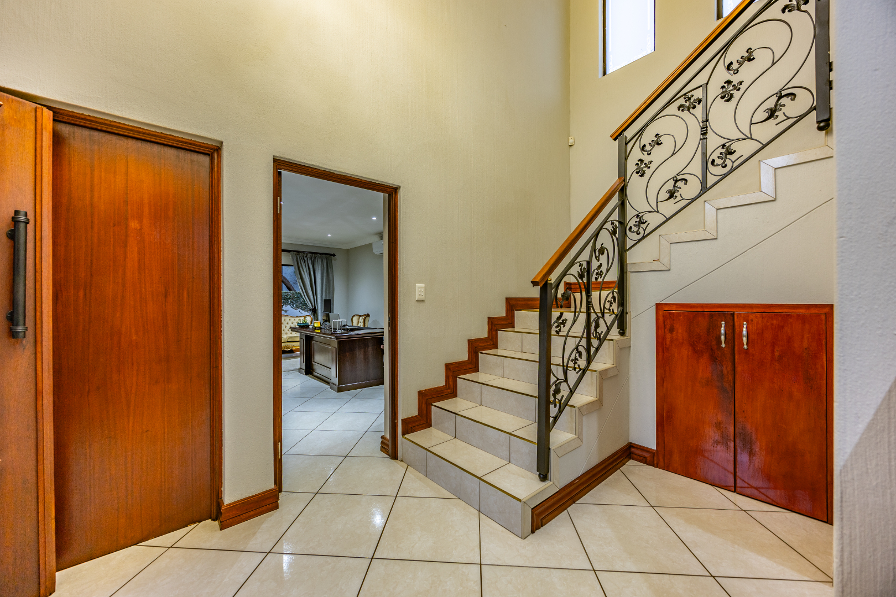
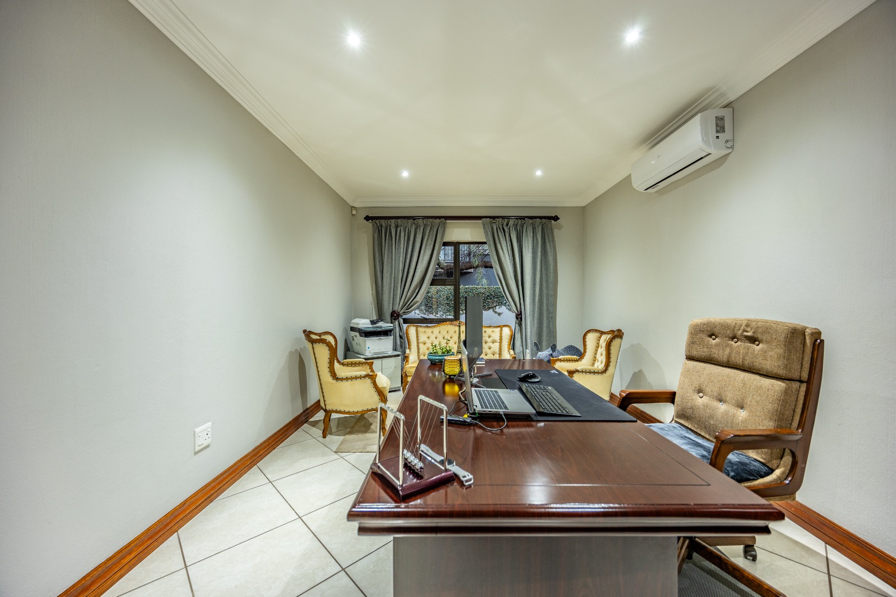
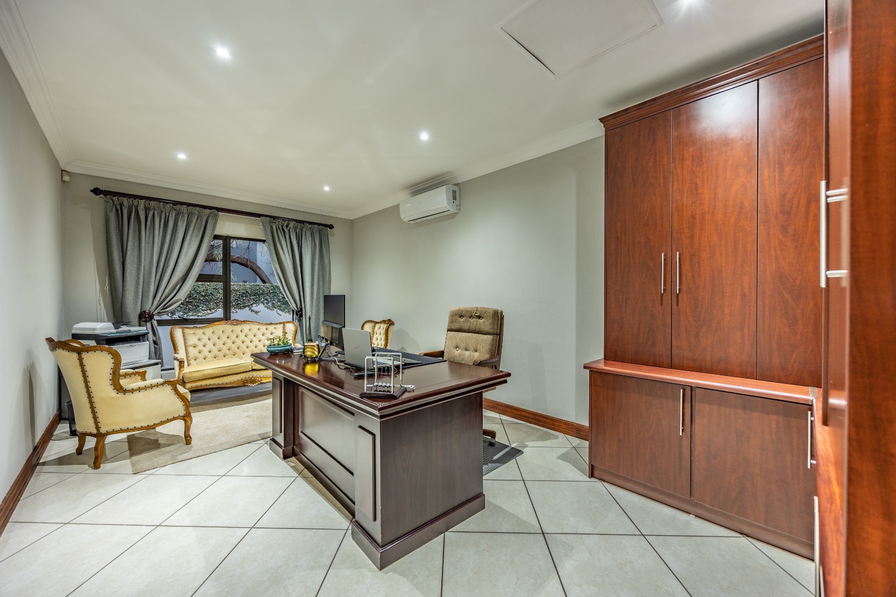
A dedicated study with built-in cupboards, under-stair storage and a guest toilet complete the downstairs accommodation.
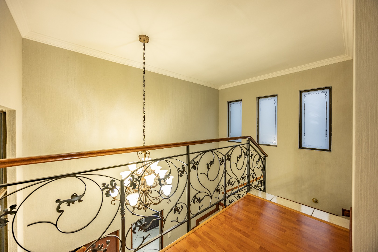
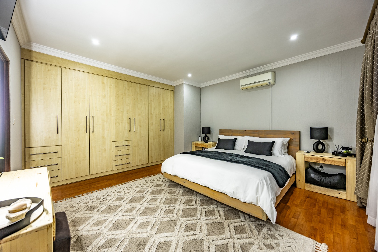
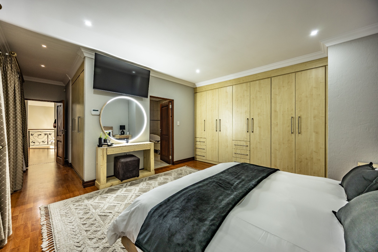
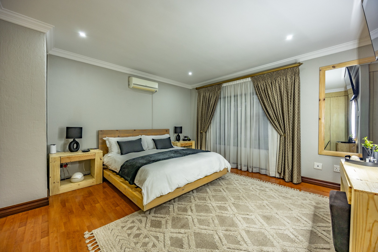
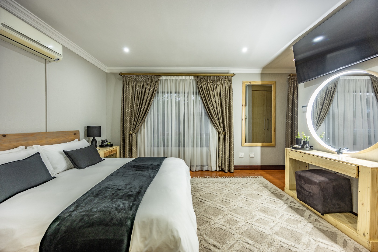
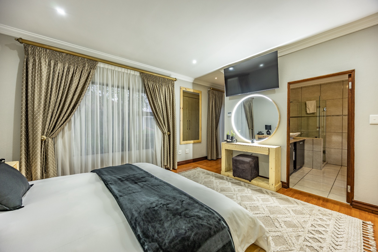
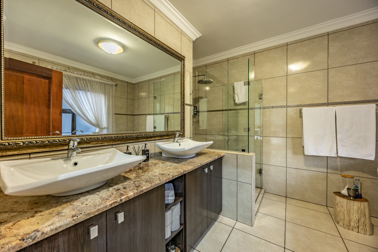
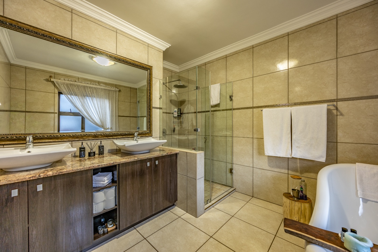
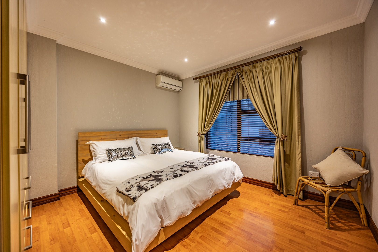
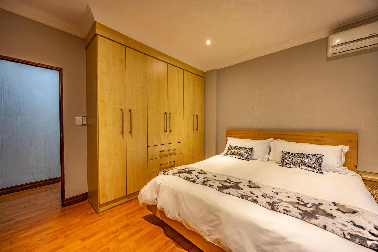
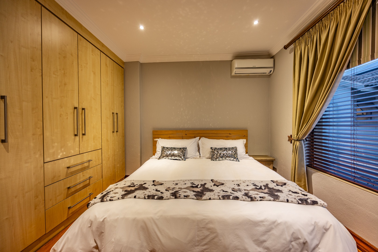
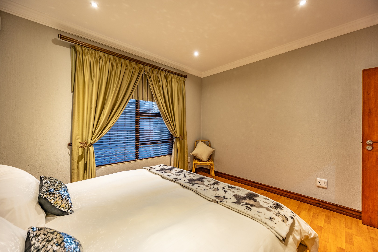
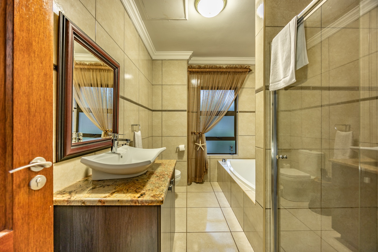
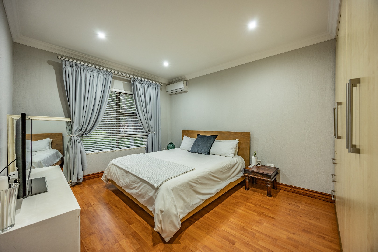
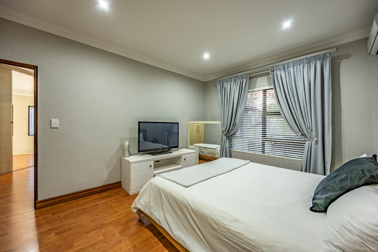
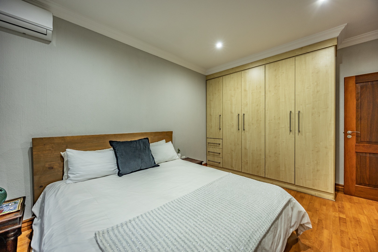
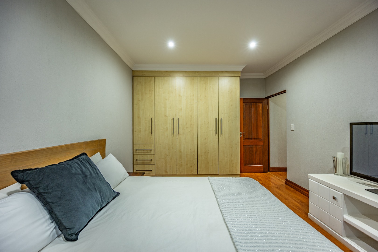
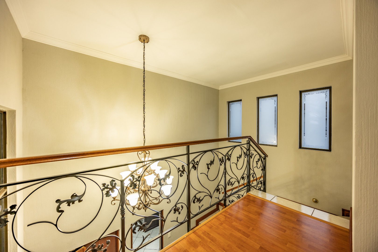
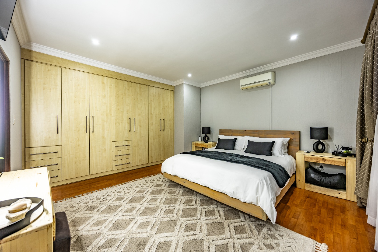
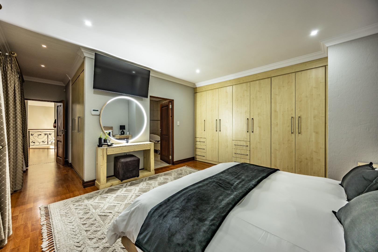
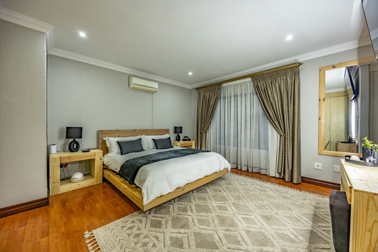
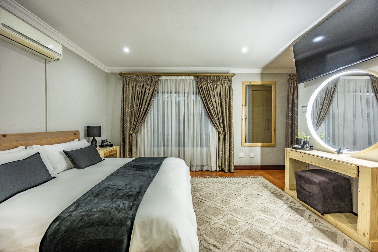
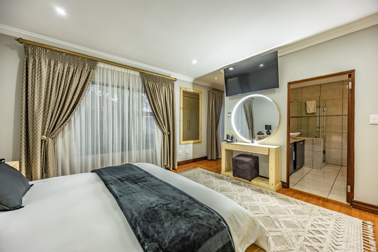
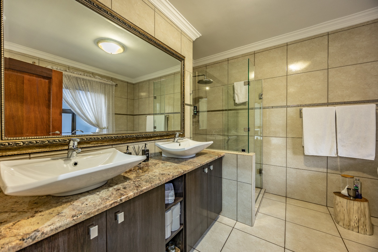
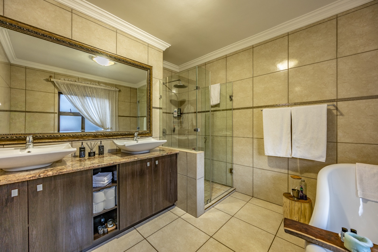
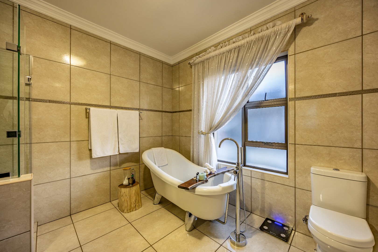
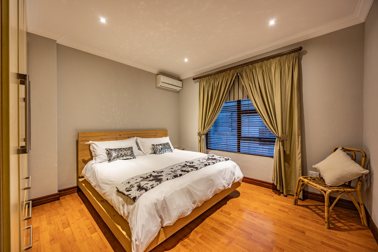
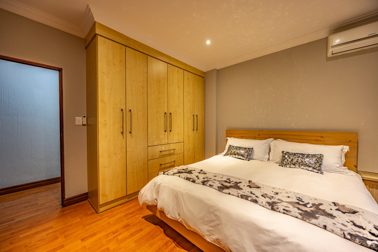
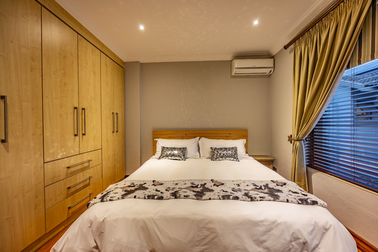
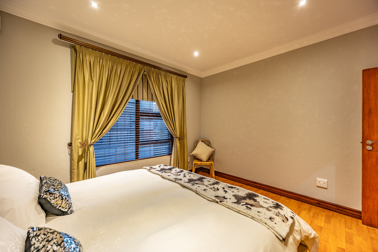
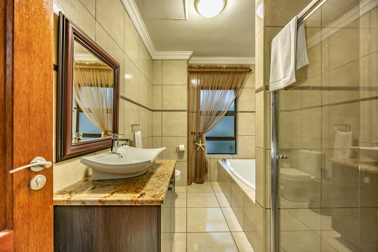
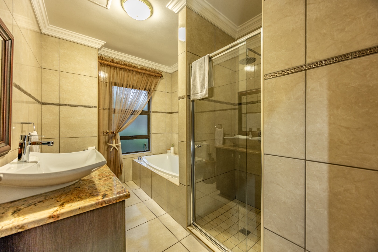
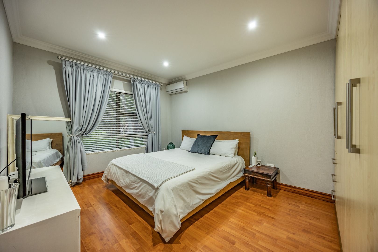
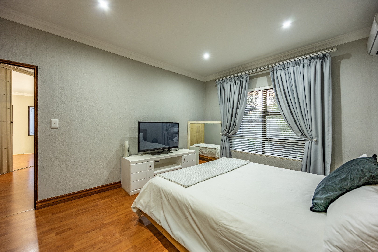
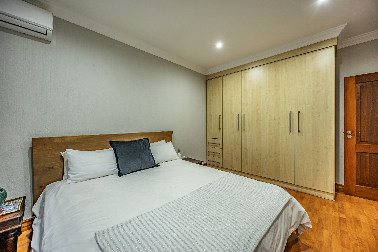
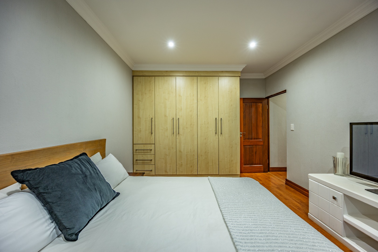
Upstairs, wooden flooring creates a warm and sophisticated feel throughout. The master suite offers exceptional cupboard space and a full en-suite bathroom, while the additional bedrooms are also generously proportioned with built-in cupboards. Every bedroom in the main house is air-conditioned, and additional linen storage adds to the practicality of the home. A Trellidor positioned at the staircase provides another layer of security and separation between the living and sleeping areas.
The main home is backed by infrastructure that places it in a completely different category.
A substantial 27-panel solar system, supported by two 5kVA inverters and five 5kWh batteries, provides serious energy independence. The home also features two geysers with Wi-Fi control, two JoJo tanks with an automated pressure pump and fully automated irrigation servicing the established gardens.
And then there is the second home.
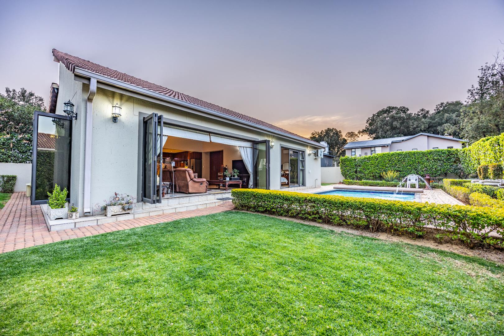
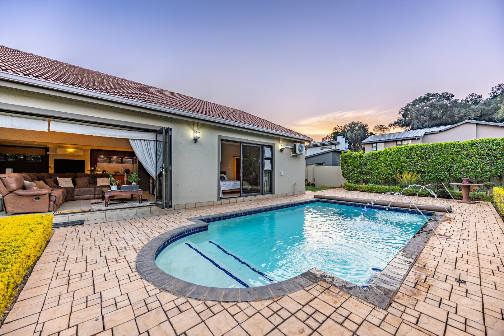
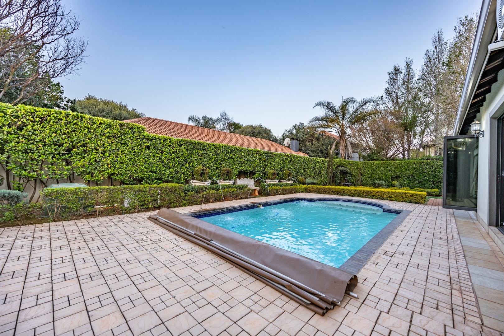
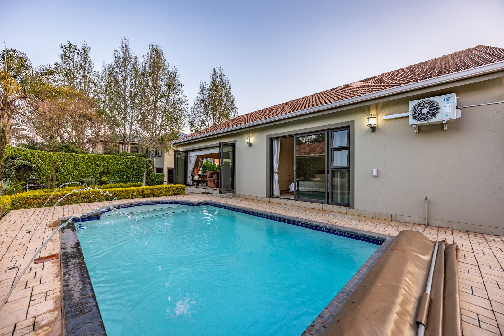
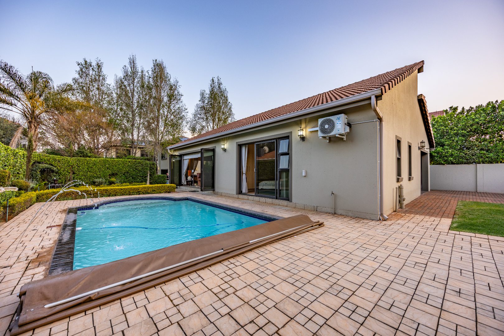
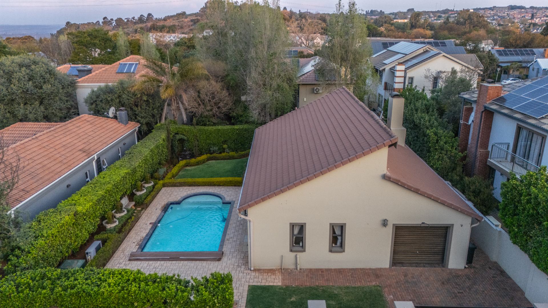
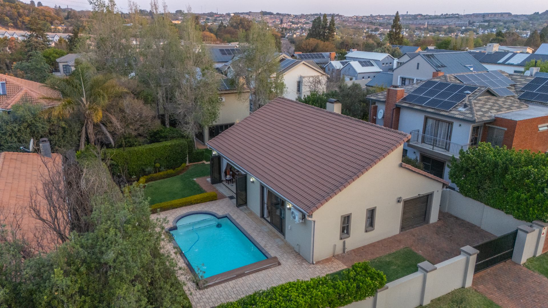
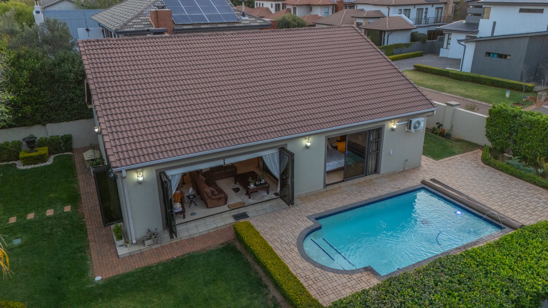
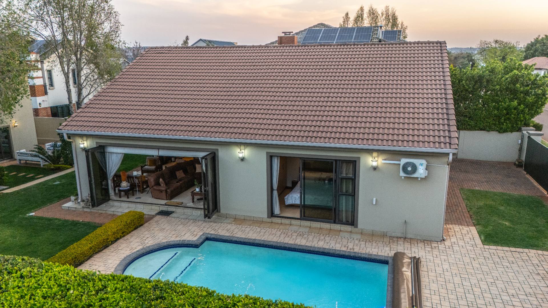
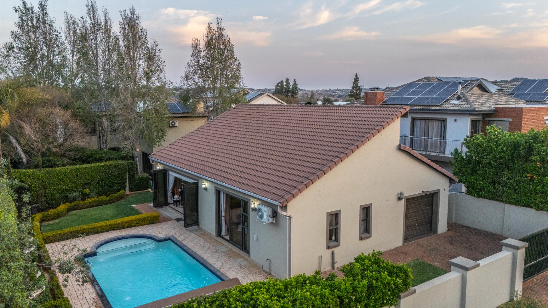
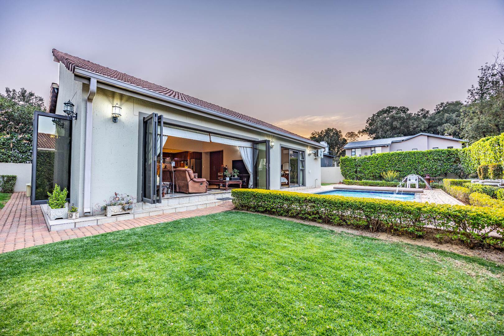
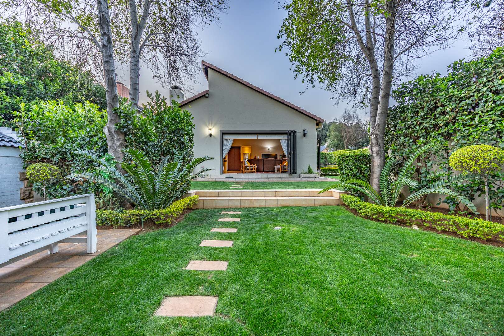
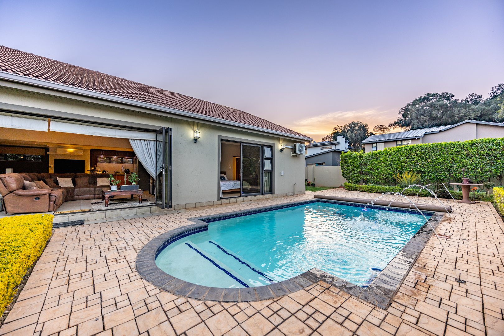
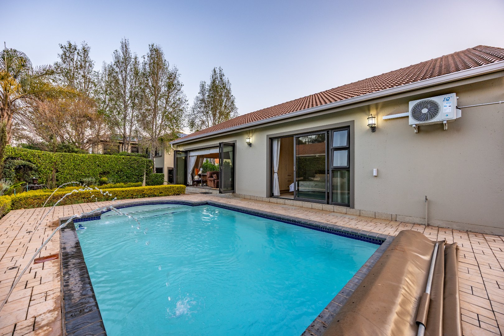
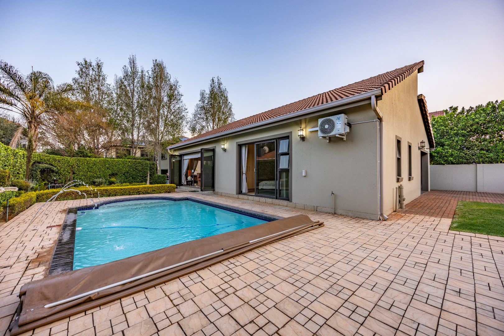
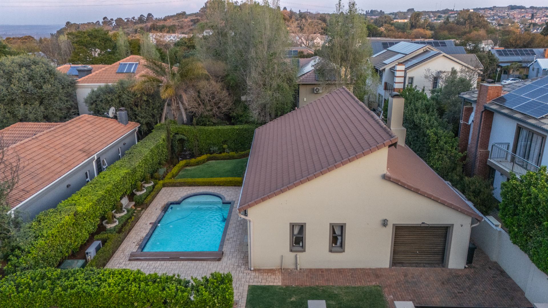
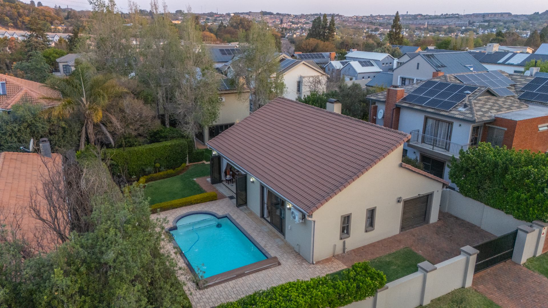
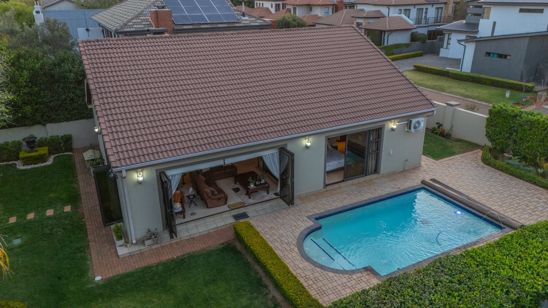
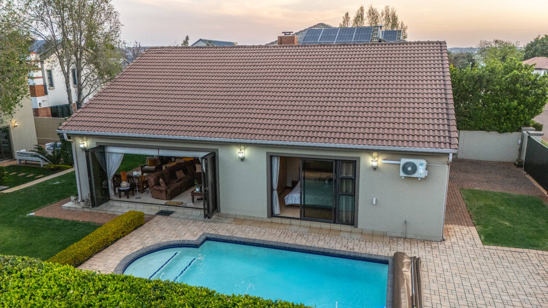
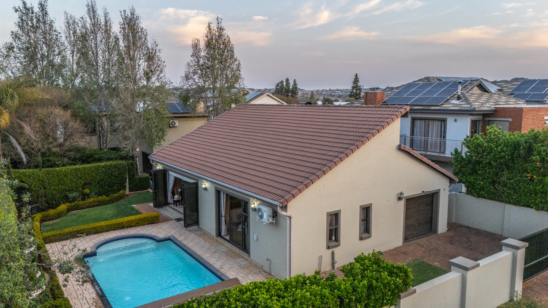
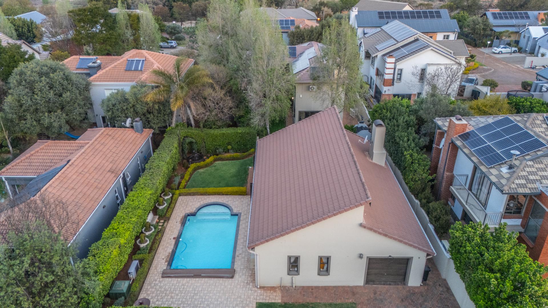
Positioned alongside the swimming pool, it functions as a completely independent residence and gives this property a level of flexibility almost impossible to replicate inside an Olympus estate.
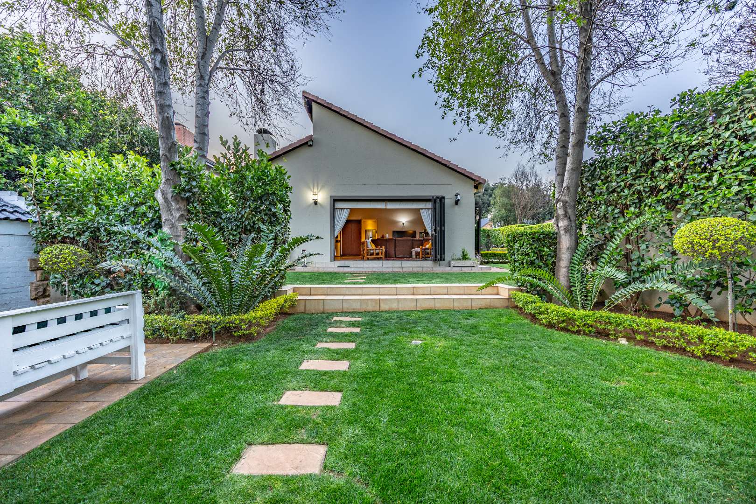
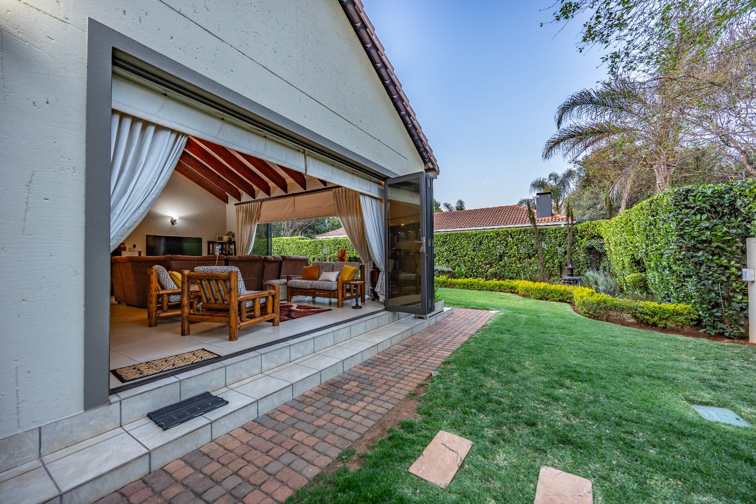
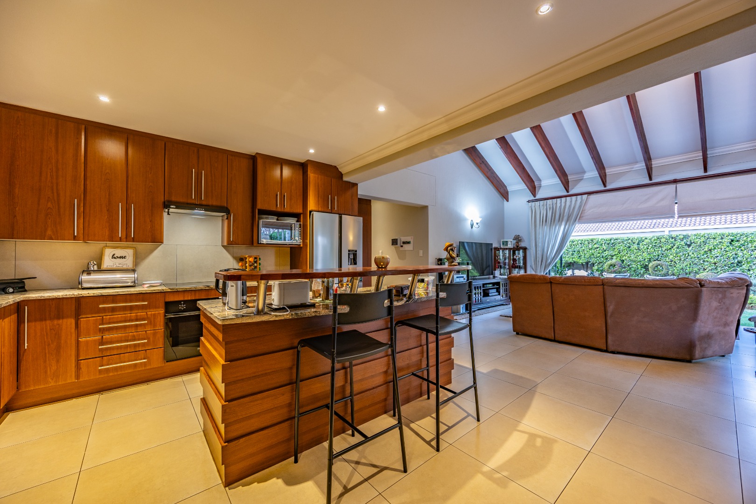
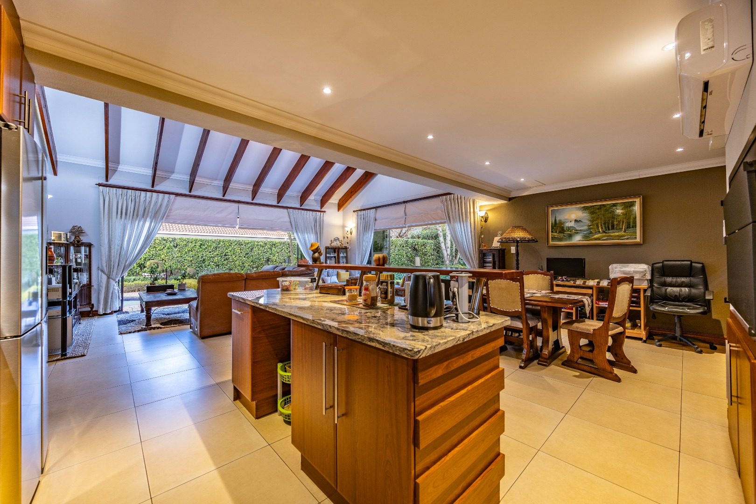
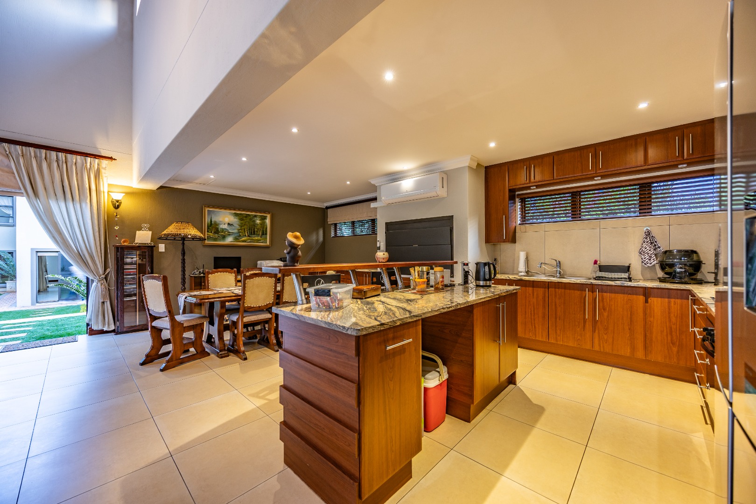
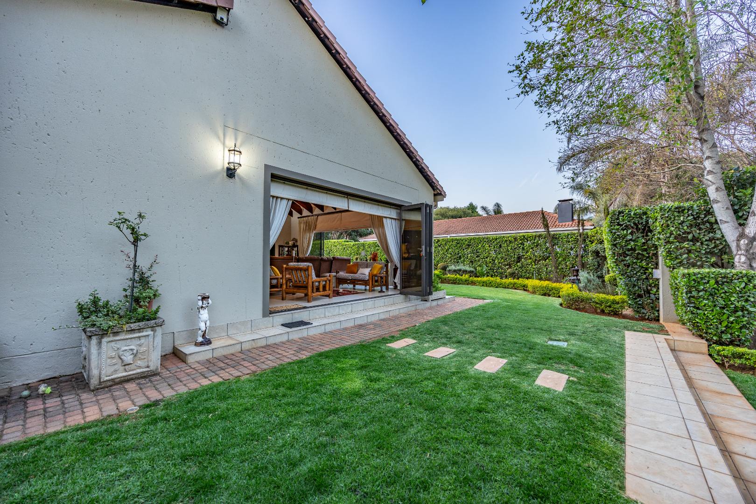
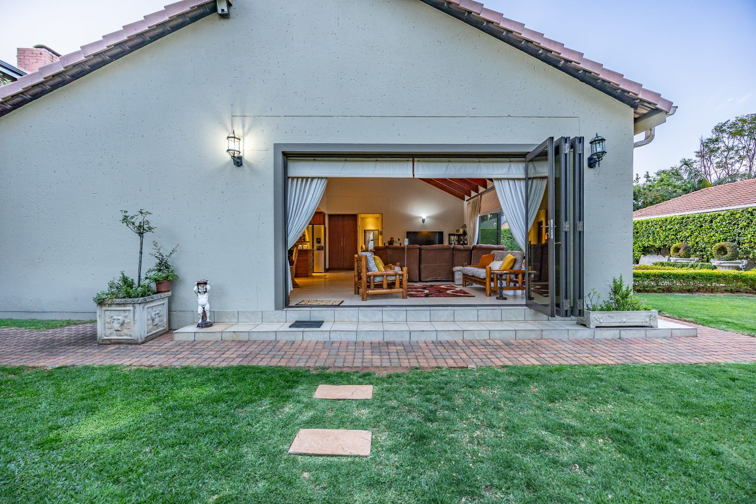
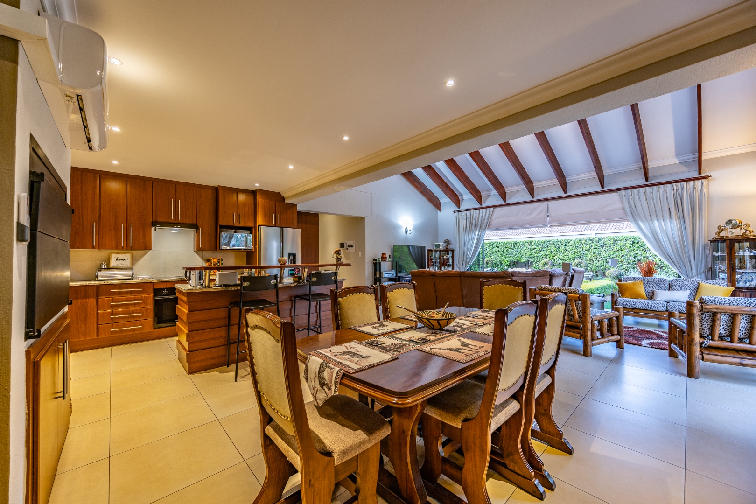
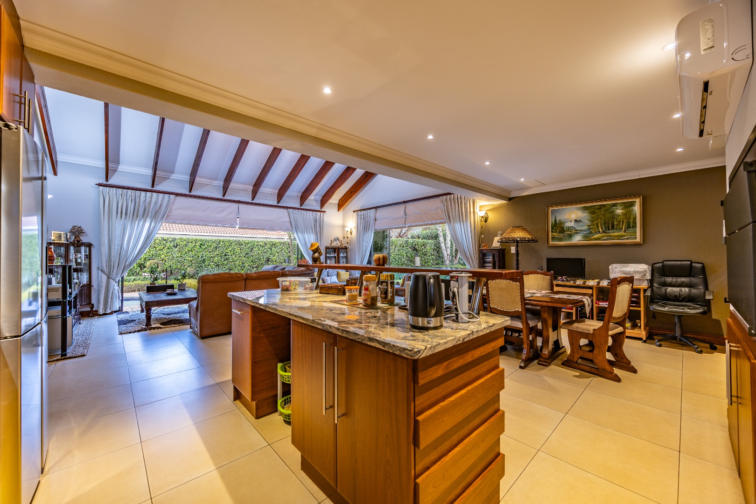
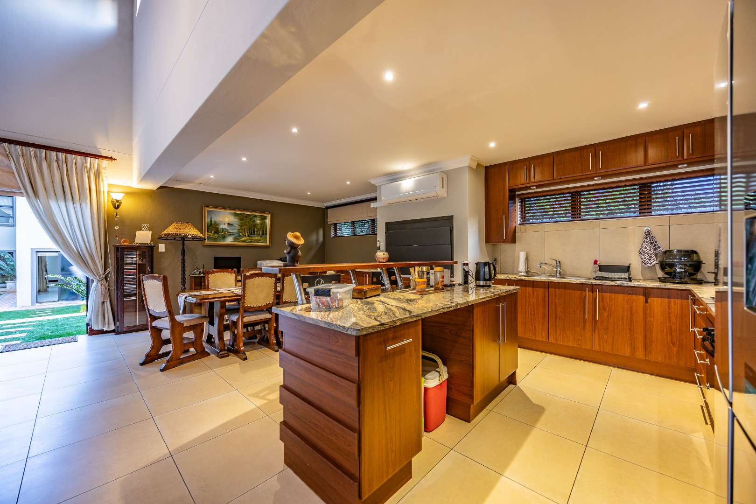
The second home offers expansive open-plan living with the lounge, dining room and kitchen flowing together beneath a large air-conditioning system. Stacking doors surround the living areas and open the home towards the garden and pool, while a built-in braai creates another dedicated entertainment space.
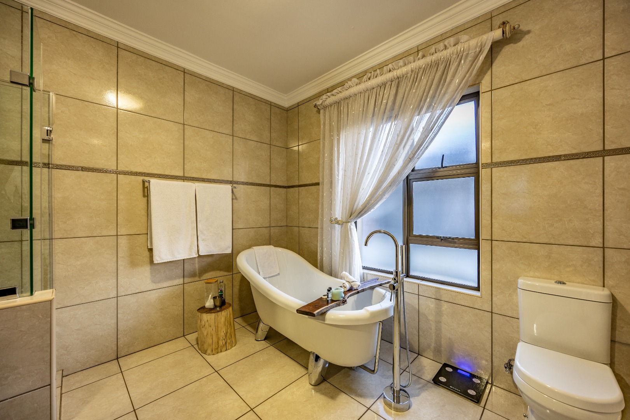
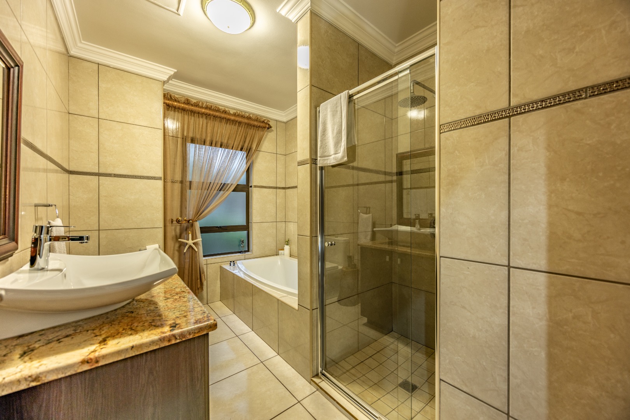
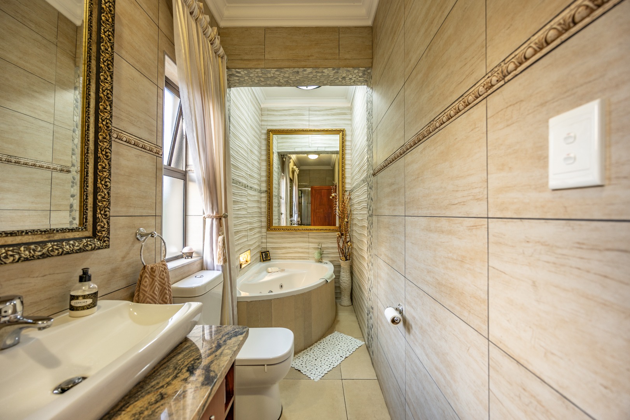
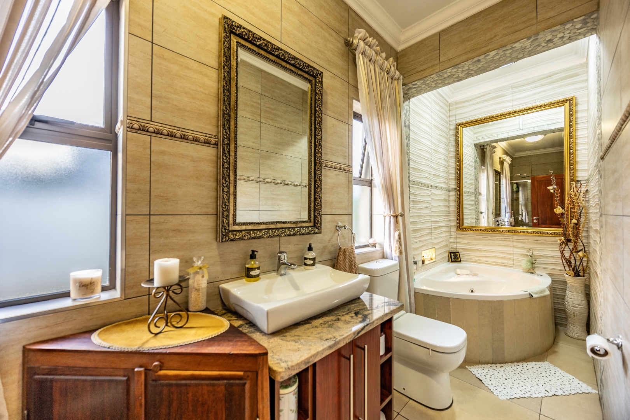
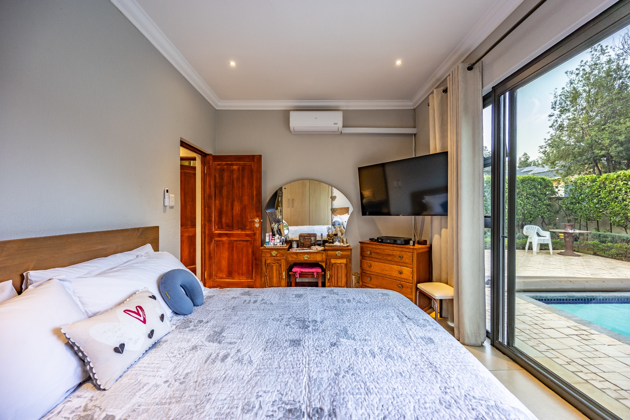
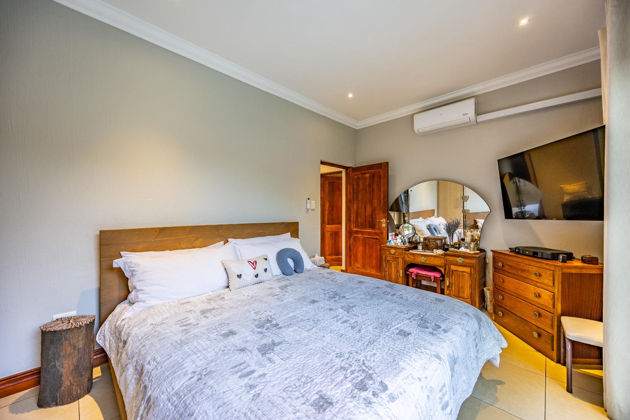
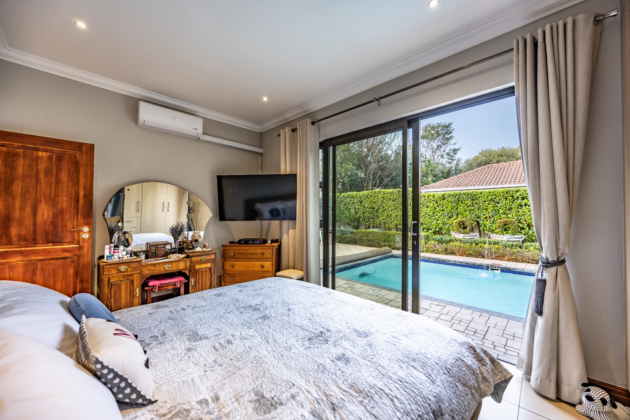
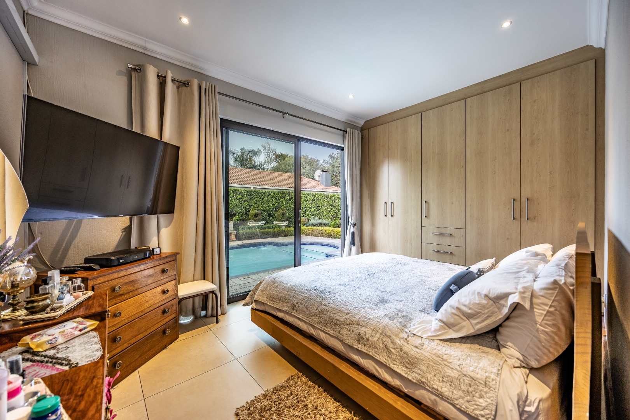
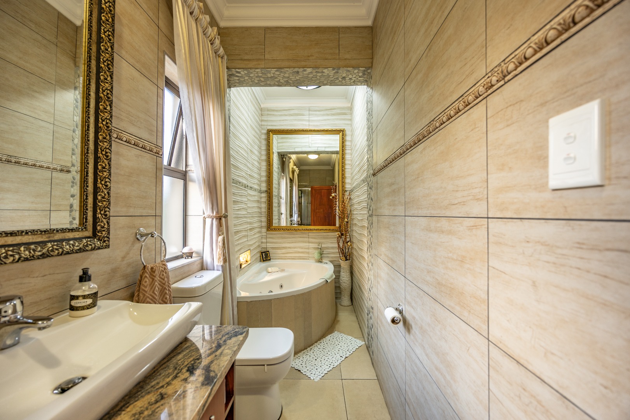
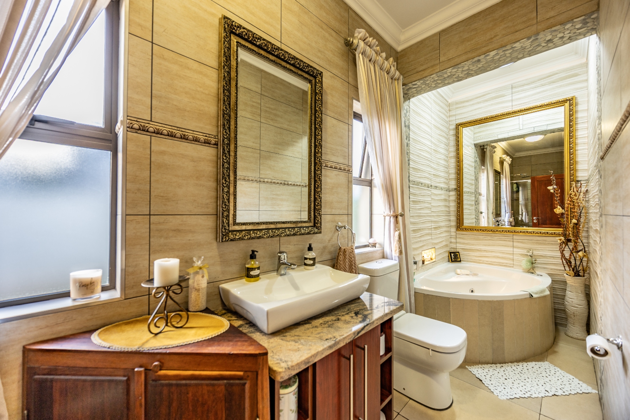
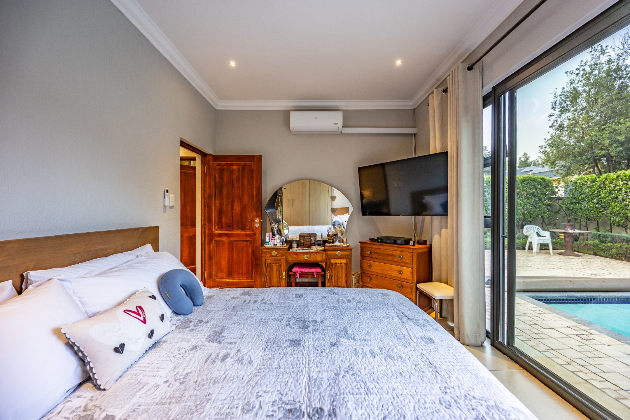
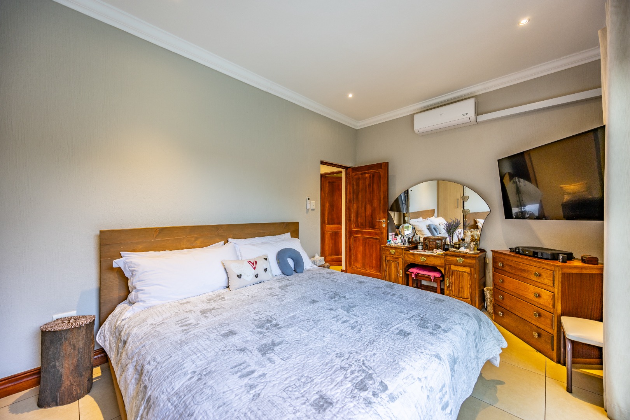
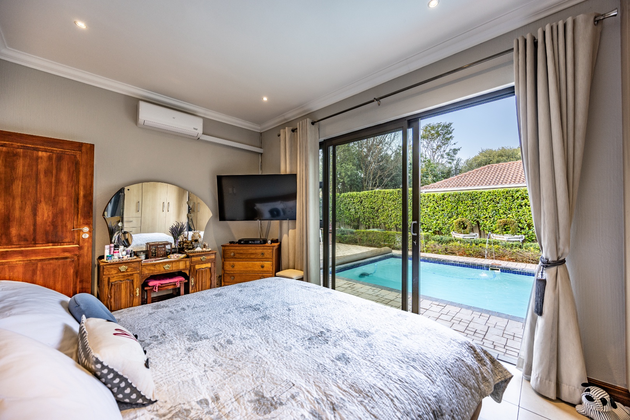
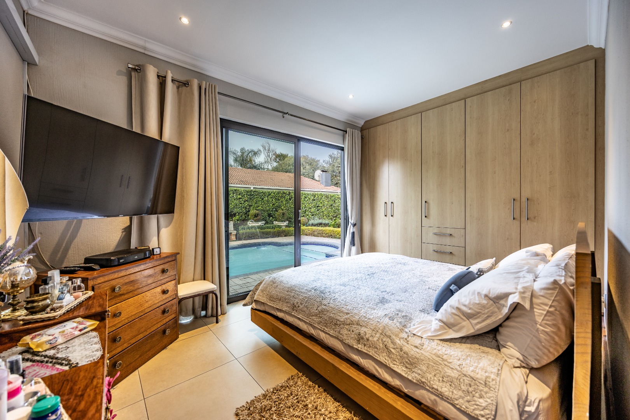
The kitchen is fitted with convection plates and an electric oven, while the spacious bedroom includes built-in cupboards, air-conditioning and a sliding door opening directly towards the pool. A full bathroom with a Jacuzzi bath completes the accommodation, together with additional linen storage.
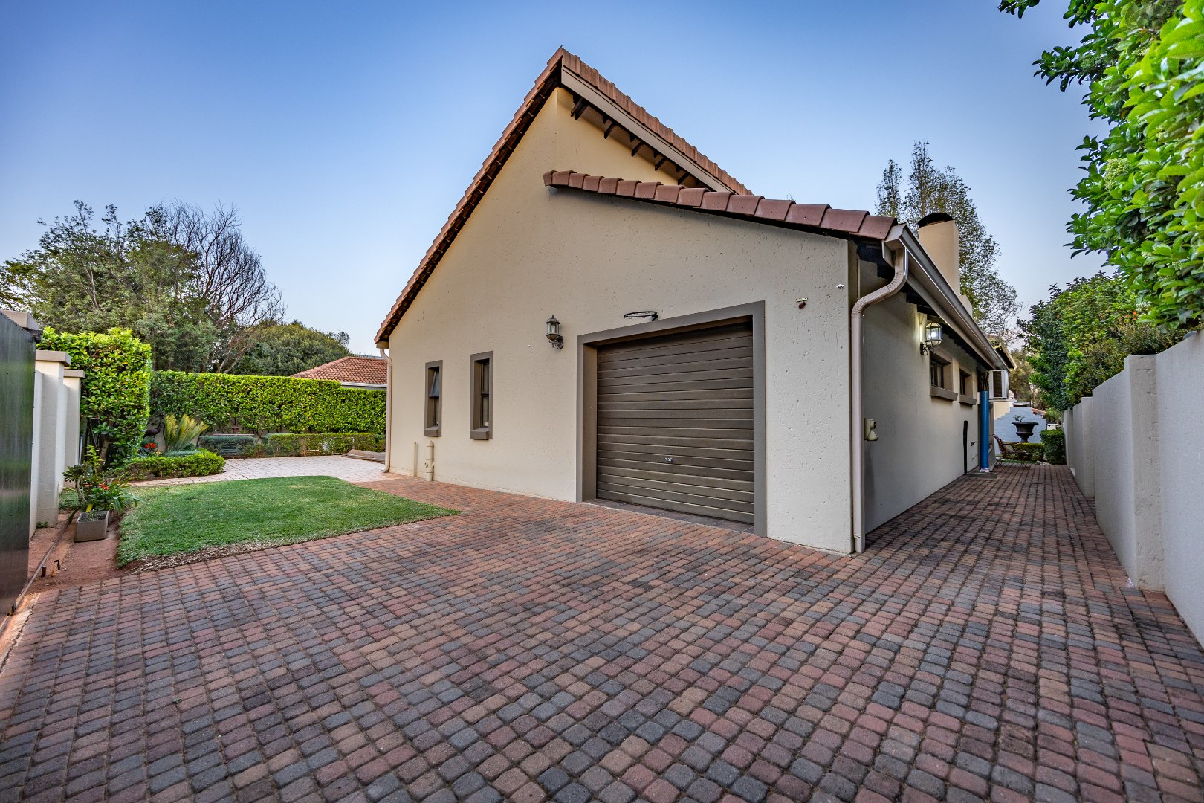
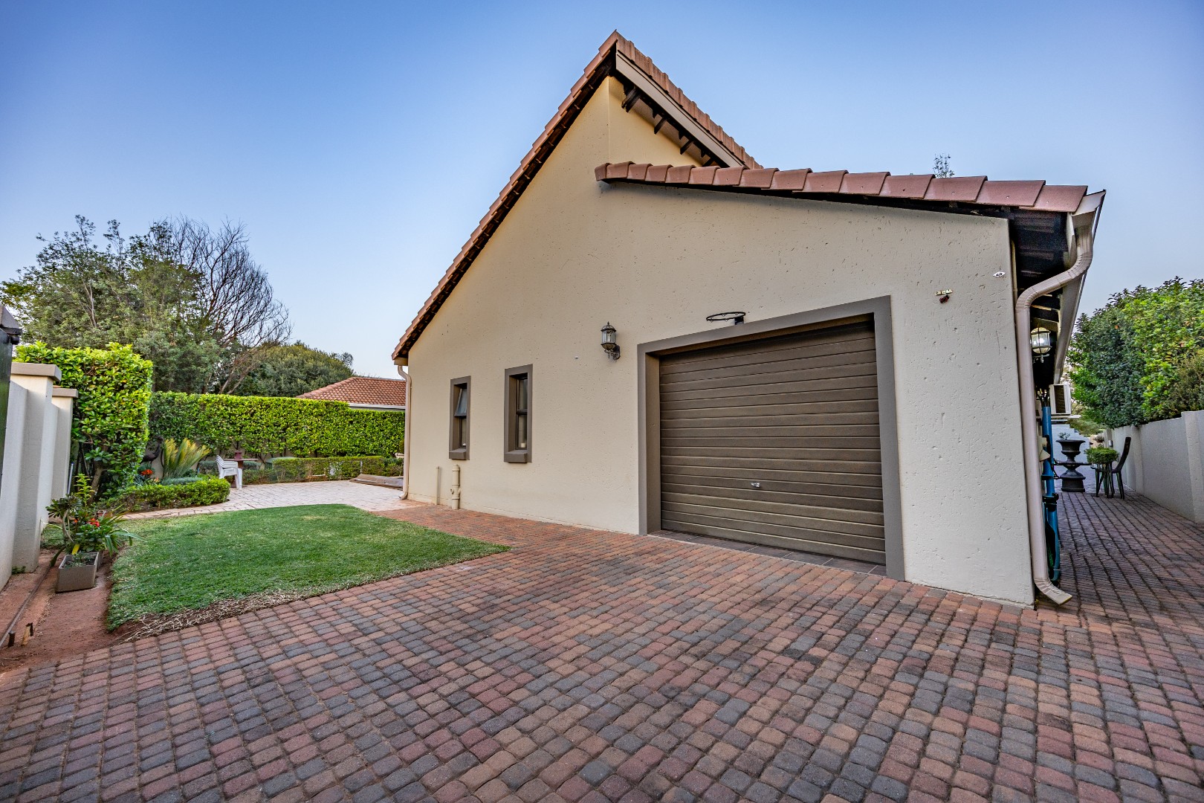
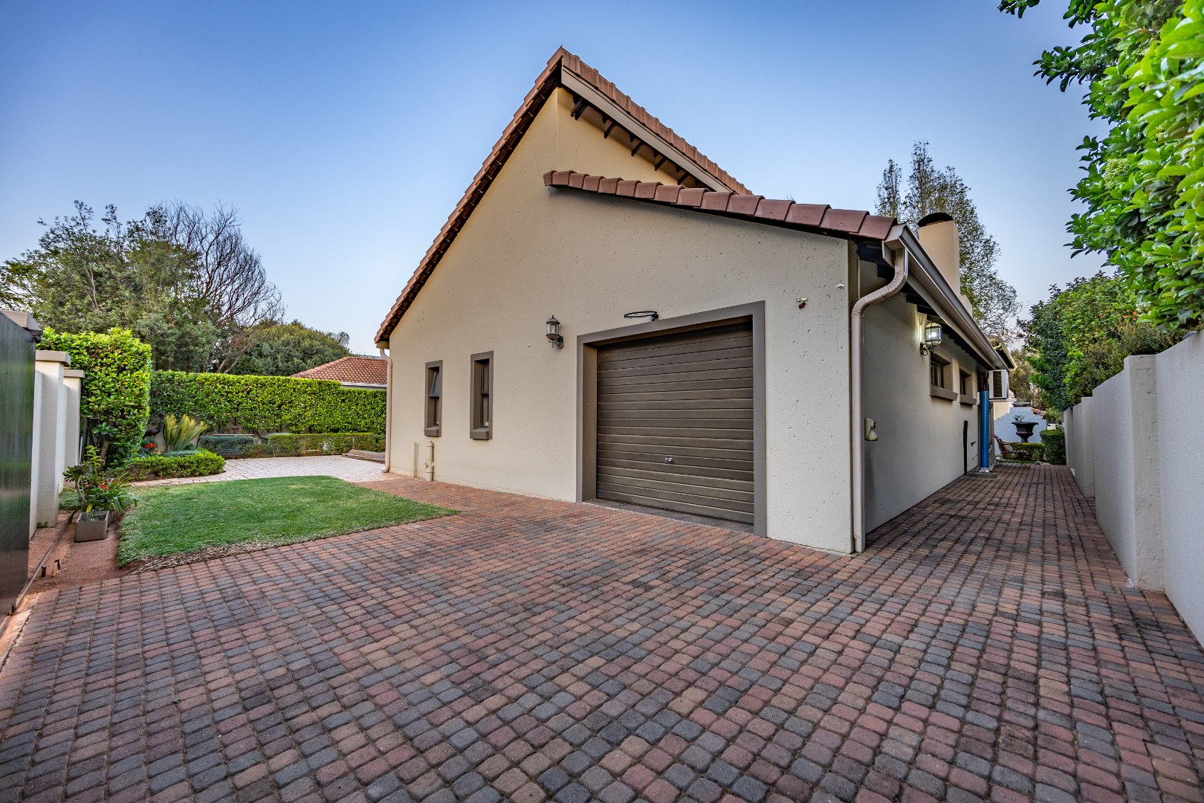
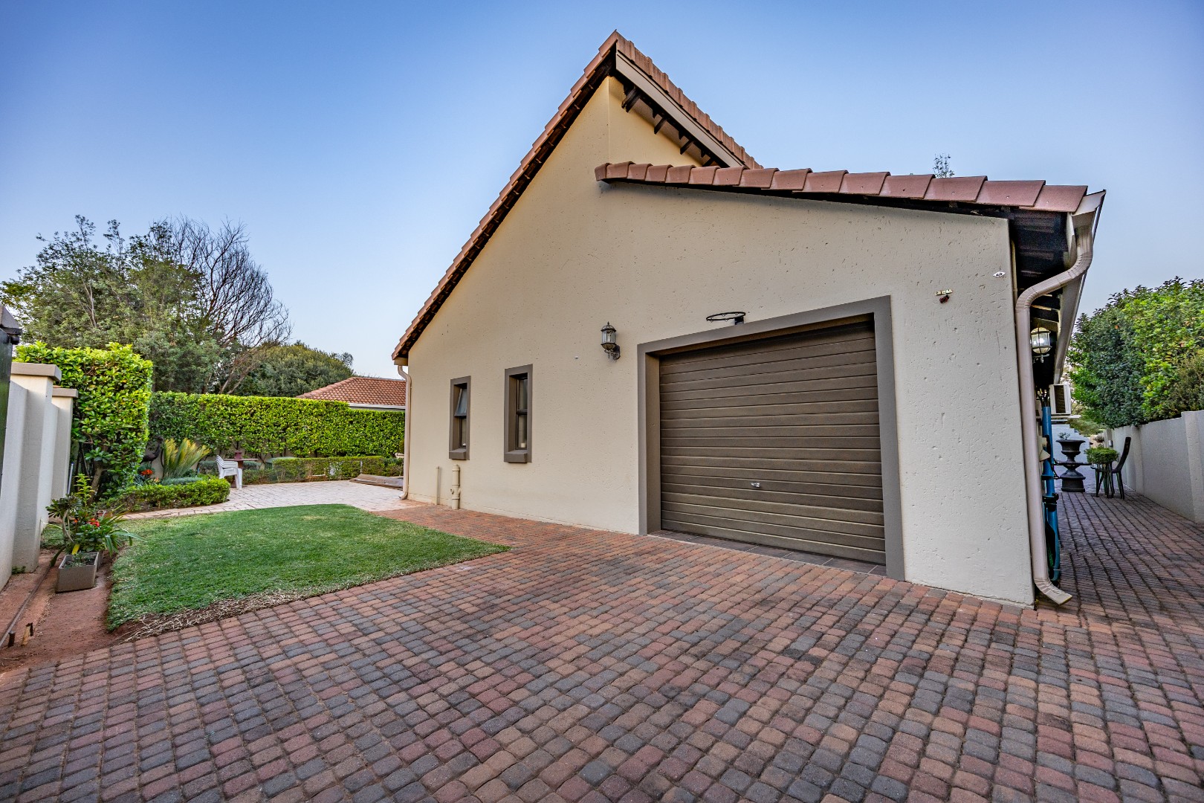
This home also has its own single garage with additional space for appliances and storage, and importantly, its own separate entrance and prepaid electricity meter.
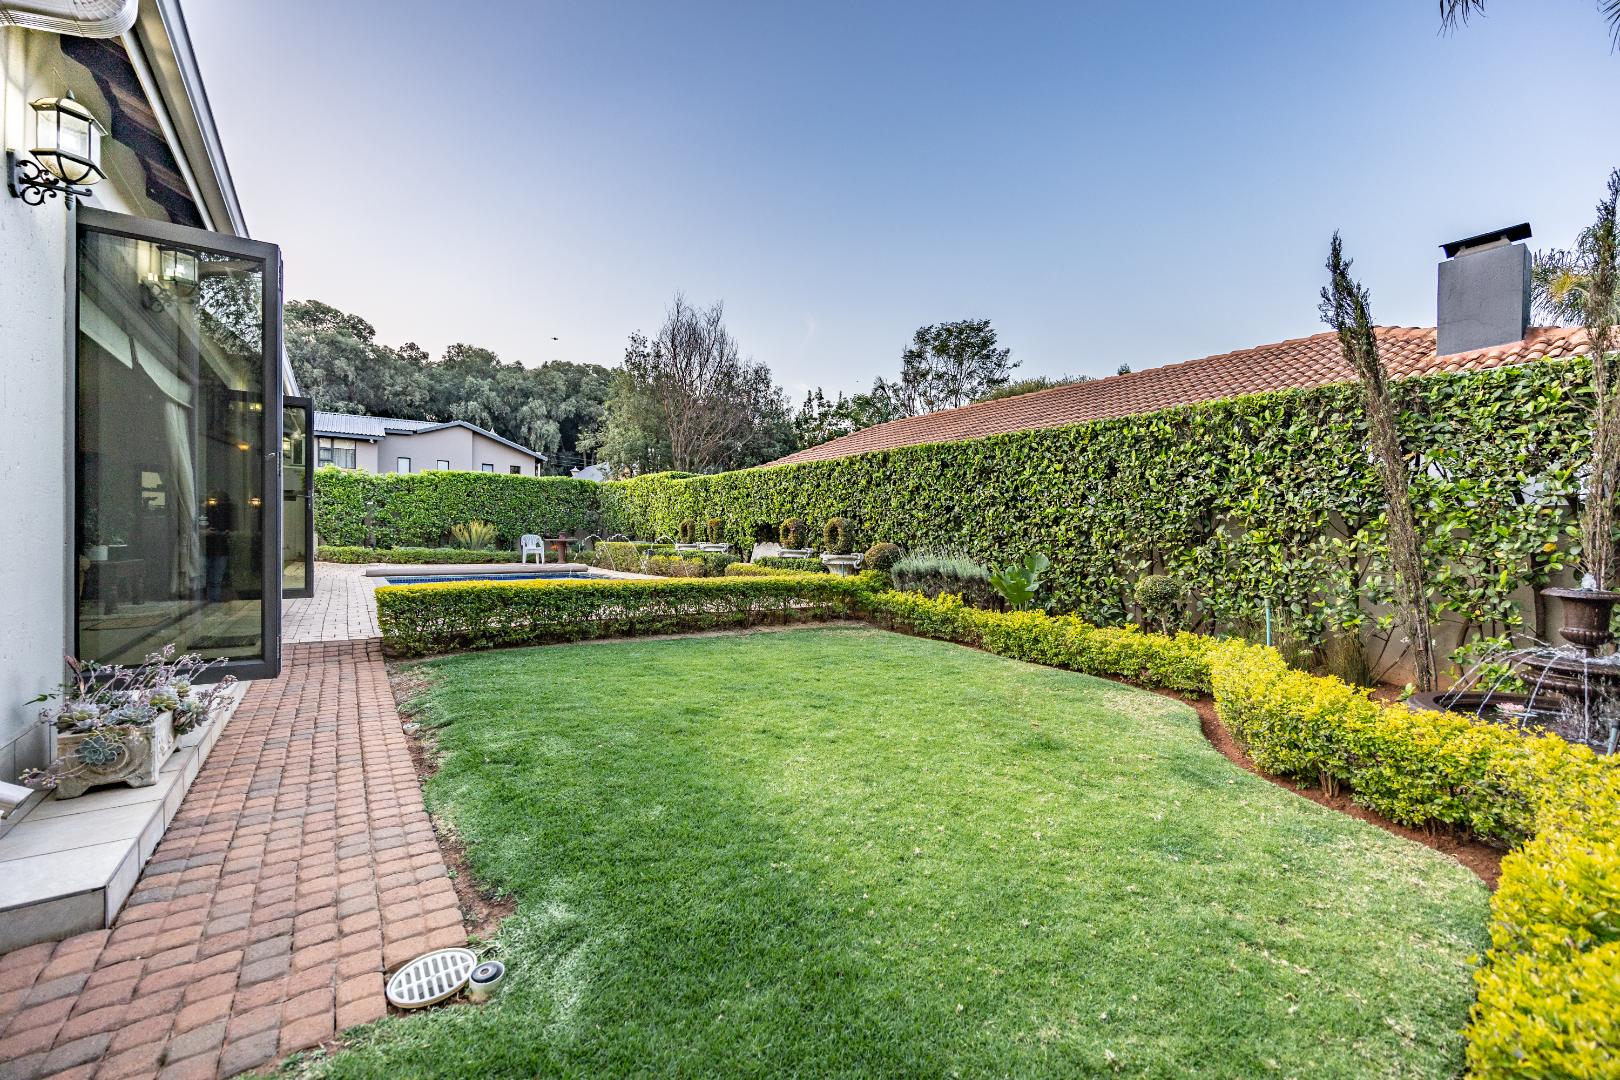
The outdoor environment is where this property becomes something truly special.
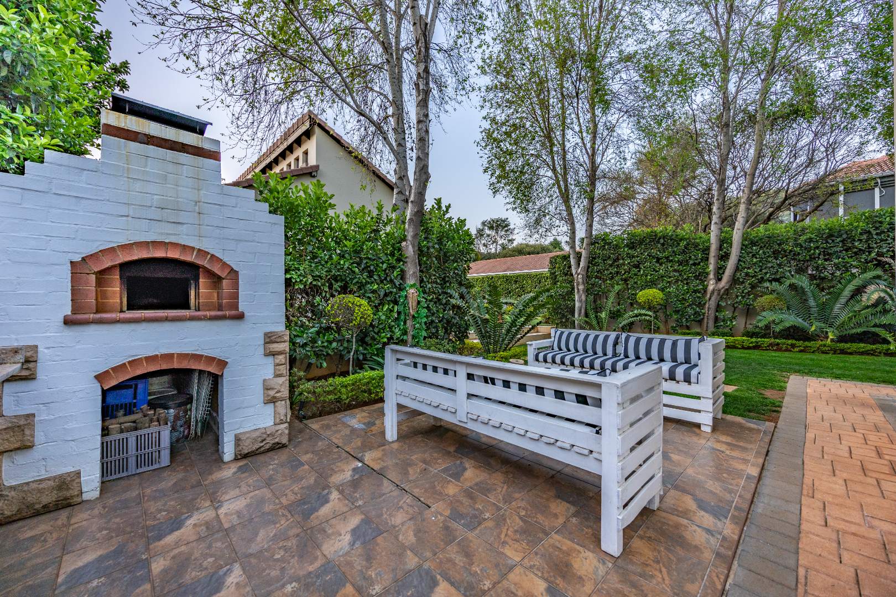
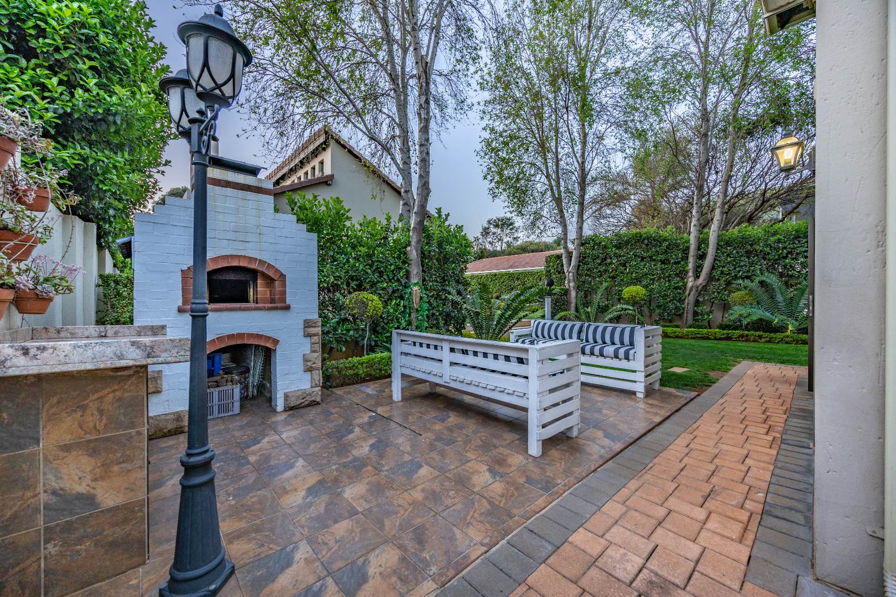
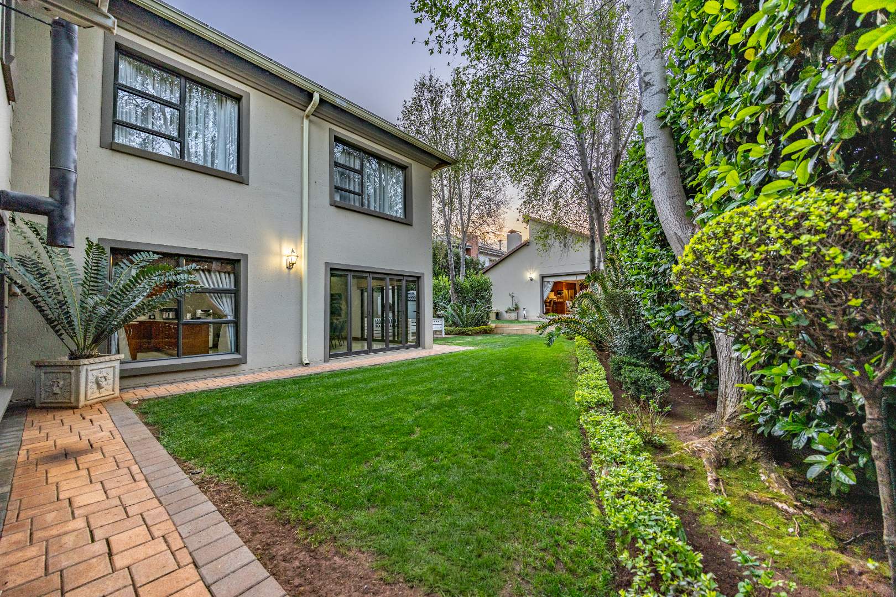
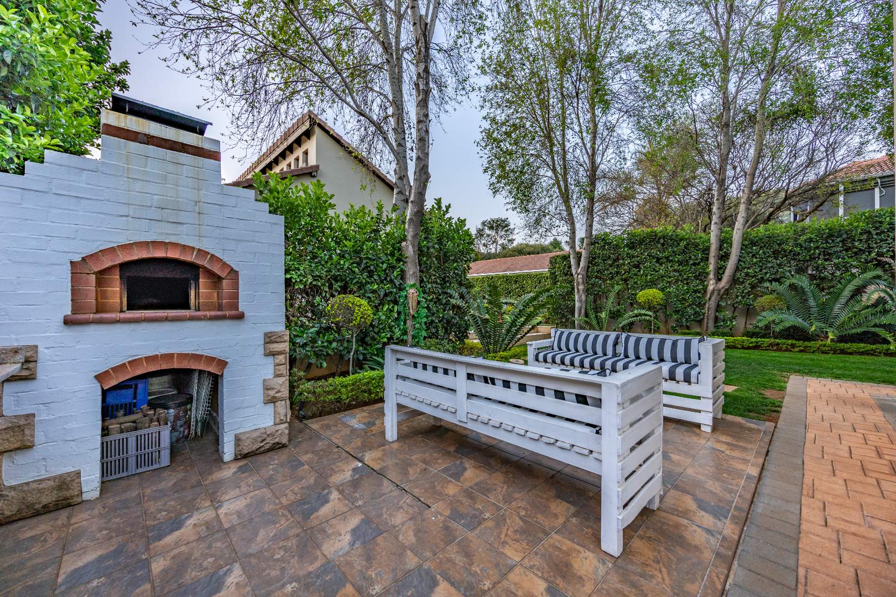
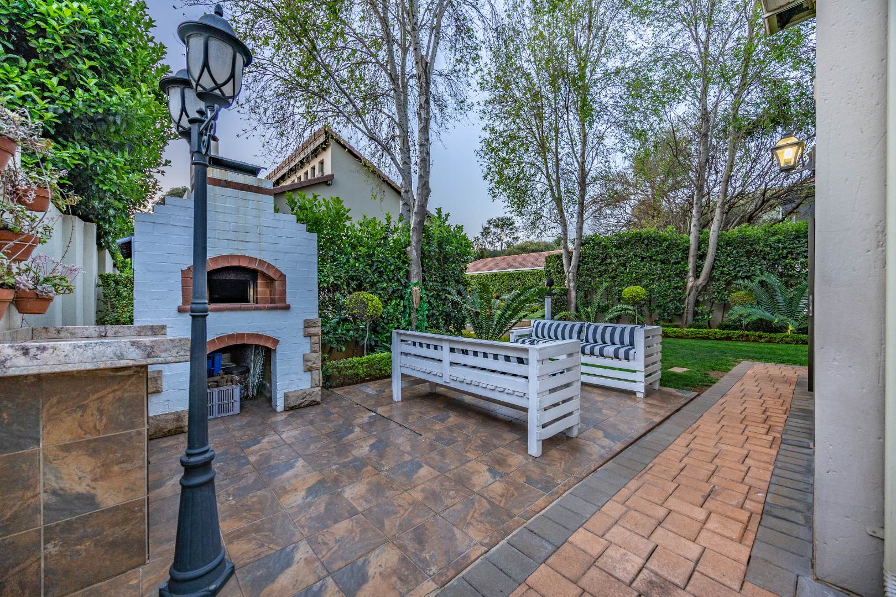
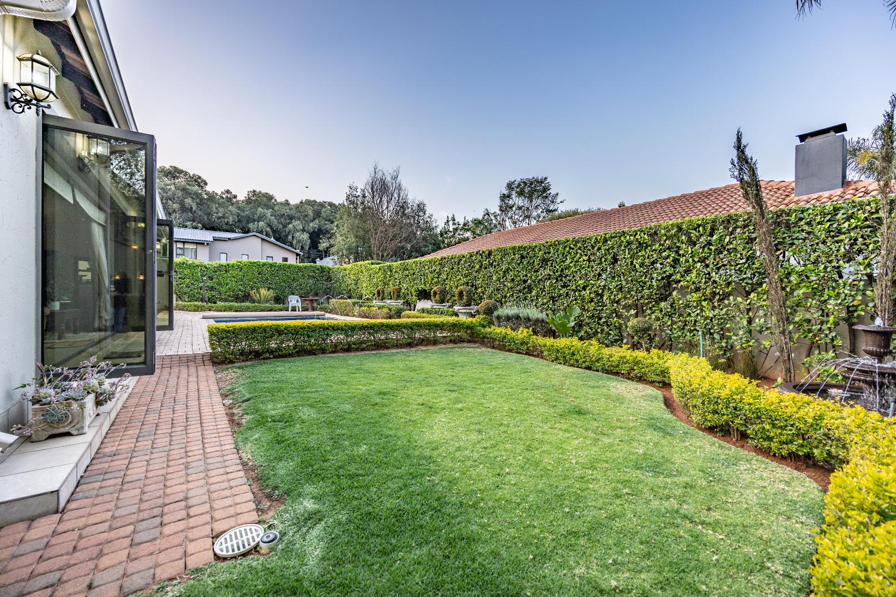
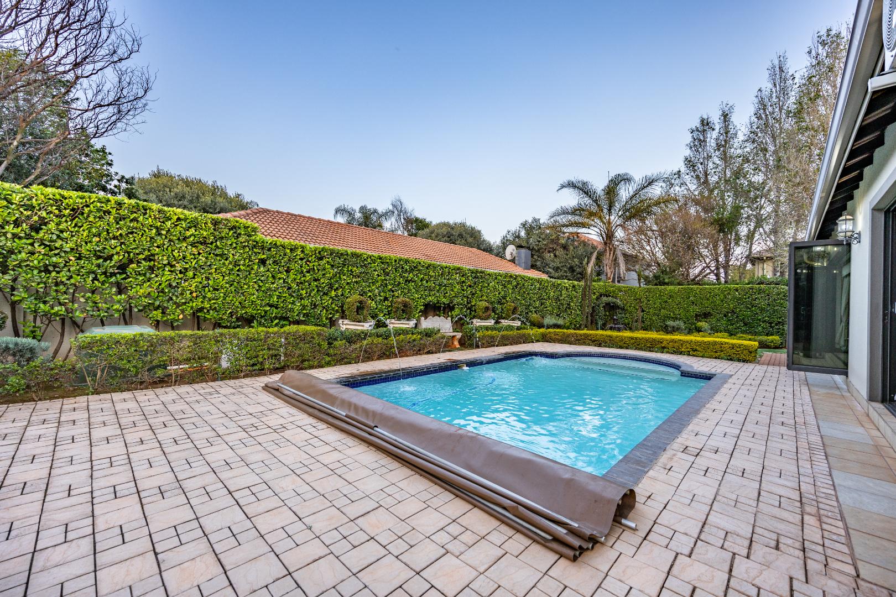
The second stand is home to a heated swimming pool with cover, surrounded by mature greenery, established cycads and landscaped gardens that give the property a level of privacy and character rarely found in an estate. A Wi-Fi-controlled fountain, pizza oven and extensive entertainment areas turn the garden into a genuine lifestyle space.
Most of the established pot plants will remain, while the Wendy house is open for discussion.
Both homes feature tinted windows throughout, while stacking doors create a seamless connection between the interiors and the gardens. Curtains and TV brackets in the main residence will remain.
This is the kind of property you cannot simply recreate.
Two stands. Two homes. Two entrances. Independent electricity. Serious solar. Heated pool. Established gardens. Multiple entertainment areas. All in Olympus.
For the buyer looking for space, family flexibility, privacy and something genuinely different, there may simply be nothing else like it in Olympus.
Property Details
- 4 Bedrooms
- 3.5 Bathrooms
- 3 Garages
- 1 Ensuite
- 3 Lounges
- 2 Dining Area
Property Features
- Study
- Patio
- Pool
- Laundry
- Storage
- Aircon
- Pets Allowed
- Security Post
- Access Gate
- Alarm
- Kitchen
- Built In Braai
- Fire Place
- Pantry
- Guest Toilet
- Entrance Hall
- Irrigation System
- Paving
- Garden
- Family TV Room
| Bedrooms | 4 |
| Bathrooms | 3.5 |
| Garages | 3 |
| Floor Area | 413 m2 |
| Erf Size | 1 050.0 m2 |
Contact the Agent


Phillip van der Merwe
Full Status Property Practitioner