- 4
- 3.5
- 2
- 1 253.0 m2
Monthly Costs
Monthly Bond Repayment ZAR .
Calculated over years at % with no deposit. Change Assumptions
Affordability Calculator | Bond Costs Calculator | Bond Repayment Calculator | Apply for a BondBond Calculator

Disclaimer: The estimates contained on this webpage are provided for general information purposes and should be used as a guide only. While every effort is made to ensure the accuracy of the calculator, RE/MAX of Southern Africa cannot be held liable for any loss or damage arising directly or indirectly from the use of this calculator, including any incorrect information generated by this calculator, and/or arising pursuant to your reliance on such information.
Mun. Rates & Taxes: ZAR 1700.00
Property description
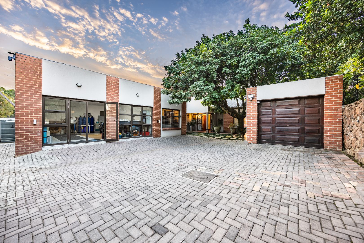
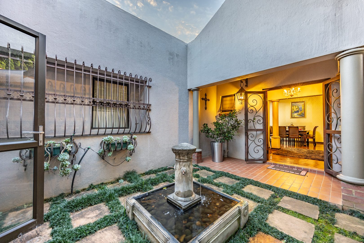
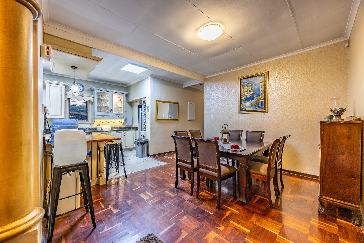
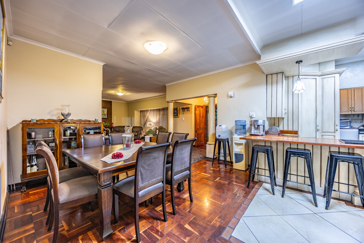
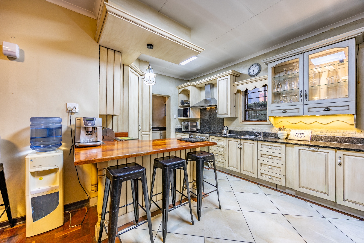
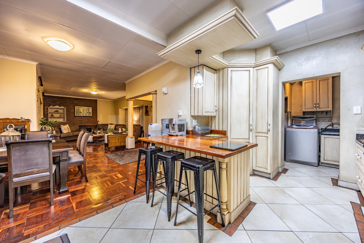
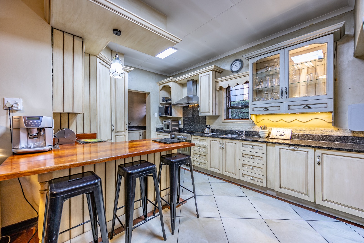
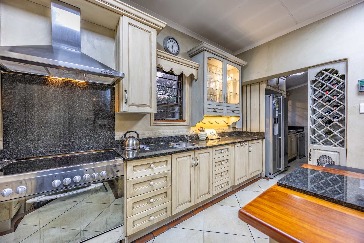
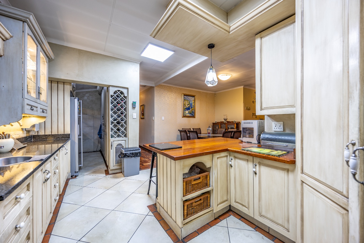
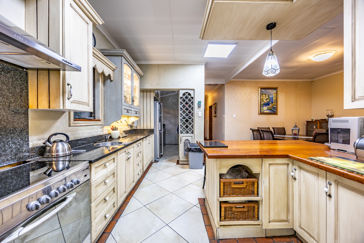
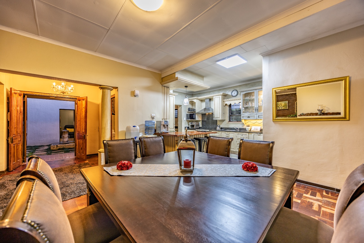
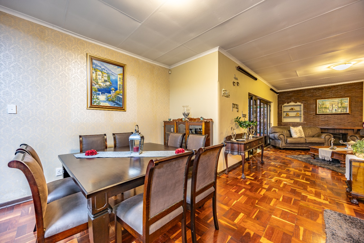
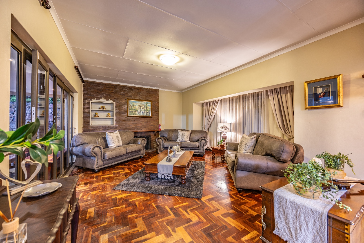
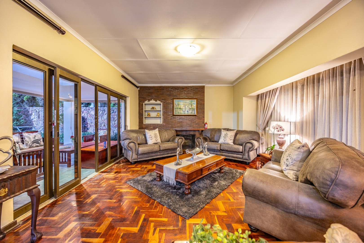
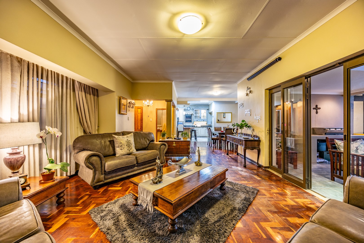
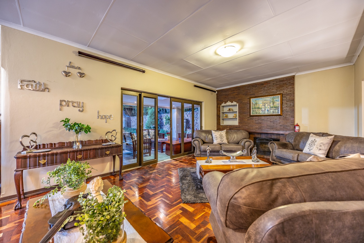
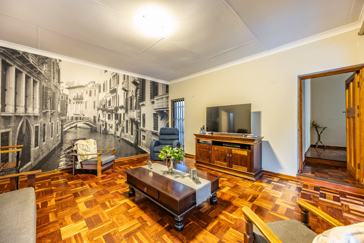
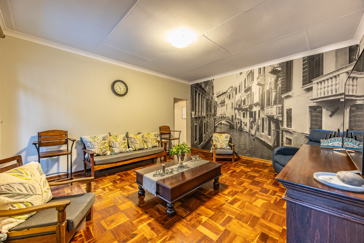
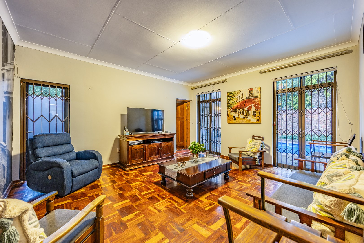
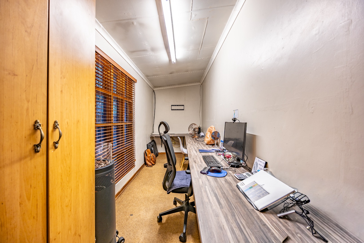
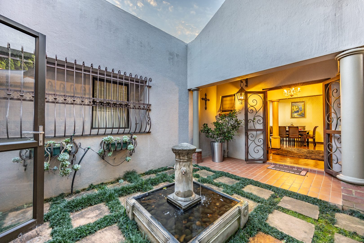
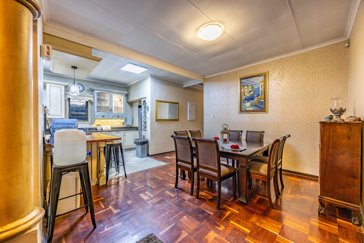
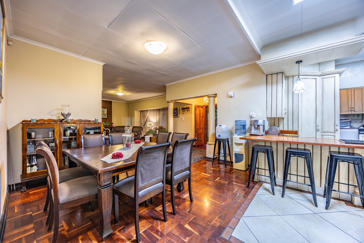
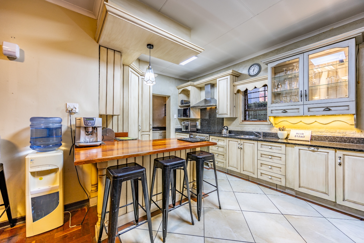
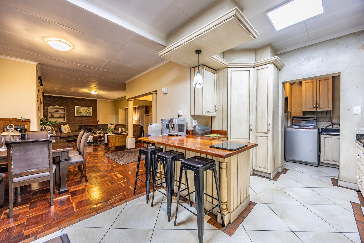
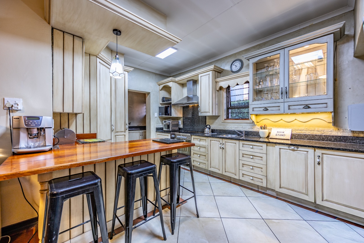
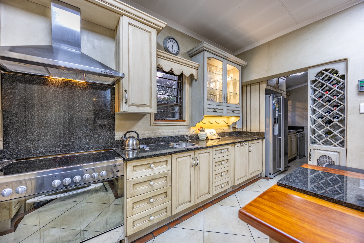
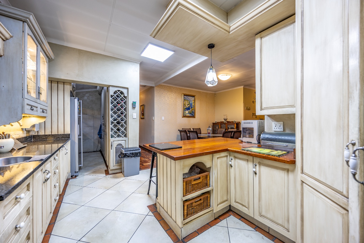
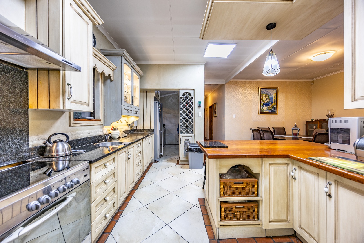
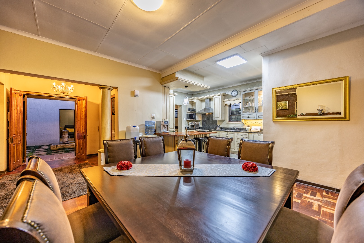
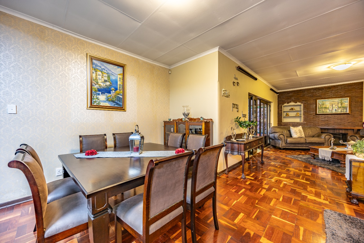
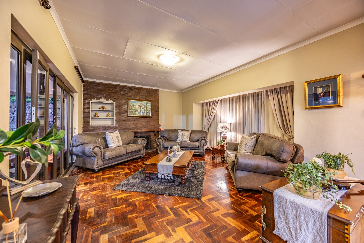
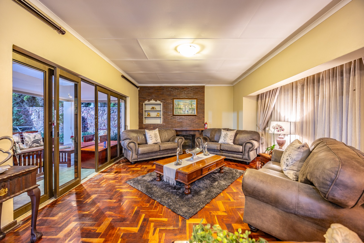
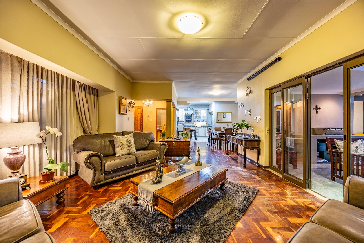
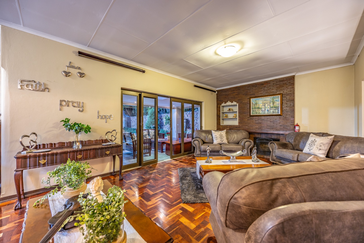
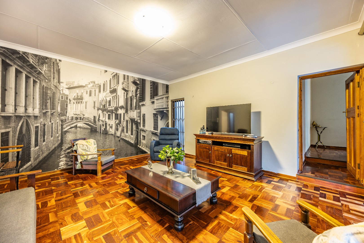
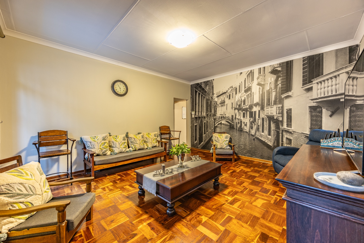
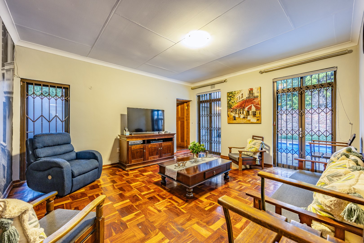
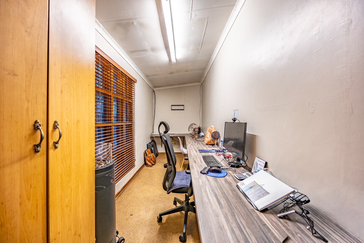
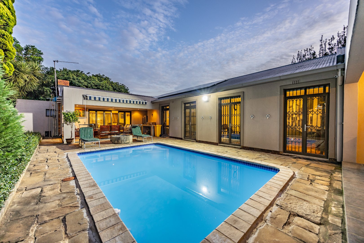
Located in sought-after Nieuw Muckleneuk, this versatile property offers generous living spaces, excellent entertainment features and valuable business rights. The welcoming entrance hall leads to a guest toilet, a spacious lounge with a fireplace, a dining room, a study and a separate TV room or second lounge. The kitchen includes a gas stove, scullery and separate laundry, while the enclosed courtyard adds further practicality.
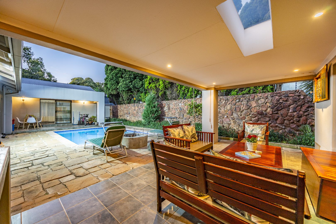
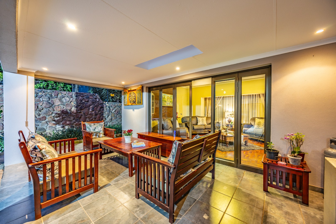
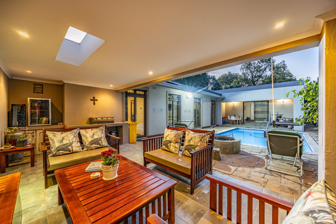
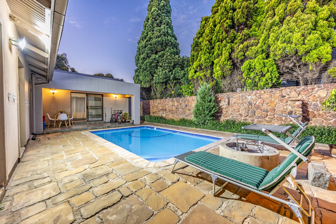
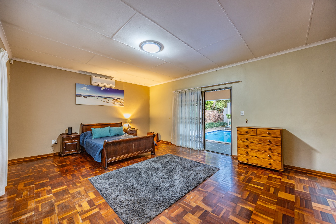
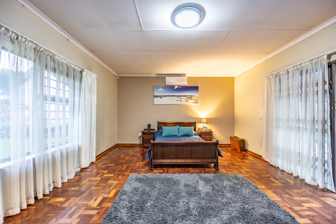
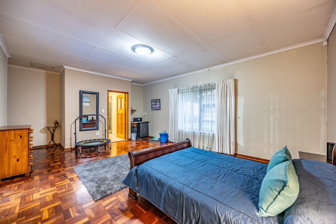
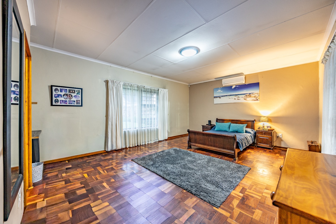
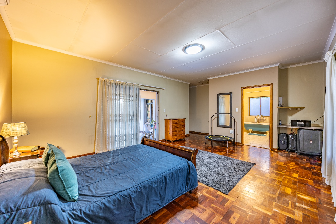
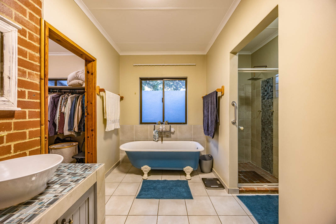
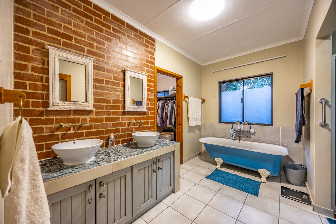
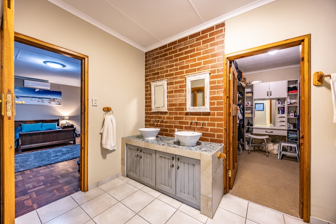
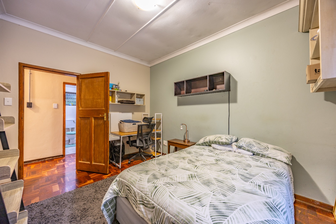
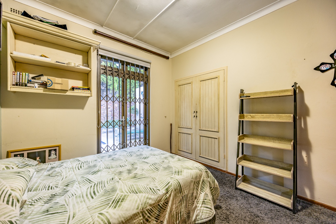
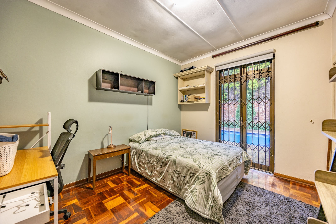
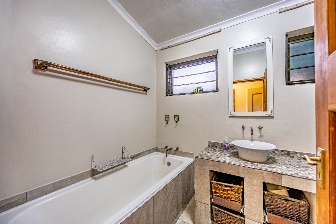
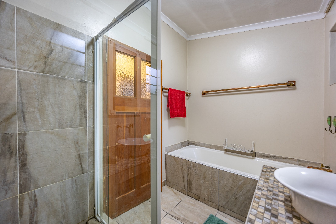
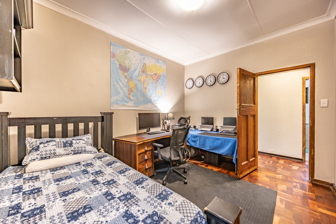
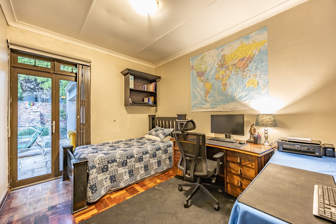
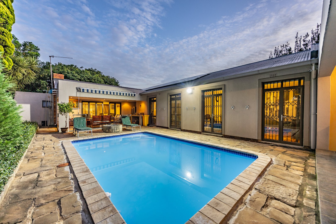
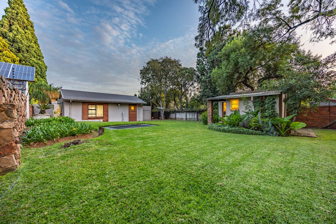
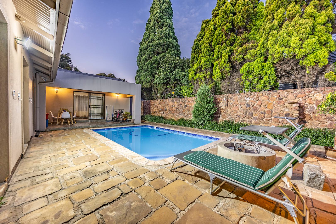
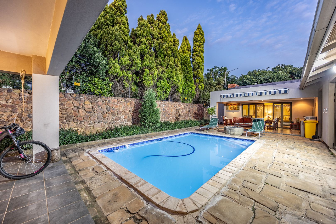
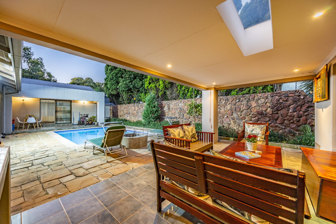
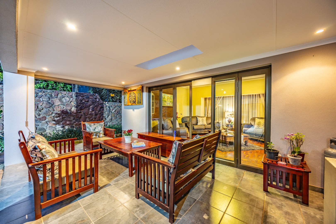
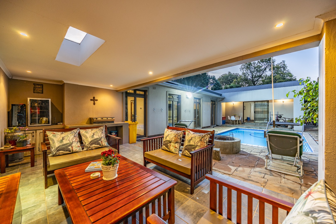
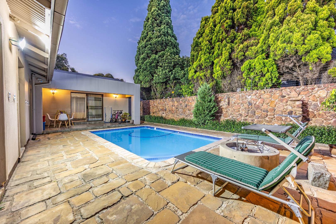
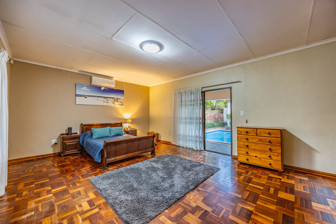
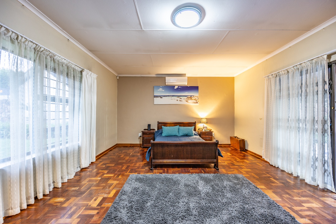
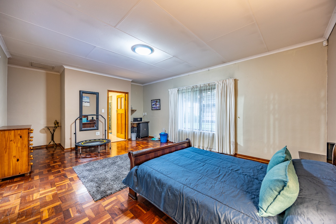
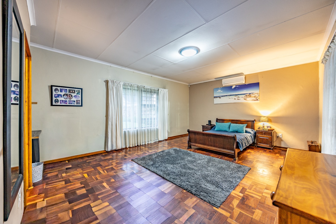
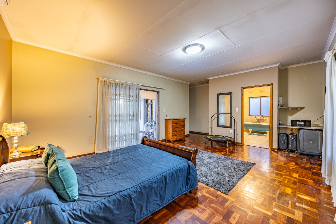
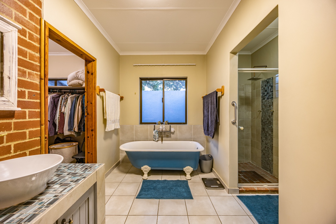
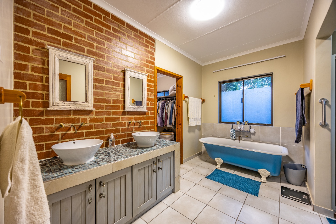
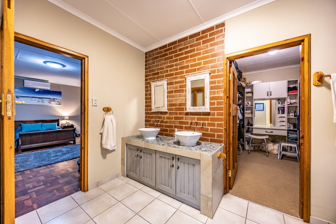
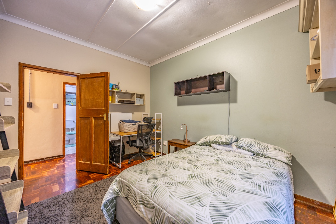
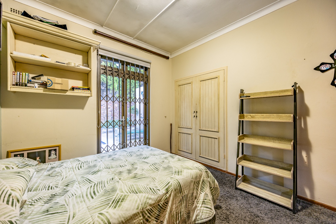
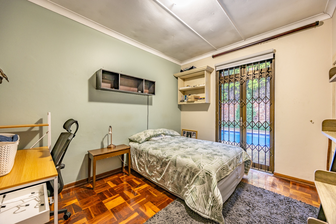
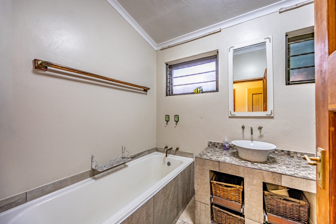
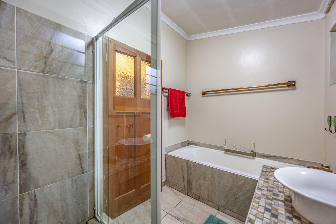
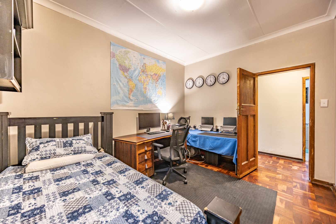
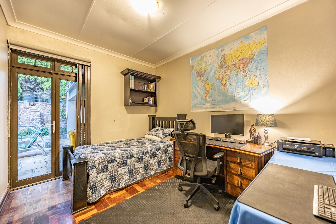
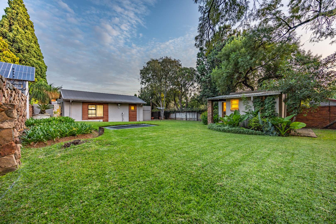
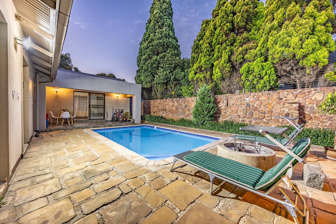
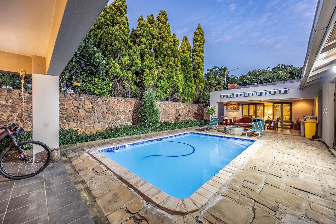
The home offers three bedrooms, with each room opening directly onto the pool area. Two bedrooms share a bathroom with a bath and shower, along with a separate toilet, while the air-conditioned main bedroom features a walk-in closet and private en-suite bathroom. The covered patio overlooks the recently renovated swimming pool and creates a relaxed entertainment area, while the massive backyard includes a trampoline and computerised irrigation.
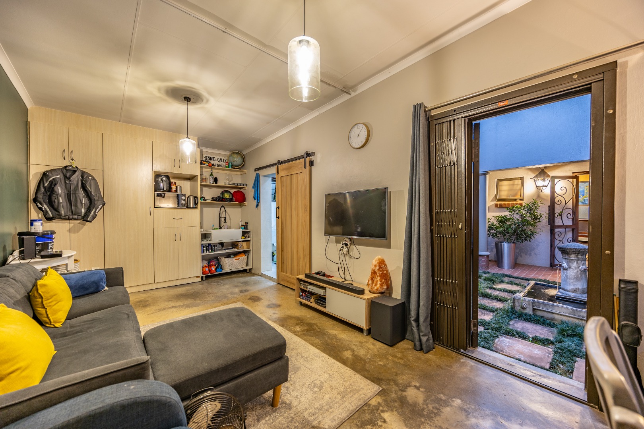
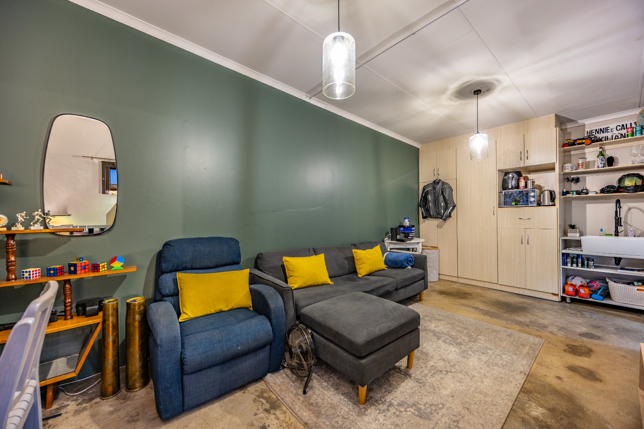
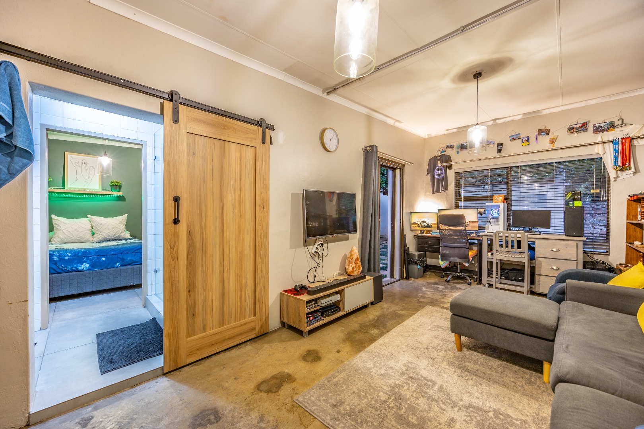
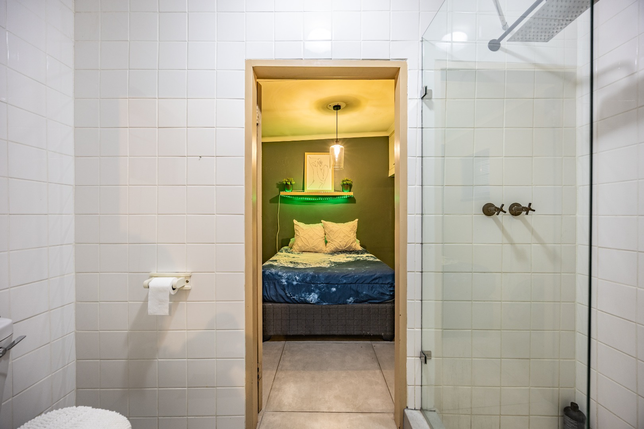
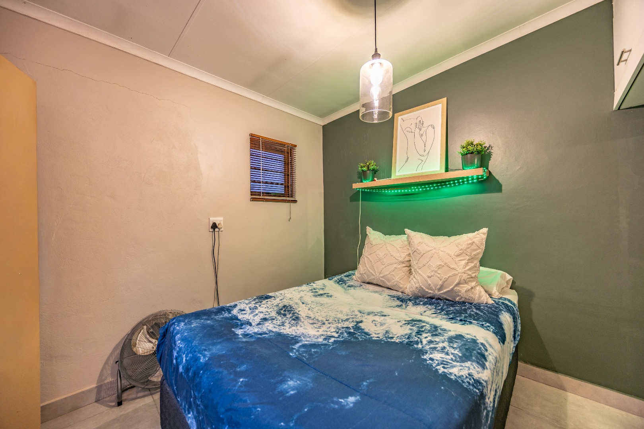
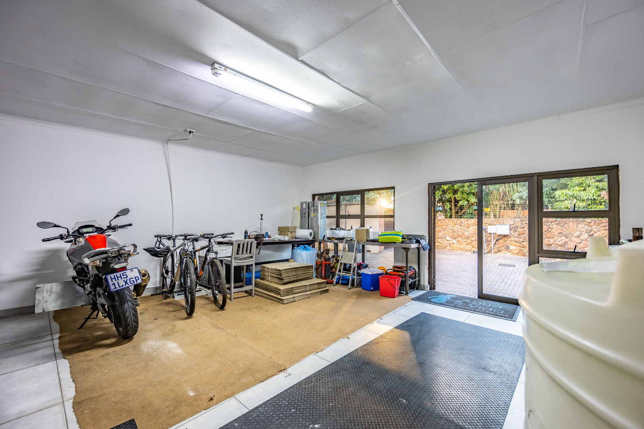
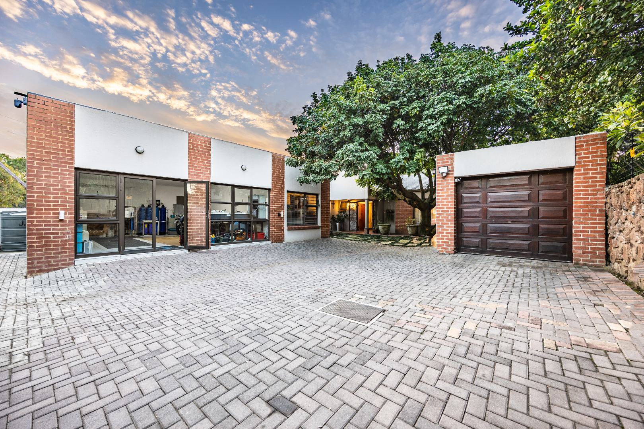
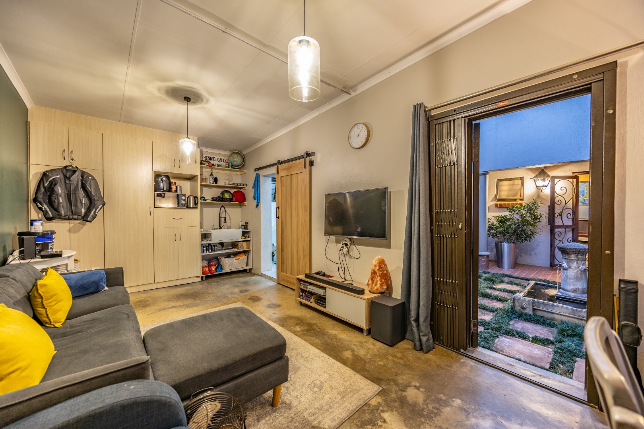
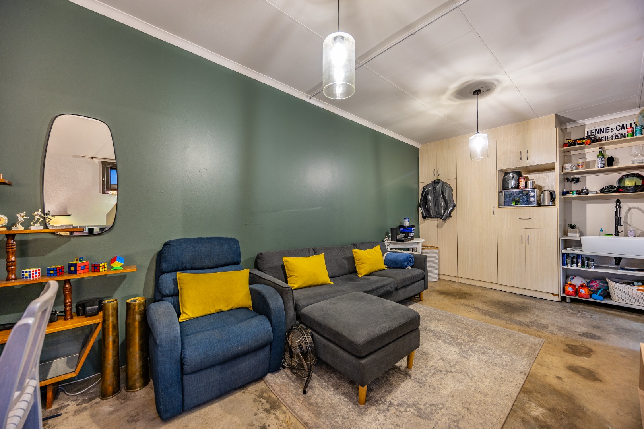
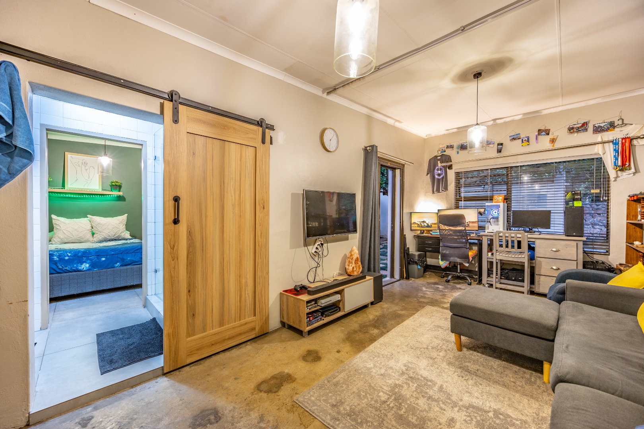
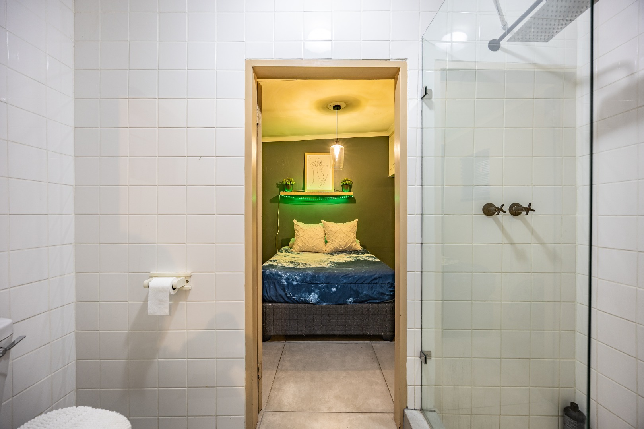
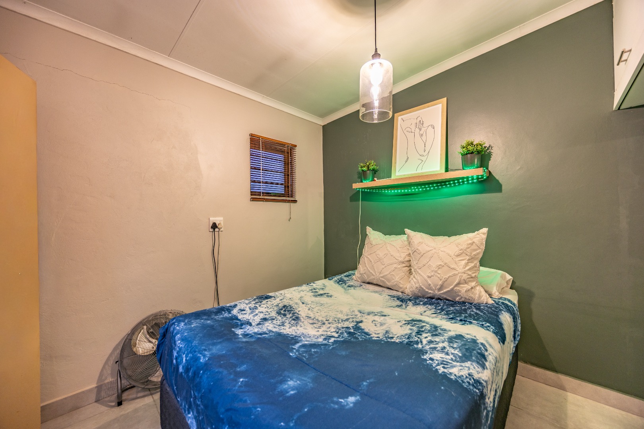
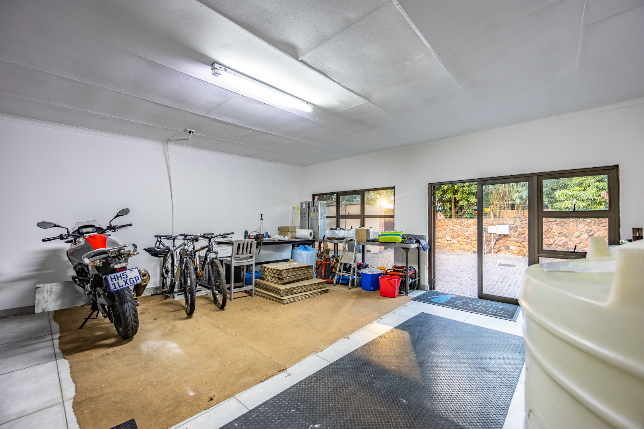
Additional accommodation includes a private flatlet with its own bathroom, living area and geyser, as well as separate staff quarters or a second flatlet with a kitchenette at the rear of the property. Further features include garages, a workshop, two tandem garages, a strong borehole with a grey-water tank, and a 6 kVA solar system with a large battery and 14 panels. The property also benefits from a standard geyser and an additional solar or gas geyser.
Property Details
- 4 Bedrooms
- 3.5 Bathrooms
- 2 Garages
- 2 Ensuite
Property Features
- Pool
- Pets Allowed
- Access Gate
- Kitchen
- Pantry
- Paving
- Garden
Video
| Bedrooms | 4 |
| Bathrooms | 3.5 |
| Garages | 2 |
| Erf Size | 1 253.0 m2 |
Contact the Agent


Celine du Toit
Candidate Property Practitioner