- 2
- 2
- 2
- 147 m2
Monthly Costs
Monthly Bond Repayment ZAR .
Calculated over years at % with no deposit. Change Assumptions
Affordability Calculator | Bond Costs Calculator | Bond Repayment Calculator | Apply for a BondBond Calculator

Disclaimer: The estimates contained on this webpage are provided for general information purposes and should be used as a guide only. While every effort is made to ensure the accuracy of the calculator, RE/MAX of Southern Africa cannot be held liable for any loss or damage arising directly or indirectly from the use of this calculator, including any incorrect information generated by this calculator, and/or arising pursuant to your reliance on such information.
Mun. Rates & Taxes: ZAR 1795.21
Monthly Levy: ZAR 4886.35
Property description
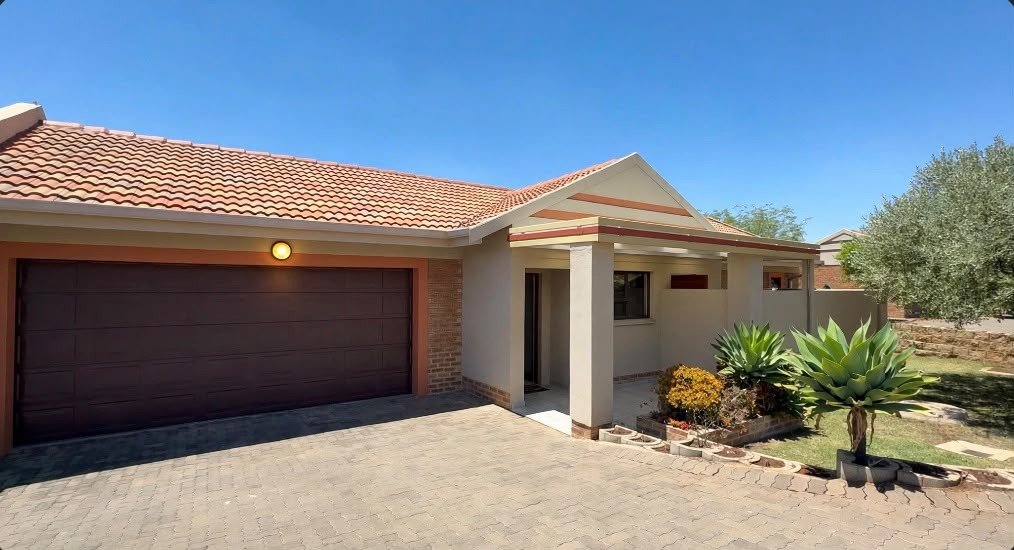
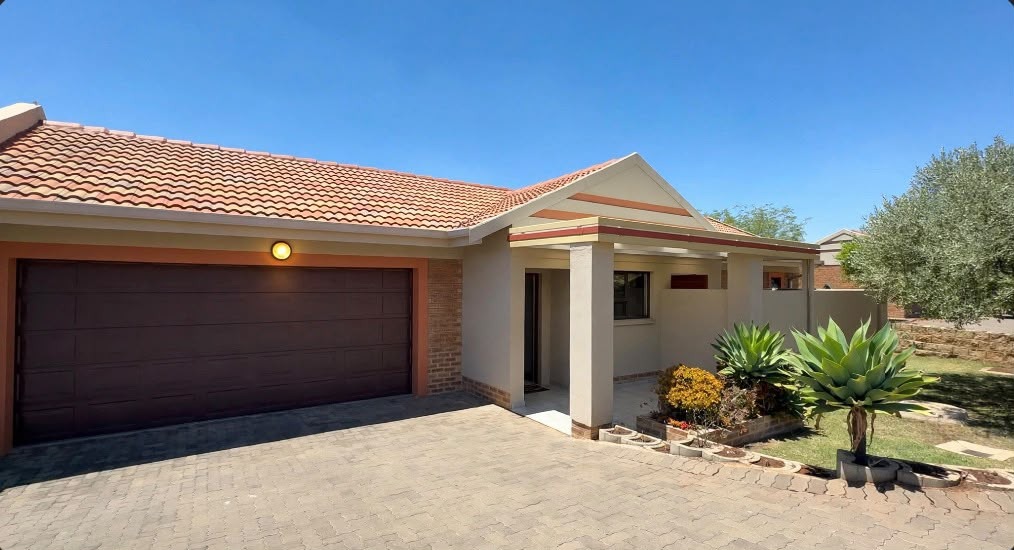
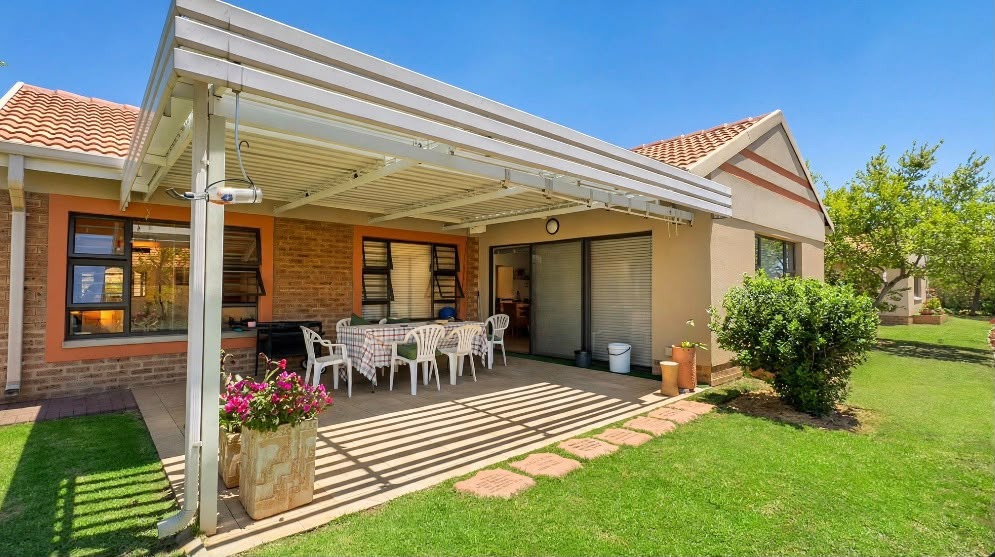
Single Storey Townhouse with Garden and Double Garage
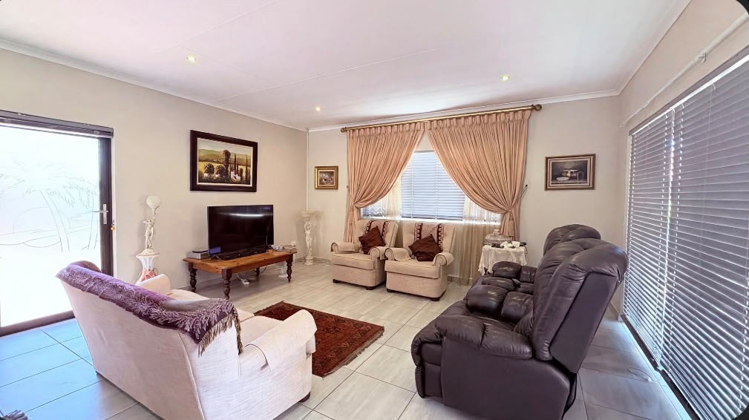
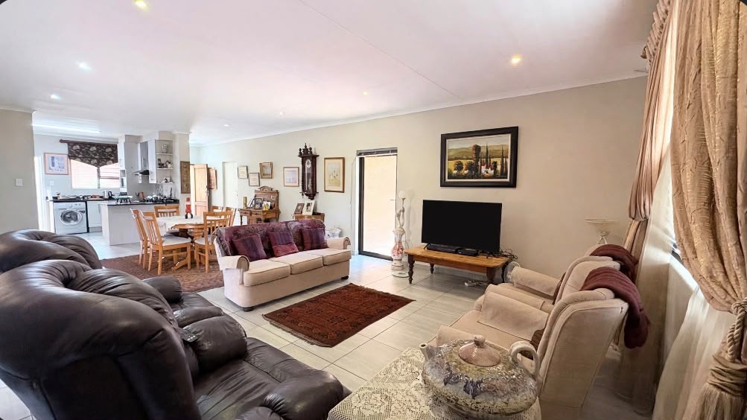
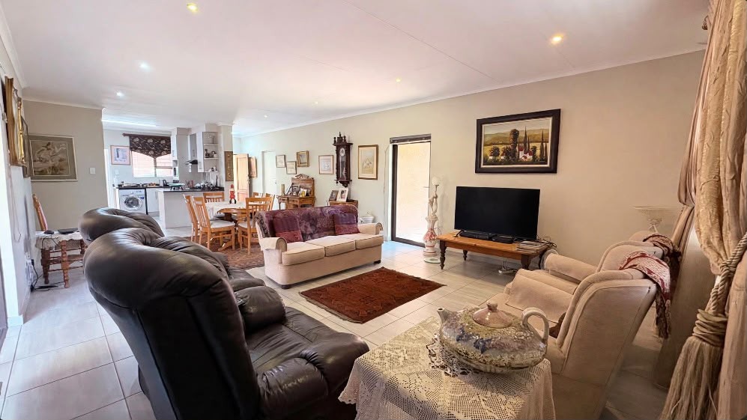
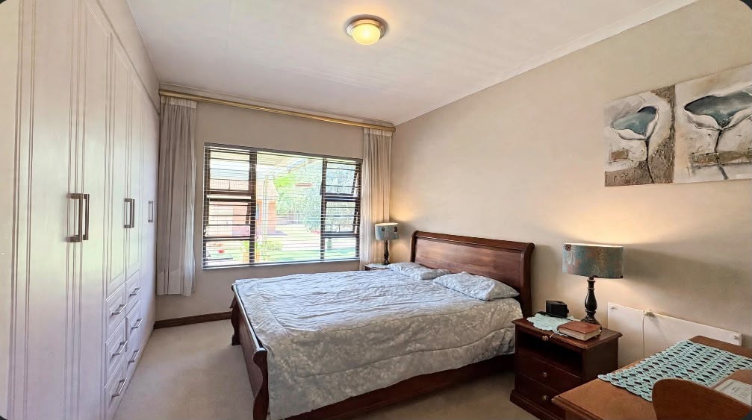
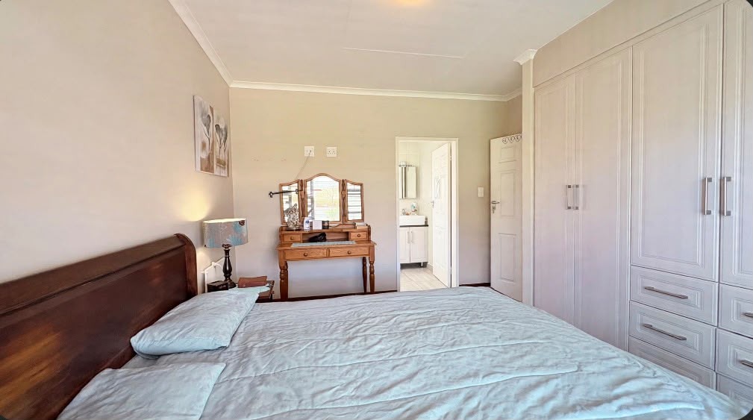
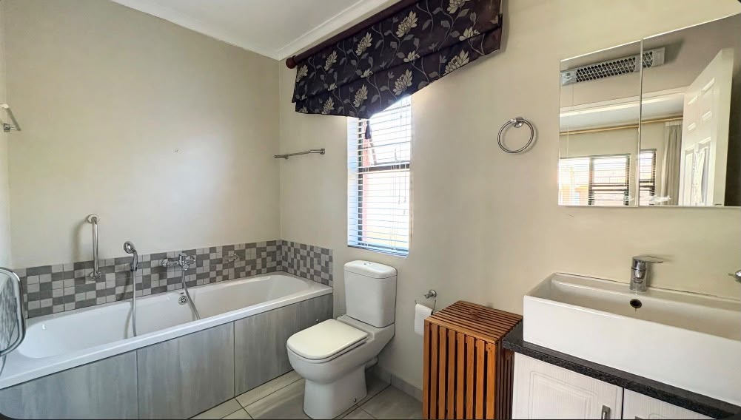
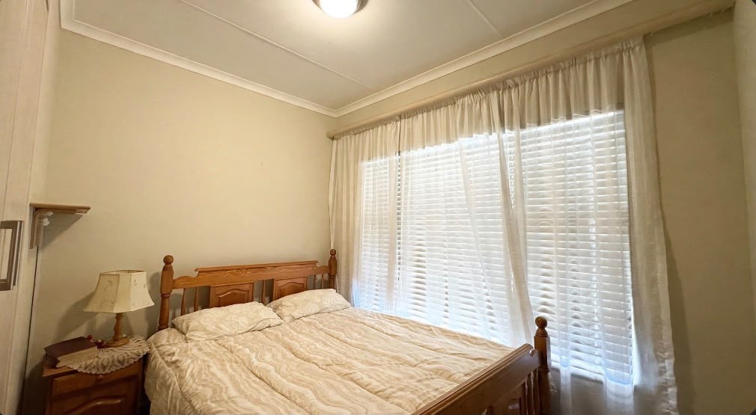
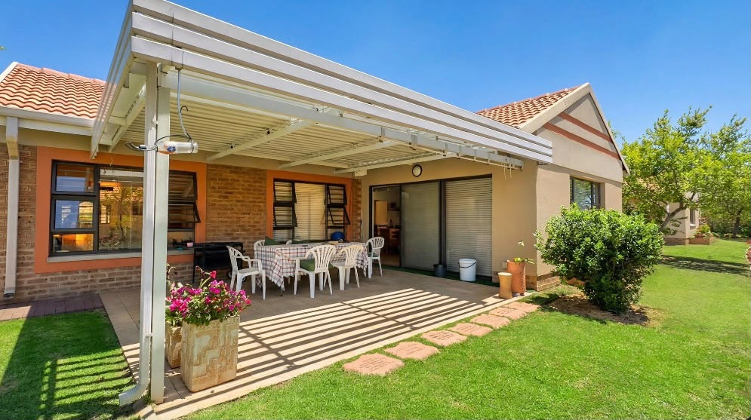
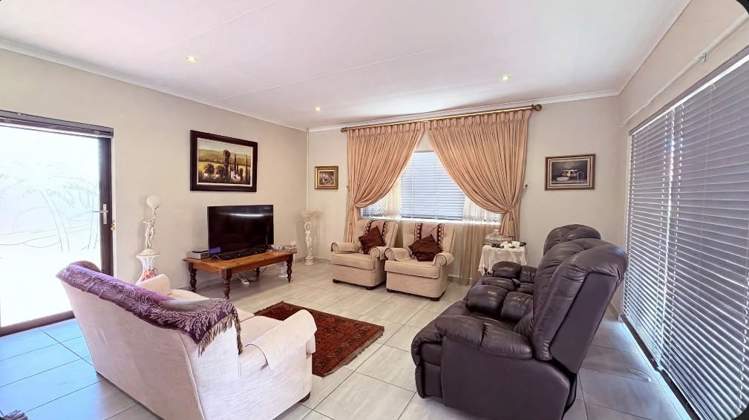
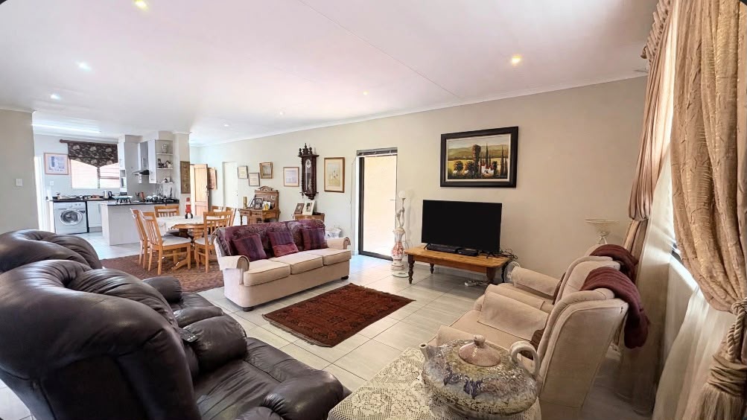
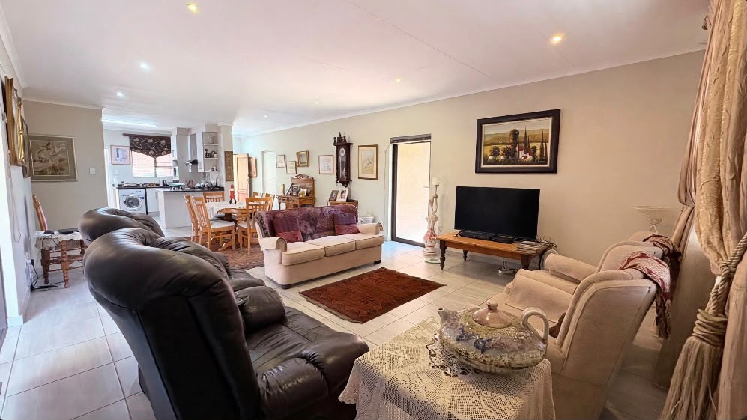
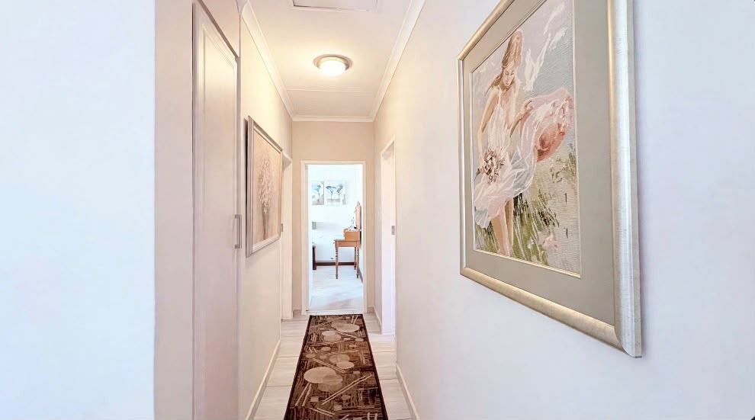
Discover independent, upscale retirement living at its absolute finest. Situated in the highly sought-after, established phase of The Retreat Retirement Estate in Hazeldean, this freestanding home offers a perfect blend of space, privacy, and community peace of mind. Known for having larger, beautifully matured garden footprints, this property is an exceptional find for both immediate residents and savvy buy-to let investors. This single storey townhouse offers two bedrooms and two bathrooms, including an ensuite. The home opens into an open plan living and dining area with neutral tiling and recessed lighting. Light flows in from broad windows, creating a bright and inviting atmosphere. The layout suits buyers who want easy, single level living.
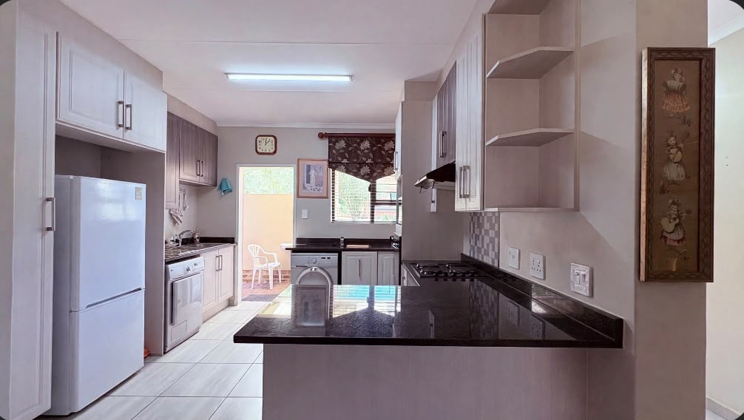
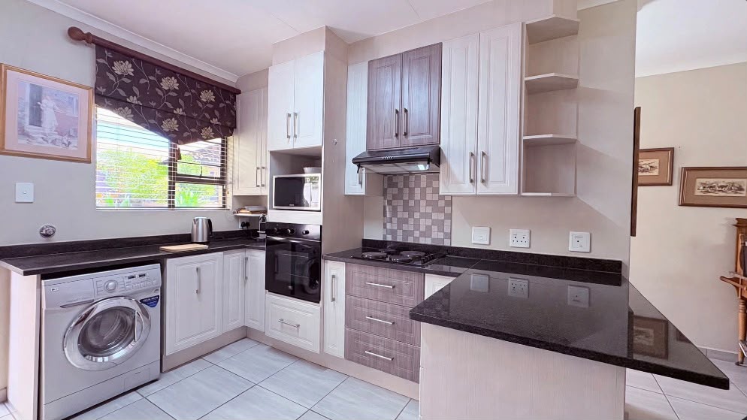
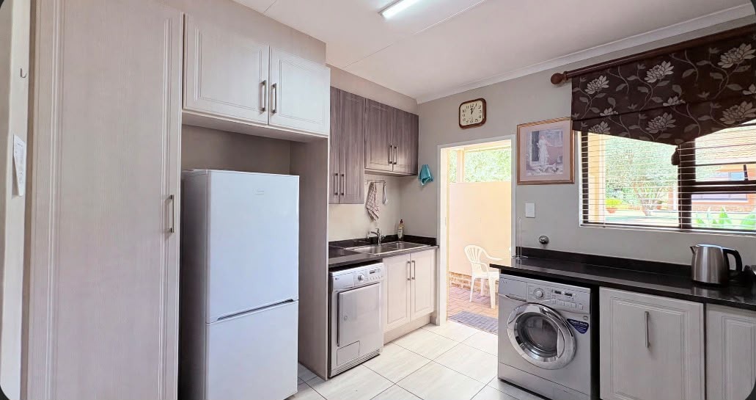
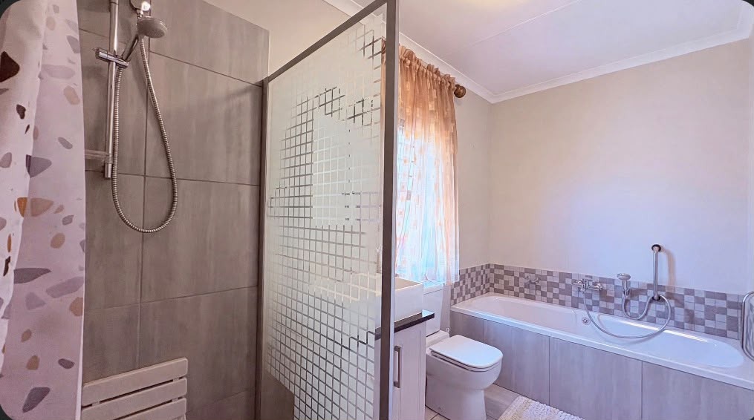
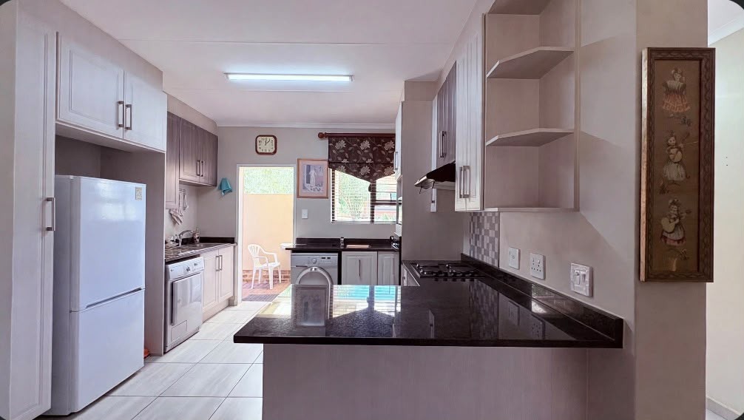
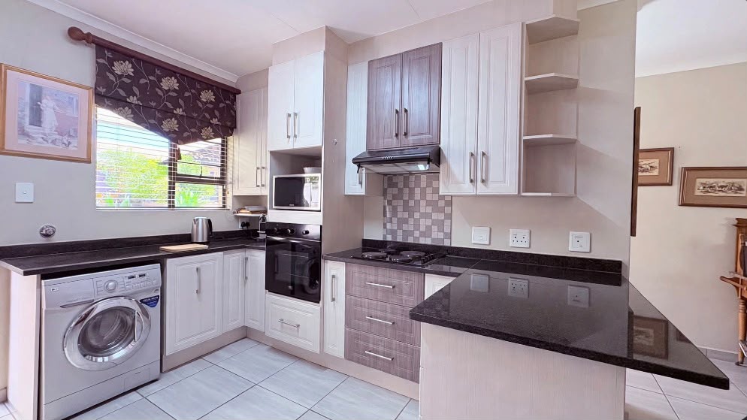
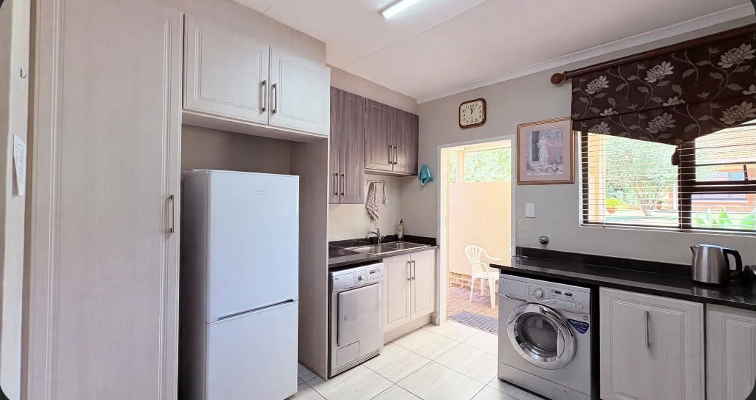
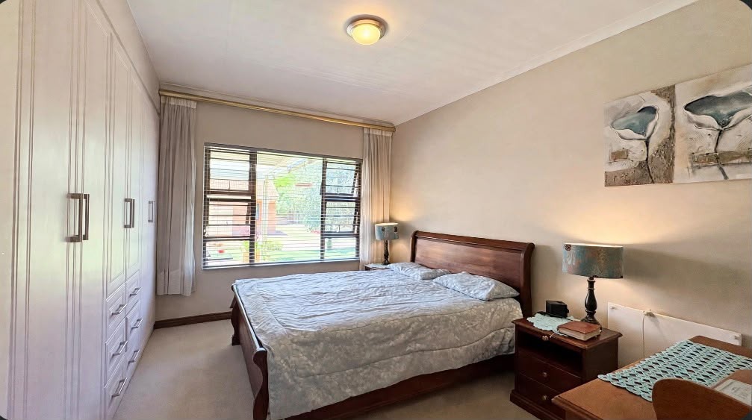
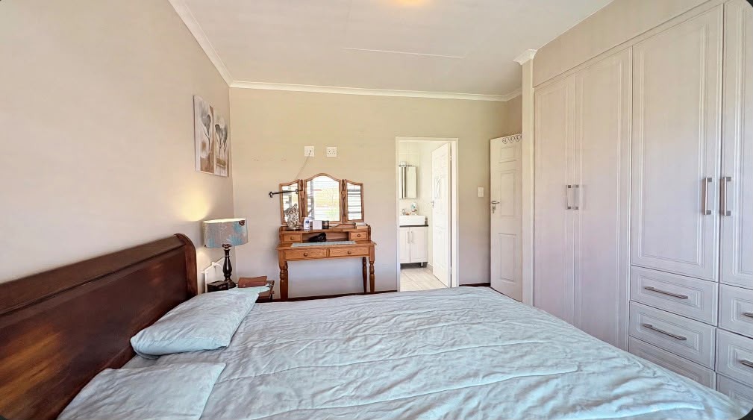
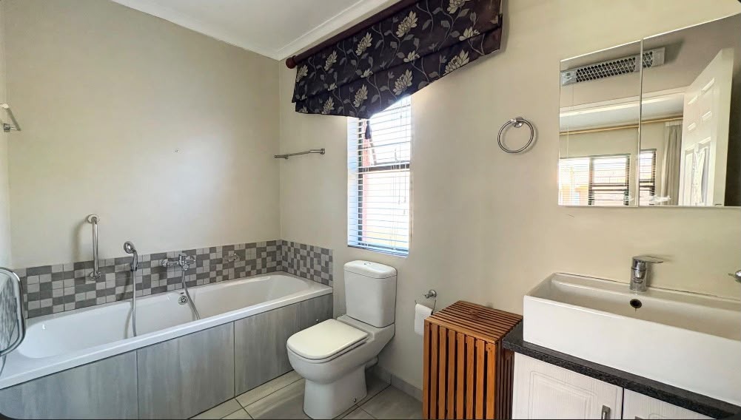
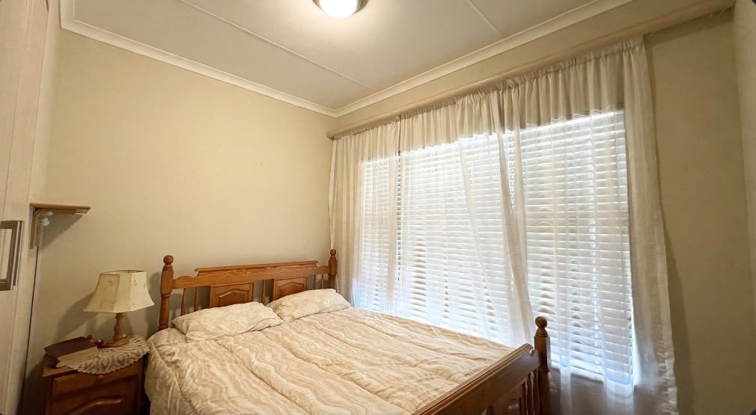
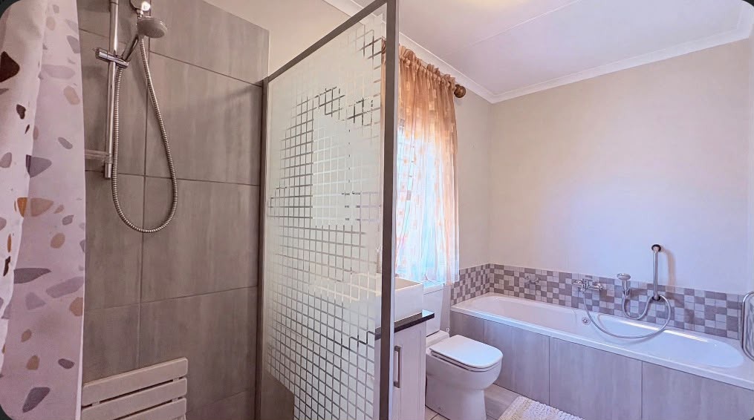
The interior of this classic freestanding home is intentionally designed for low-maintenance, independent living without compromising on space or comfort. The single-level layout features an expansive, sunlit open-plan lounge and dining area that transitions effortlessly into a full-sized kitchen equipped with ample cabinetry and prep space. The home offers two versatile bedrooms with generous built-in cupboards-giving residents the flexibility to set up a dedicated hobby room or study-alongside two modern, senior-friendly bathrooms including a master en-suite. Complete with an automated double garage providing direct internal access, a solar geyser, and prepaid electricity, the home maximizes daily convenience, safety, and energy efficiency.
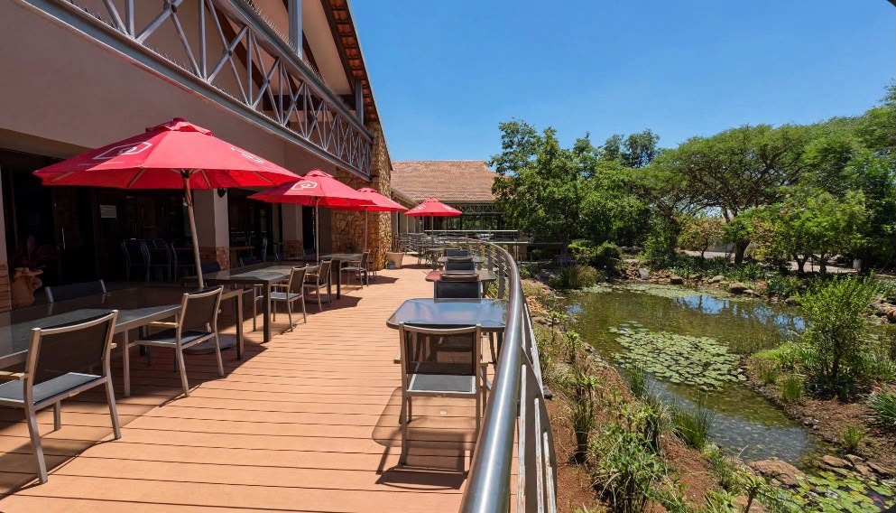
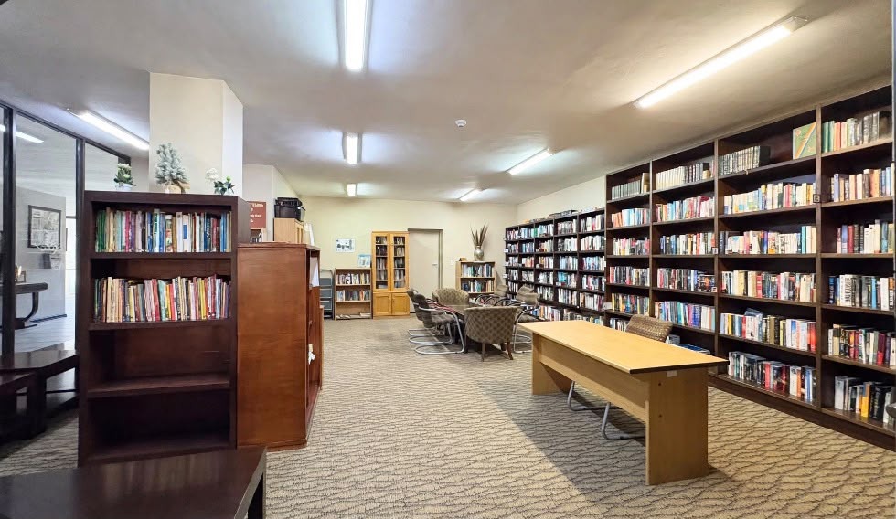
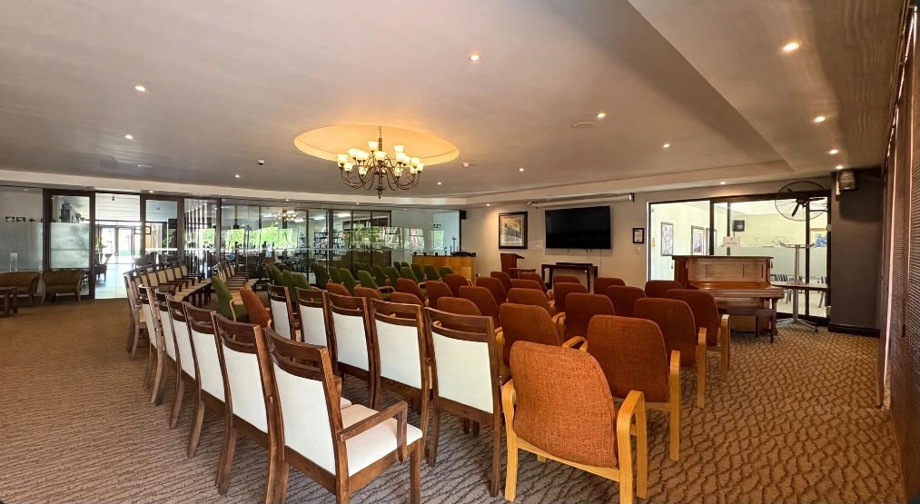
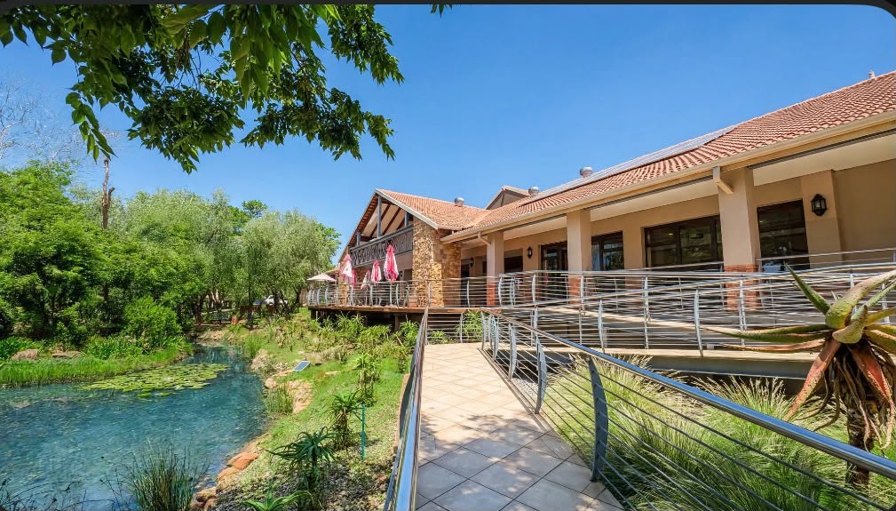
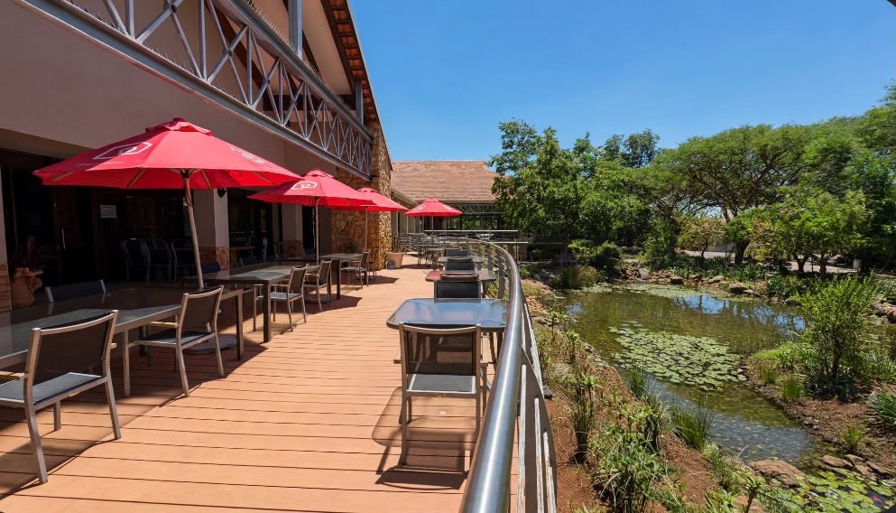
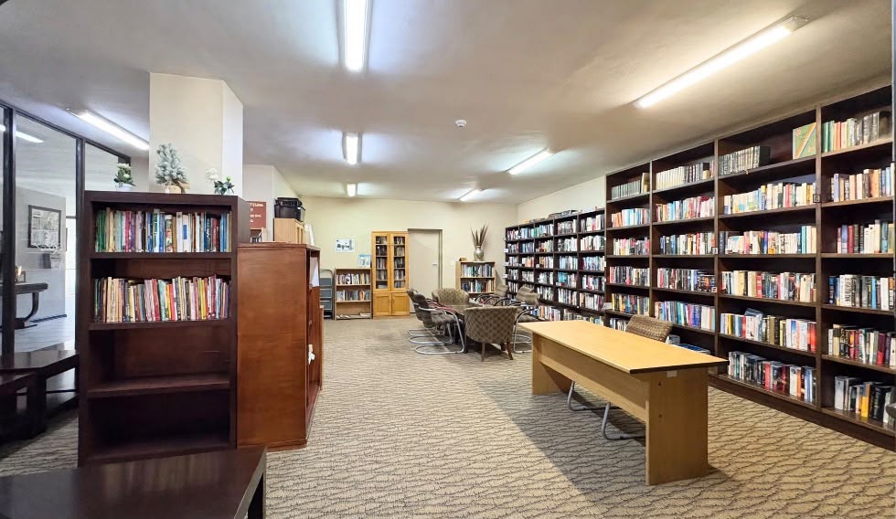
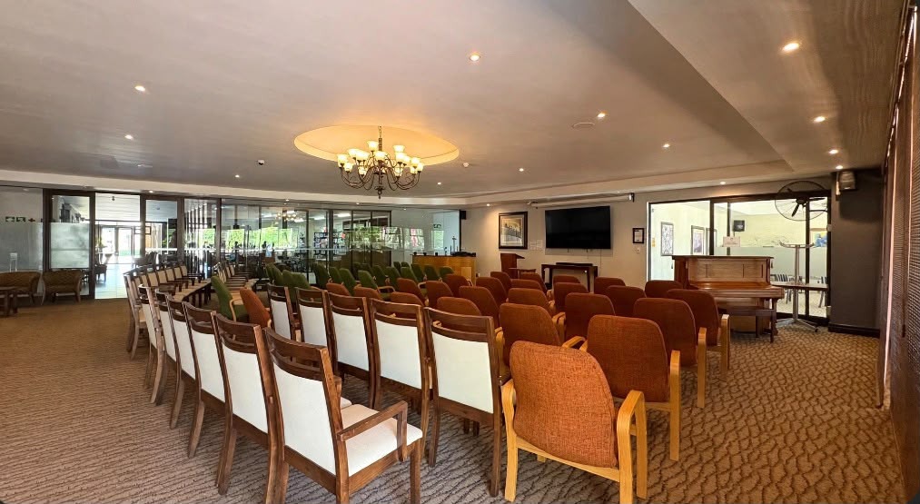
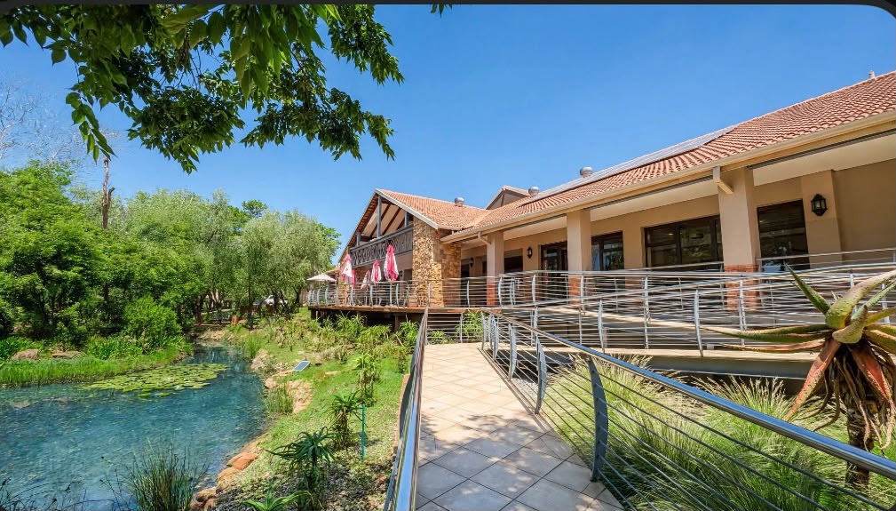
Residents enjoy a vibrant, resort-style lifestyle centered around the estate's award-winning clubhouse and manicured gardens. The active Social Club hosts regular music nights, bridge, and bingo, complemented by an on-site restaurant and braai areas for hosting guests. For health and recreation, the estate features a fully equipped gym, a Pilates studio, a steam room, and three indoor heated pools with water aerobics. Daily leisure is rounded out by a well-stocked library alongside an in-house hair and nail salon.
Key Features
Two bedrooms with built-in wardrobes
Two bathrooms including ensuite
Open plan living and dining area
Automated double garage and paved driveway
Garden, fibre connectivity and alarm
Fitness Facilities
Personal Care
Contact us today to arrange a viewing.
Property Details
- 2 Bedrooms
- 2 Bathrooms
- 2 Garages
- 1 Ensuite
- 1 Dining Area
Property Features
- Club House
- Wheelchair Friendly
- Pets Allowed
- Security Post
- Access Gate
- Alarm
- Paving
- Garden
| Bedrooms | 2 |
| Bathrooms | 2 |
| Garages | 2 |
| Floor Area | 147 m2 |
