


- 3
- 2
- 2
- 145 m2
Monthly Costs
Monthly Bond Repayment ZAR .
Calculated over years at % with no deposit. Change Assumptions
Affordability Calculator | Bond Costs Calculator | Bond Repayment Calculator | Apply for a BondBond Calculator

Disclaimer: The estimates contained on this webpage are provided for general information purposes and should be used as a guide only. While every effort is made to ensure the accuracy of the calculator, RE/MAX of Southern Africa cannot be held liable for any loss or damage arising directly or indirectly from the use of this calculator, including any incorrect information generated by this calculator, and/or arising pursuant to your reliance on such information.
Mun. Rates & Taxes: ZAR 1025.00
Monthly Levy: ZAR 2048.00
Property description
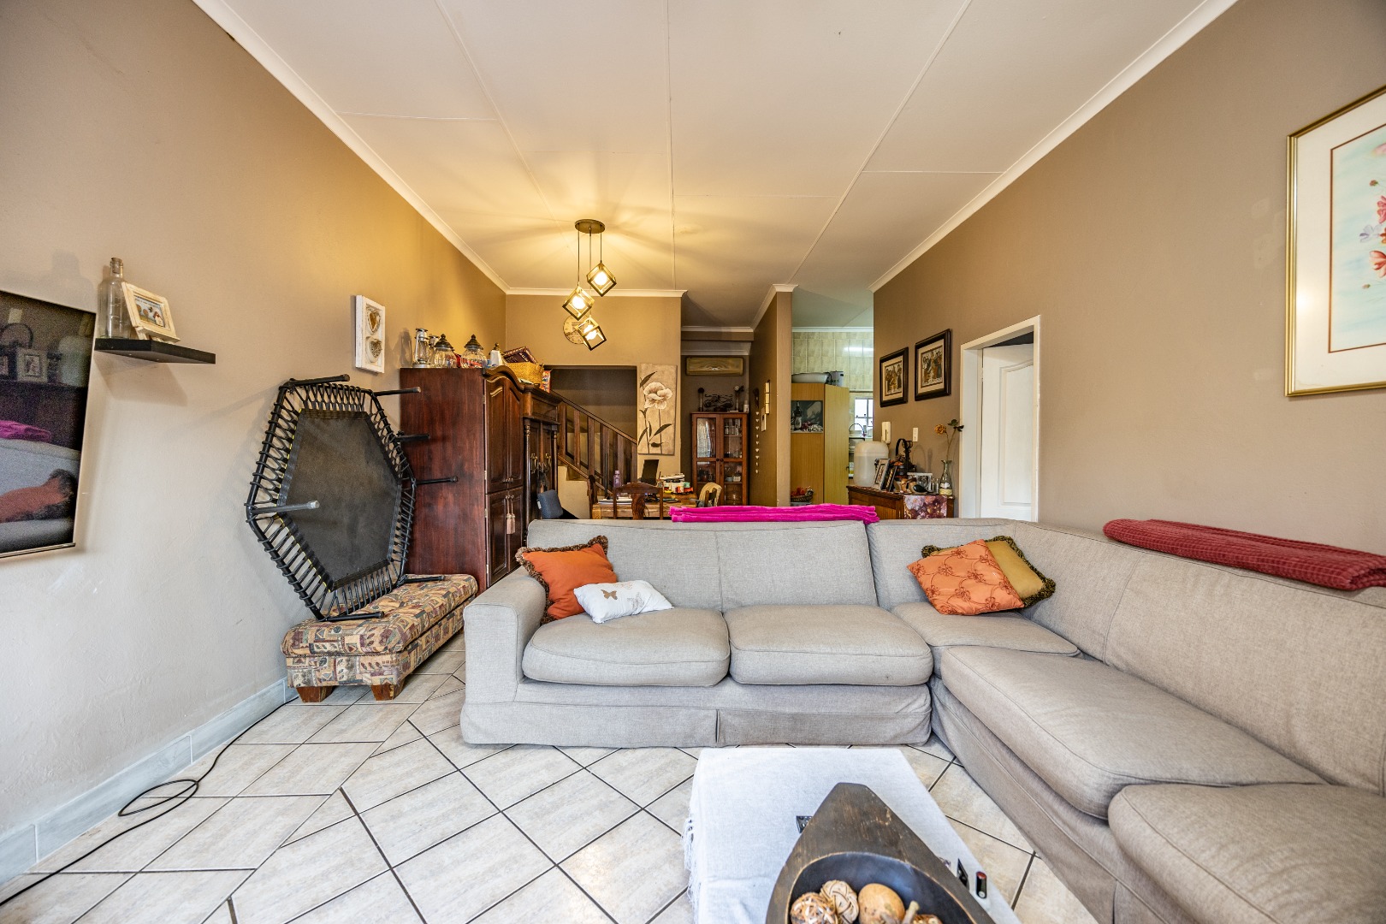
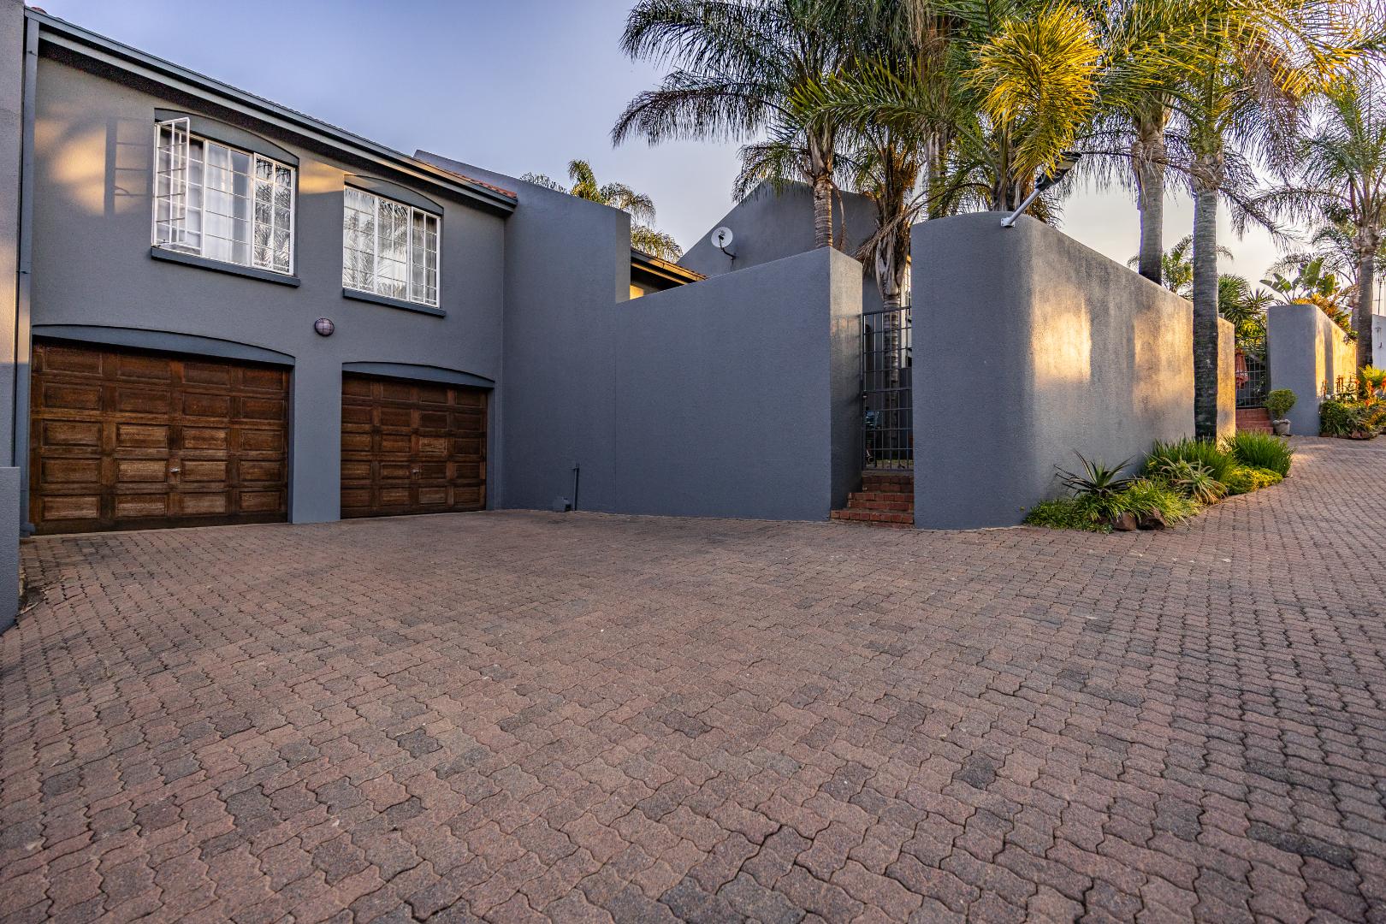
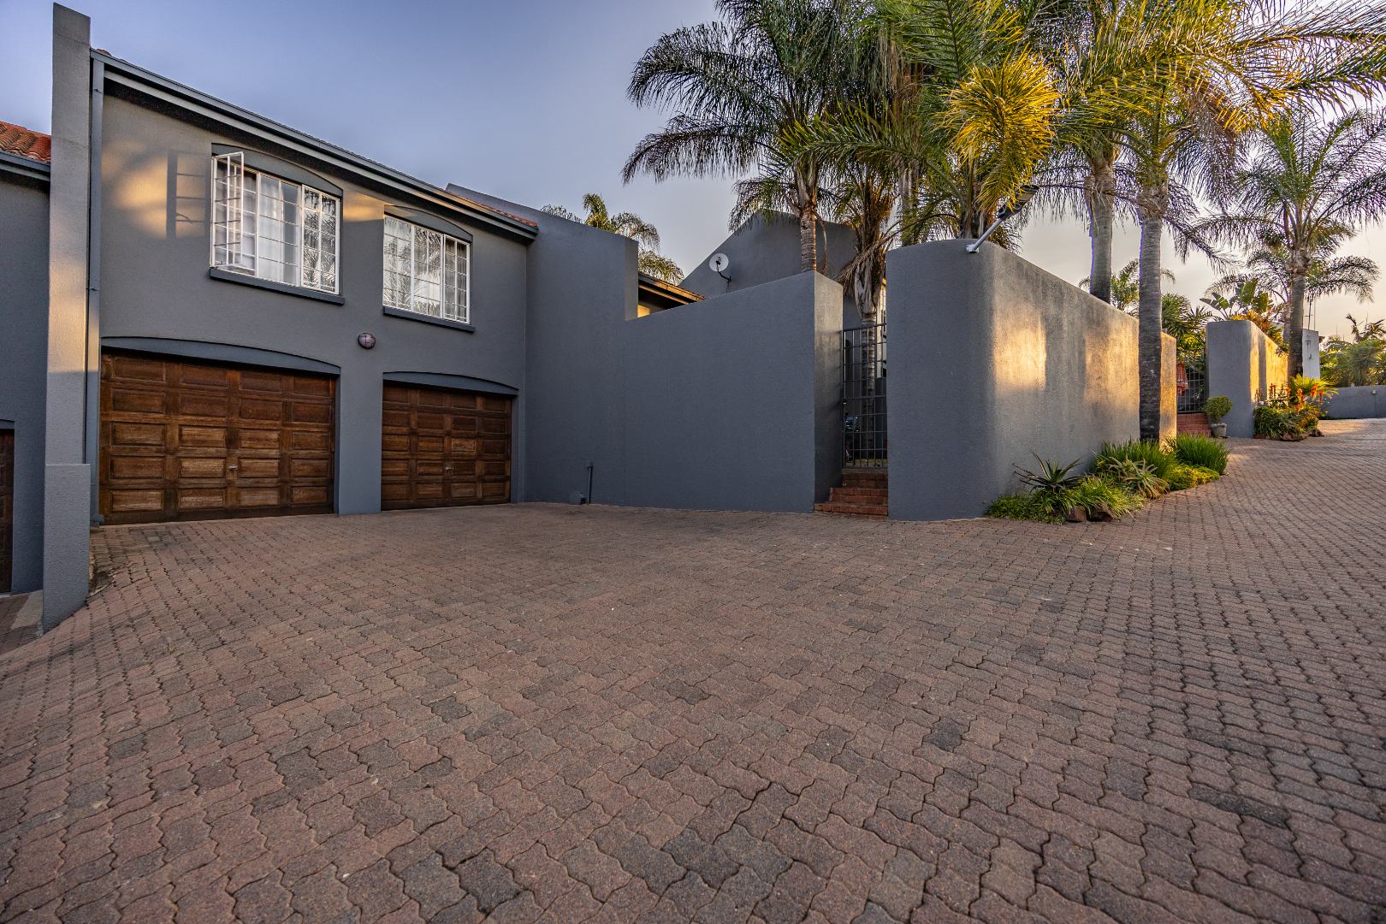
Nestled in a quiet cul-de-sac in the heart of old Faerie Glen, this beautifully maintained duplex townhouse offers the perfect blend of space, privacy, and convenience within a secure, small complex.
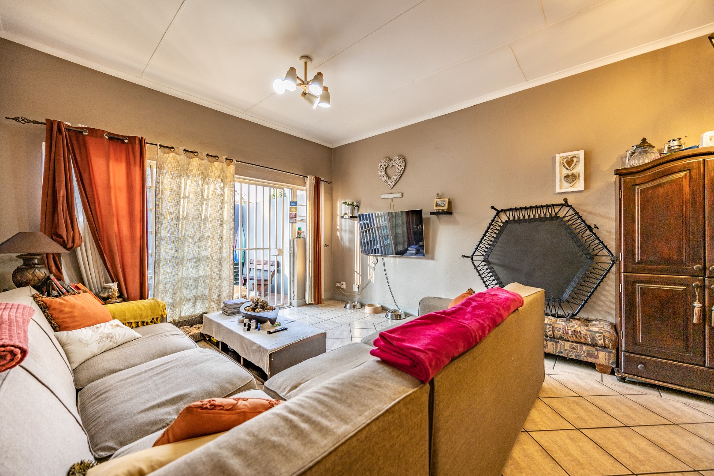
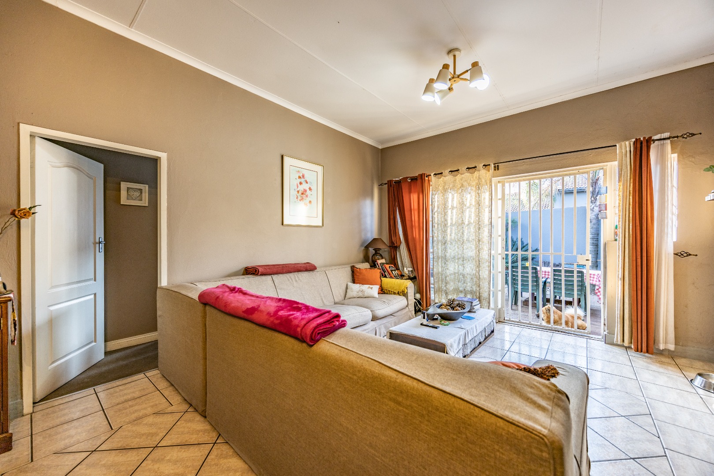
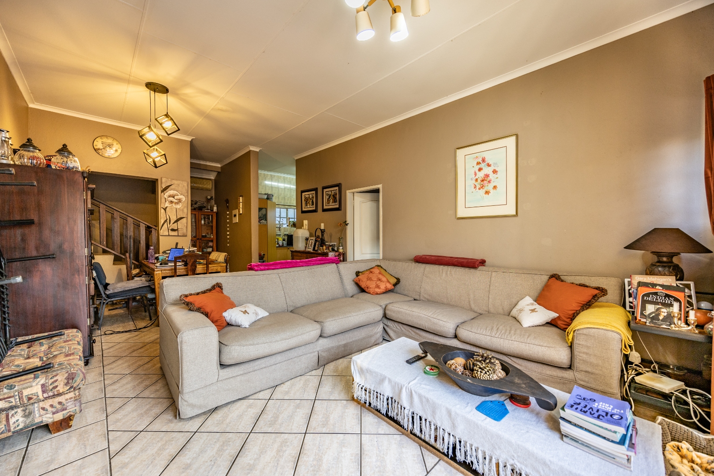
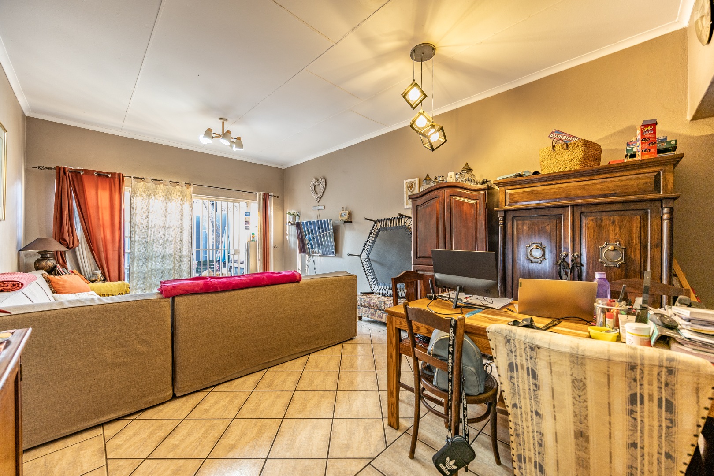
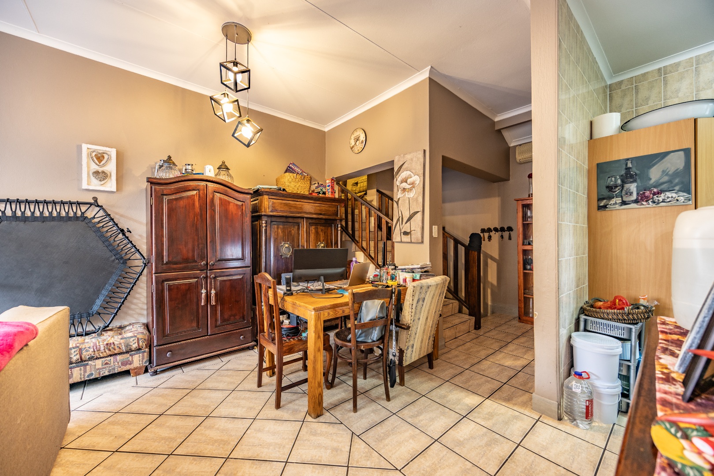
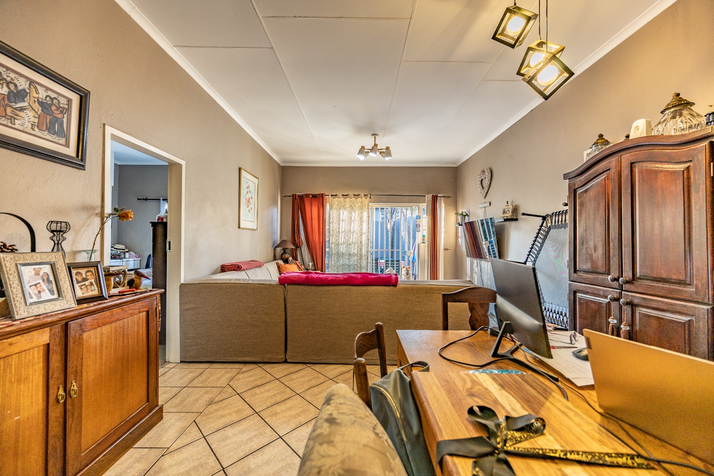
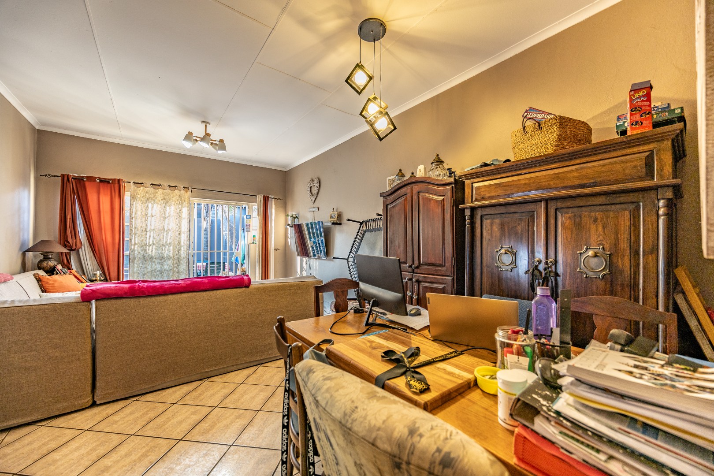
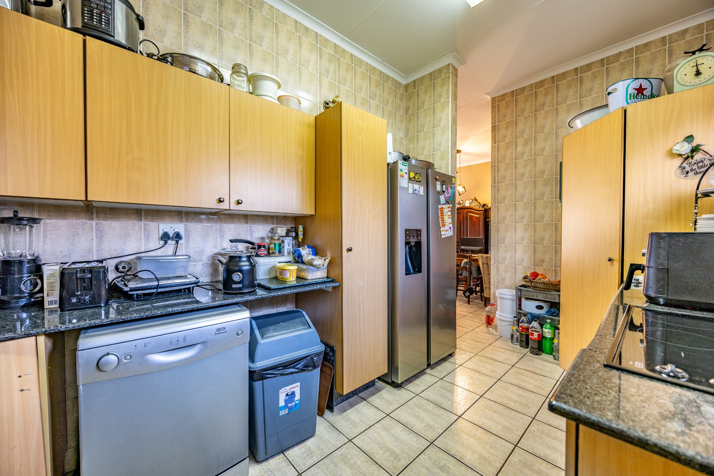
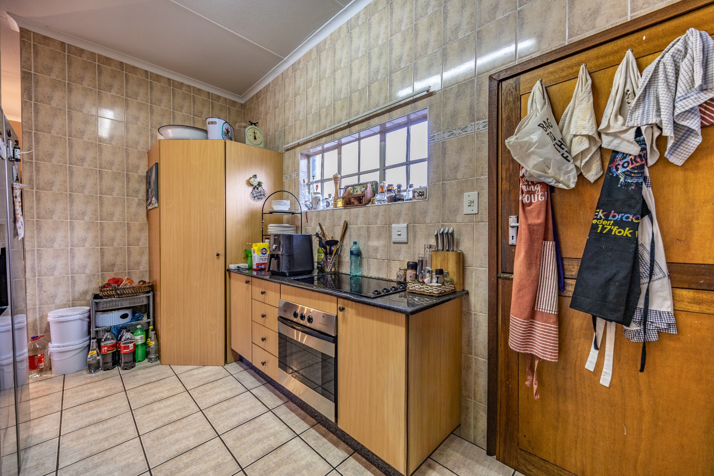
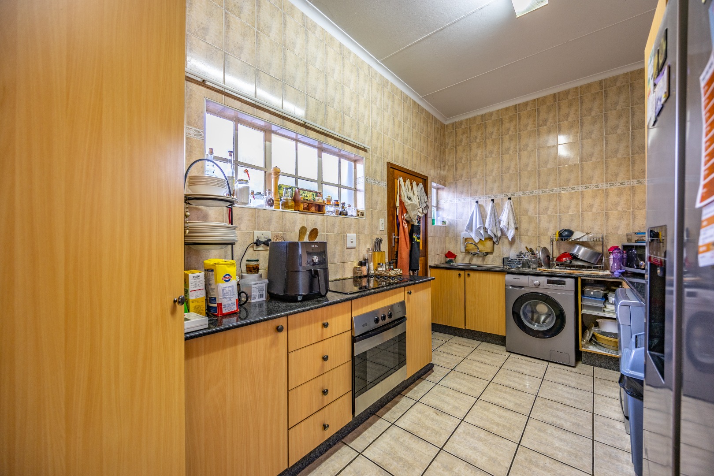
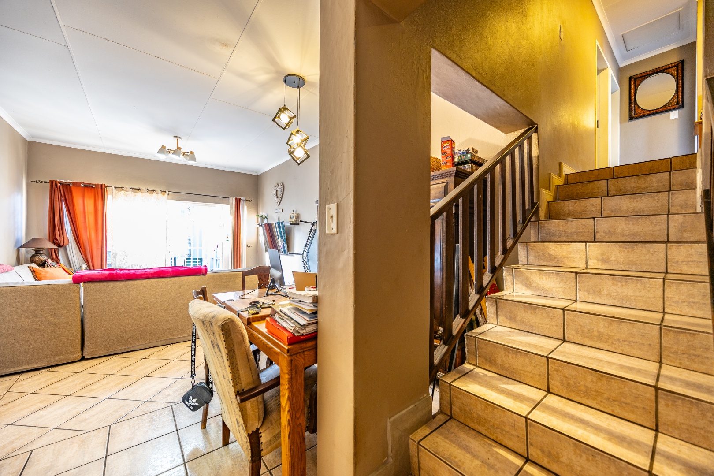
Designed for comfortable living, the home welcomes you with a spacious open-plan layout where the lounge, dining area, and kitchen flow seamlessly together. The well-appointed kitchen offers ample countertop space, a practical pantry, and room for a double-door fridge, dishwasher, and washing machine.
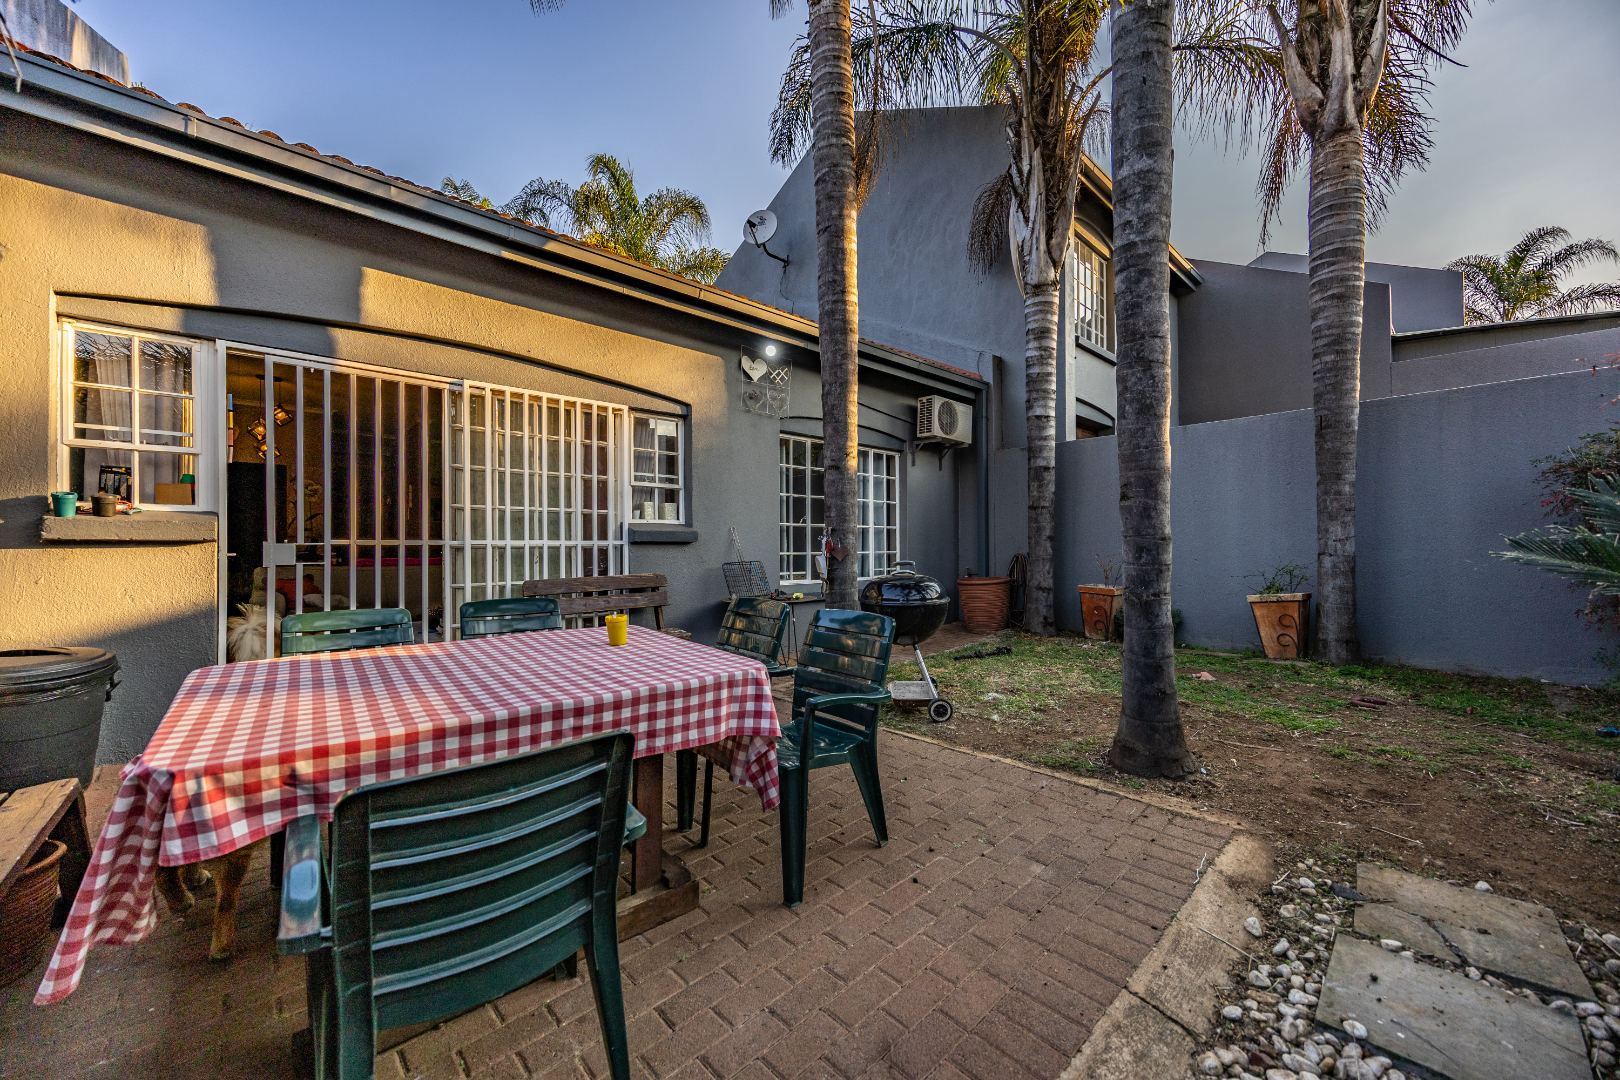
The living area opens onto a private patio and manageable garden, creating the ideal setting for entertaining guests, enjoying a morning coffee, or simply unwinding after a long day.
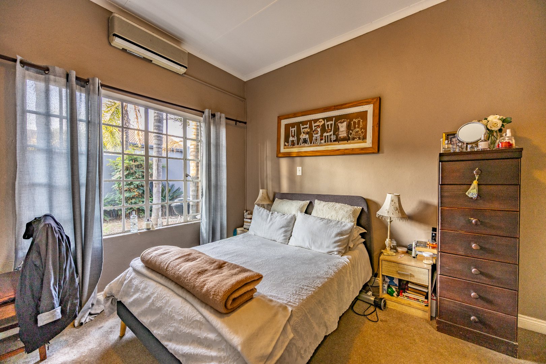
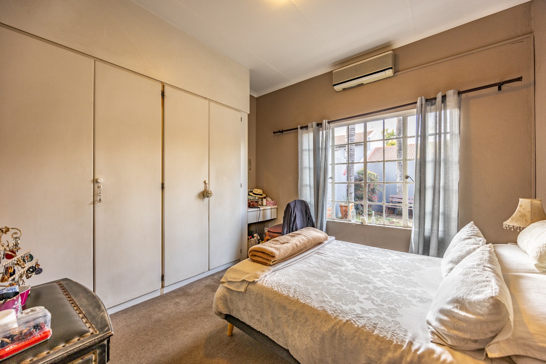
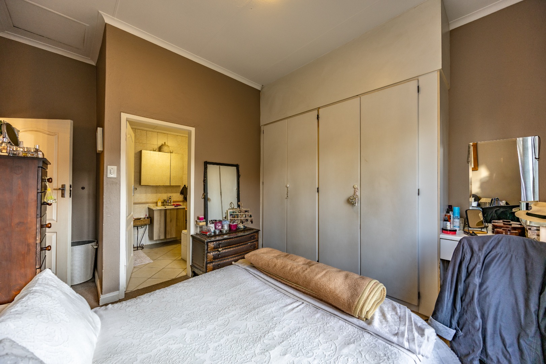
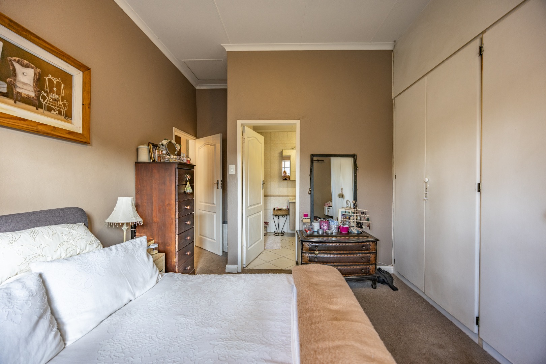
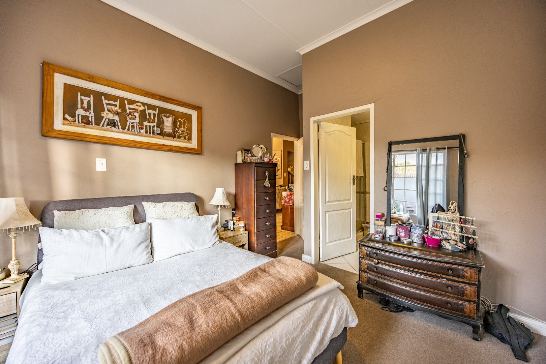
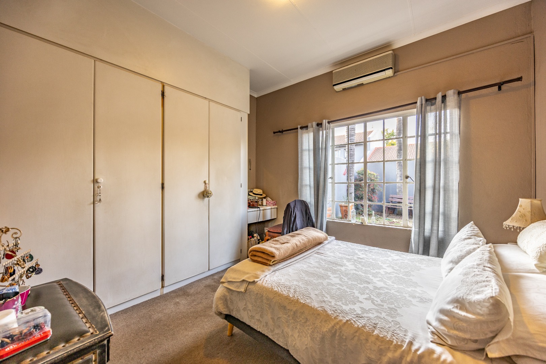
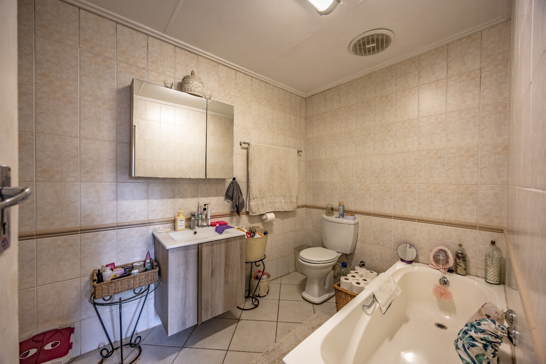
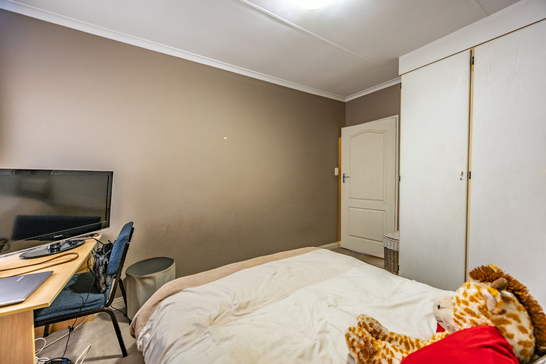
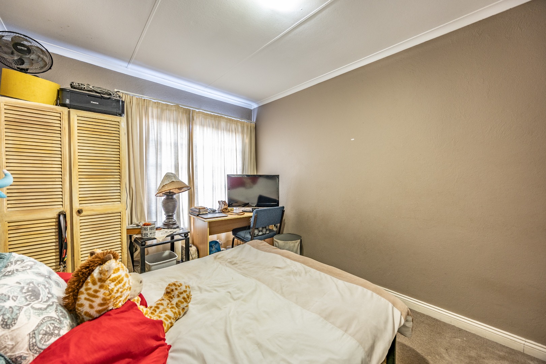
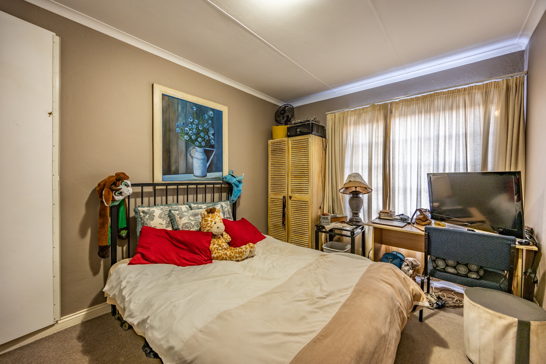
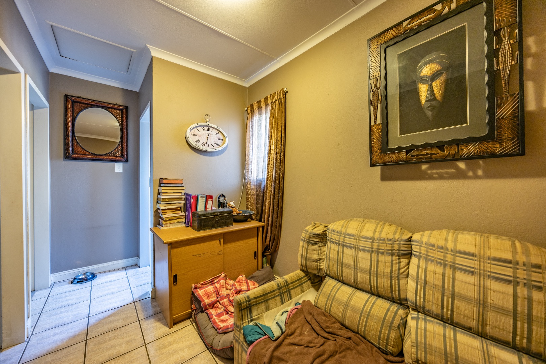
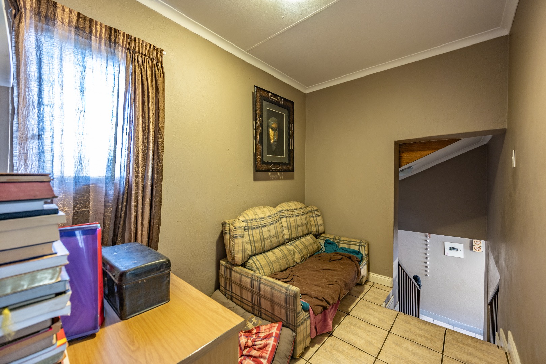
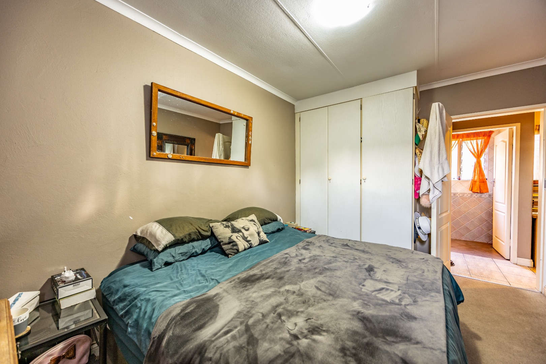
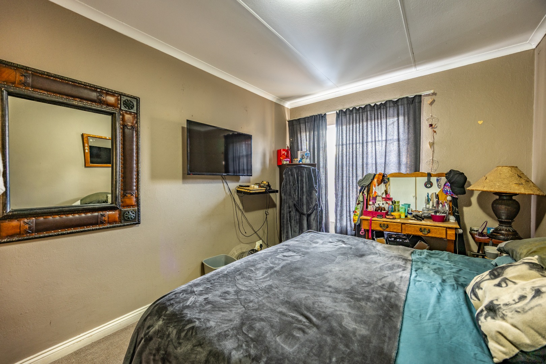
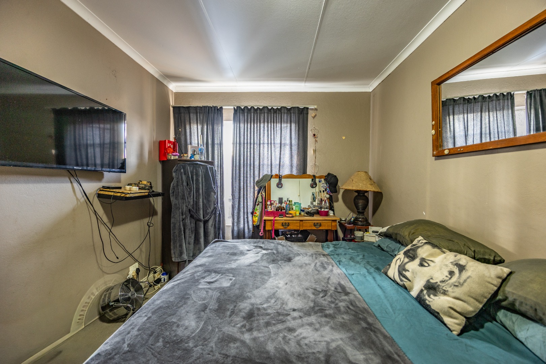
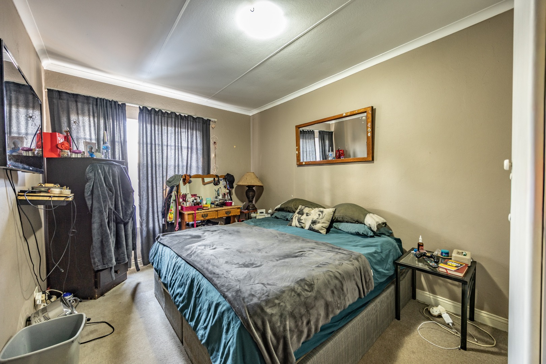
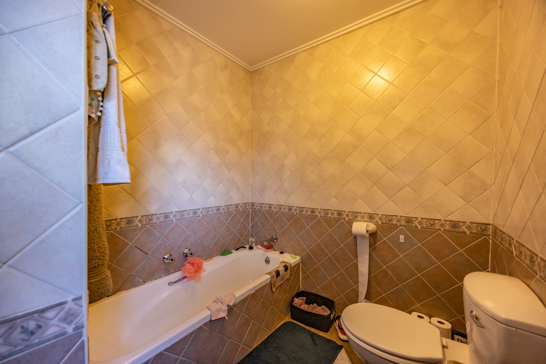
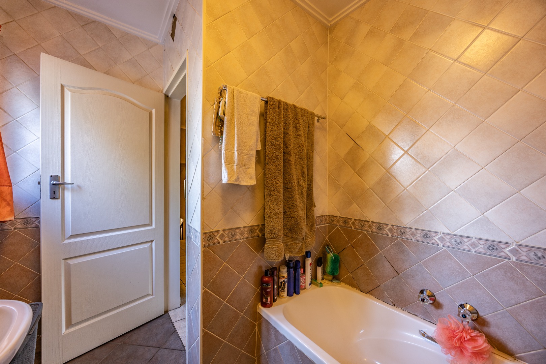
The generously sized north-facing main bedroom is conveniently located downstairs and features a full en-suite bathroom, providing comfort and privacy. Upstairs, you'll find two additional spacious bedrooms, a full bathroom, and a versatile pajama lounge or study nook, perfect for working from home, a children's lounge, or an additional relaxation area.
Completing the home is a double automated garage with secure direct access into the property.
Properties offering this combination of space, privacy, and location within a small secure complex are seldom available.
Property Features:
3 Spacious Bedrooms
2 Full Bathrooms
Main Bedroom with Full En-Suite Bathroom
Open-Plan Lounge & Dining Area
Spacious Kitchen with Pantry
Space for Double-Door Fridge & Appliances
Pajama Lounge / Study Nook
Private Patio & Garden
Double Automated Garage
Secure Small Complex
Quiet Cul-de-Sac Location
Close to Major Routes, Schools & Shopping Centres
Contact us today to arrange your private viewing of this exceptional Faerie Glen home.
Property Details
- 3 Bedrooms
- 2 Bathrooms
- 2 Garages
- 1 Ensuite
- 1 Lounges
- 1 Dining Area
Property Features
- Study
- Storage
- Pets Allowed
- Access Gate
- Kitchen
- Paving
- Garden
- Family TV Room
| Bedrooms | 3 |
| Bathrooms | 2 |
| Garages | 2 |
| Floor Area | 145 m2 |
Contact the Agent

Celine du Toit
Candidate Property Practitioner