- 5
- 4.5
- 2
- 279 m2
Monthly Costs
Monthly Bond Repayment ZAR .
Calculated over years at % with no deposit. Change Assumptions
Affordability Calculator | Bond Costs Calculator | Bond Repayment Calculator | Apply for a BondBond Calculator

Disclaimer: The estimates contained on this webpage are provided for general information purposes and should be used as a guide only. While every effort is made to ensure the accuracy of the calculator, RE/MAX of Southern Africa cannot be held liable for any loss or damage arising directly or indirectly from the use of this calculator, including any incorrect information generated by this calculator, and/or arising pursuant to your reliance on such information.
Mun. Rates & Taxes: ZAR 2419.00
Monthly Levy: ZAR 3640.00
Property description
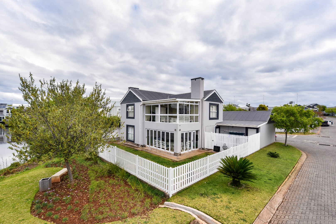
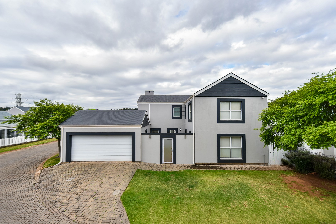
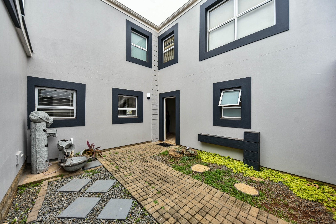
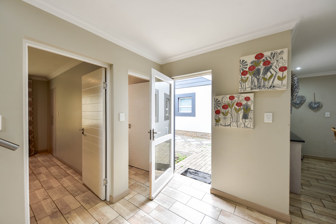
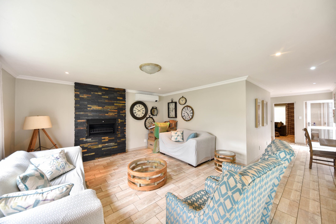
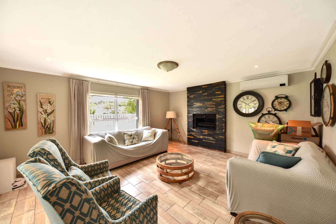
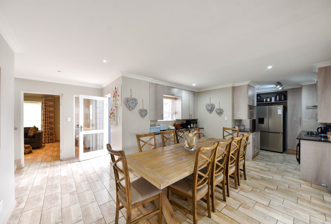
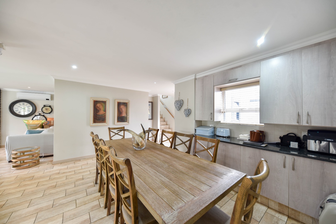
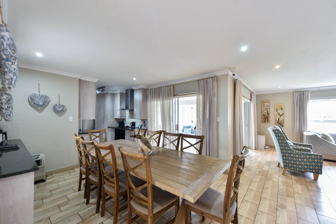
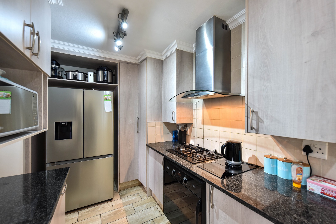
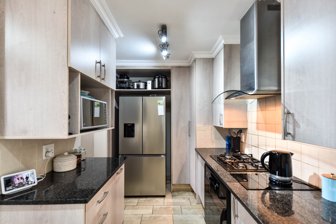
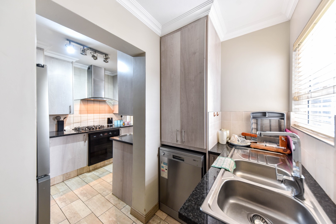
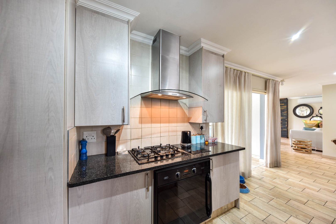
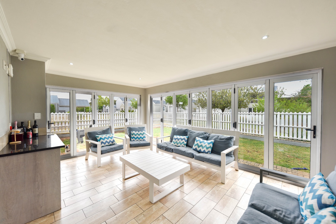
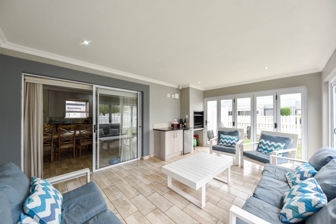
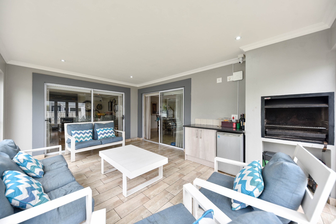
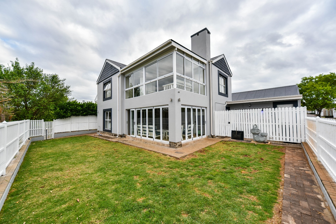
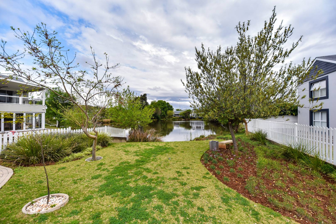
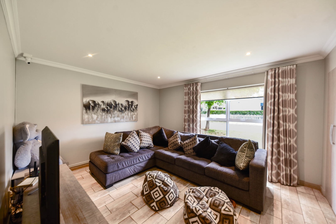
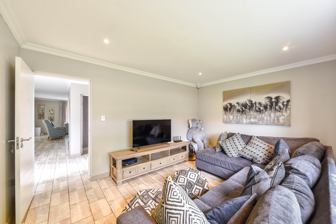
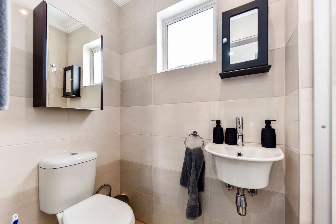
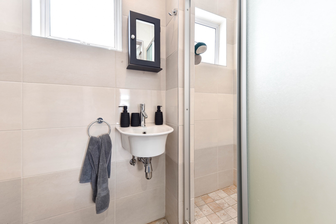
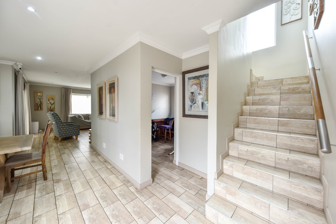
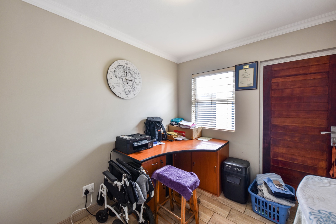
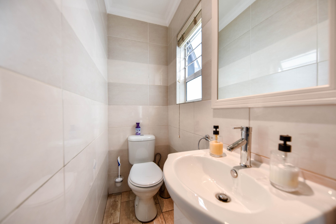
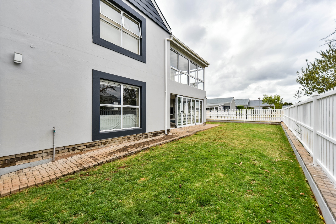
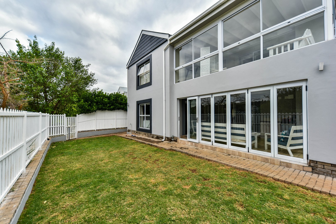
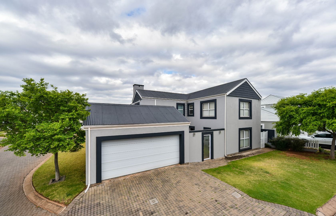
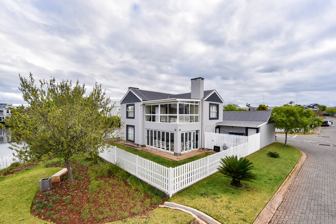
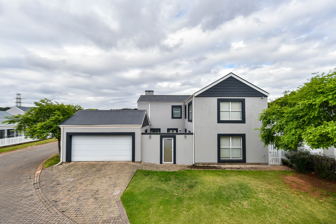
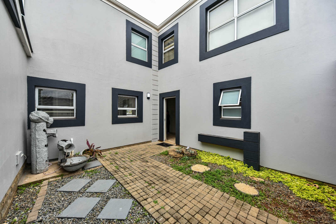
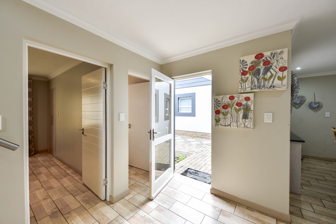
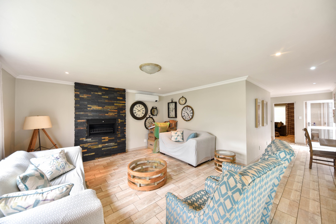
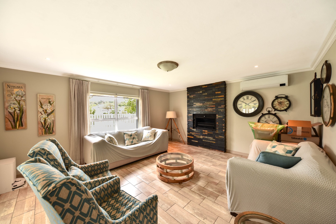
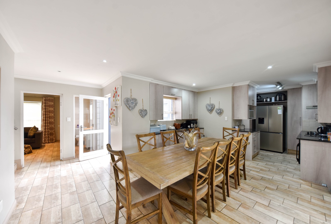
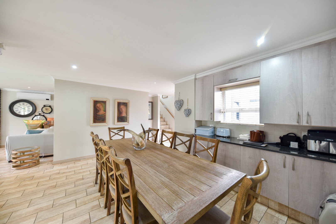
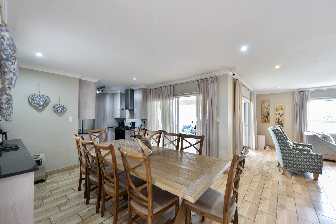
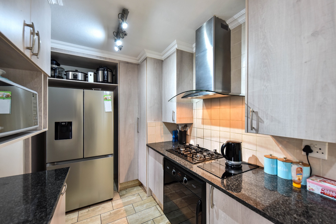
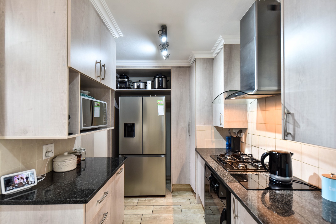
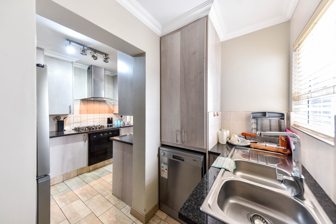
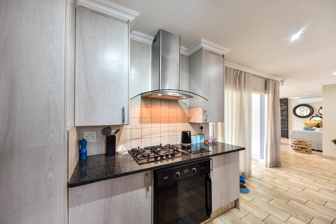
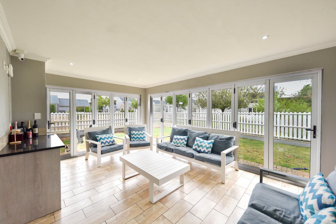
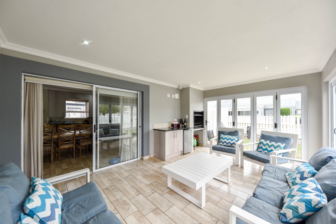
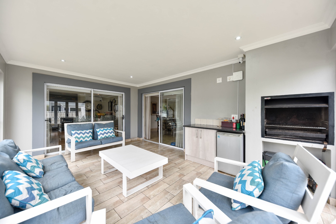
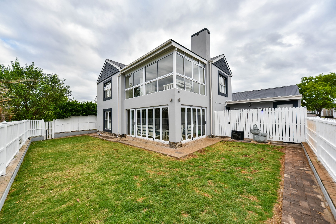
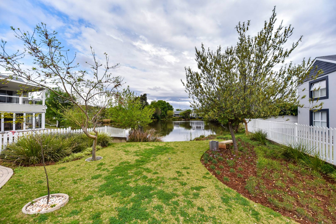
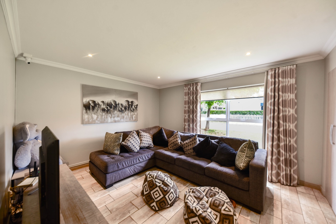
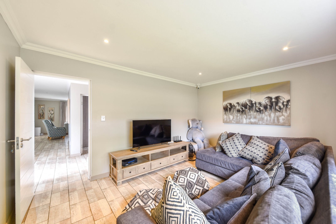
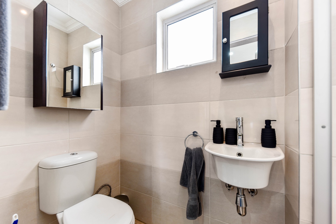
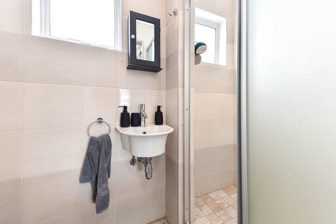
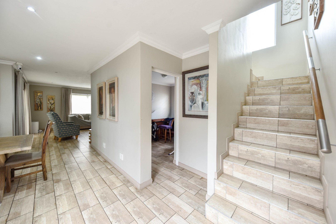
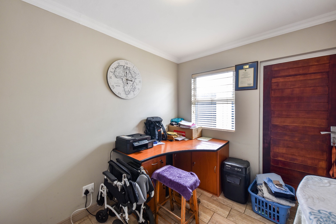
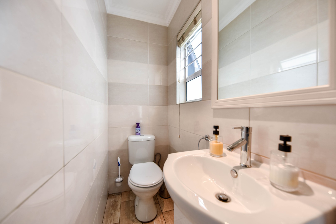
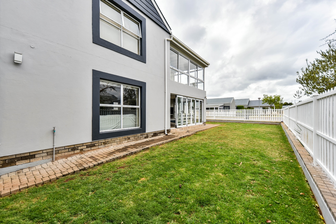
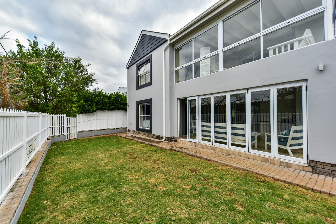
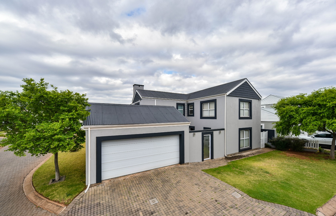
There is something wonderfully different about this home. A sense of space, warmth and escape that makes everyday living feel a little more like a holiday. Set within the sought-after Leisure Bay Estate, this beautifully maintained residence offers generous living spaces designed around both comfort and connection. Downstairs, the inviting lounge centers around a fireplace and air-conditioning, flowing into the dining area with its charming coffee nook and well-appointed kitchen with a separate scullery. The home offers versatile accommodation, including a large bedroom downstairs currently enjoyed as a second lounge and a further bedroom or study with its own bathroom, and a guest cloakroom. Step outside to the enclosed entertainment patio, where glass doors allow the space to open beautifully to the outdoors, complete with a built-in braai and mini fridge, overlooking a private, manageable garden and view of the tranquil dam beyond.
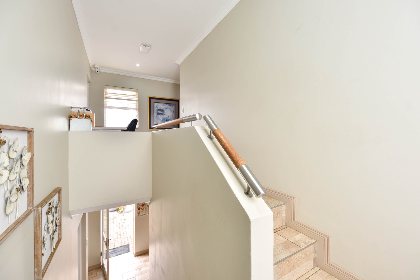
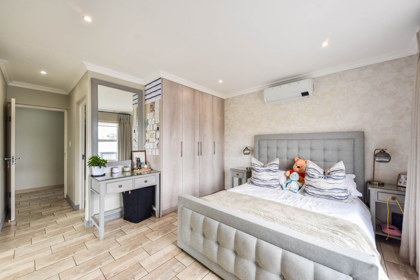
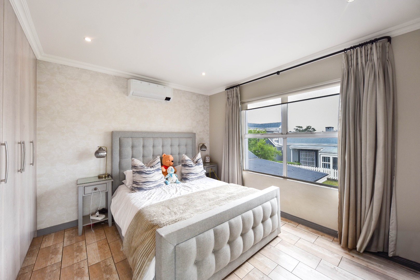
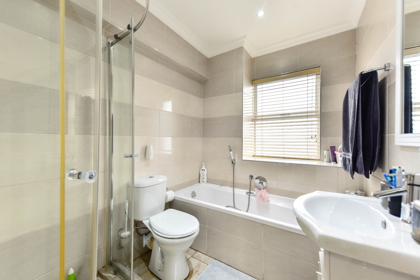
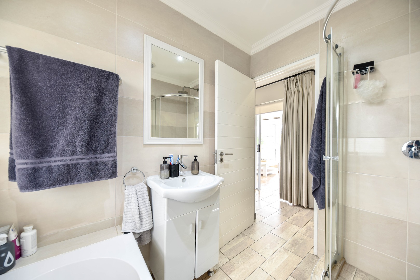
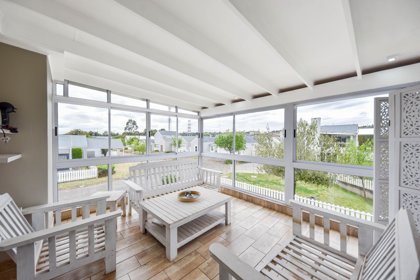
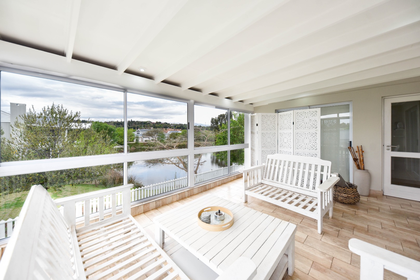
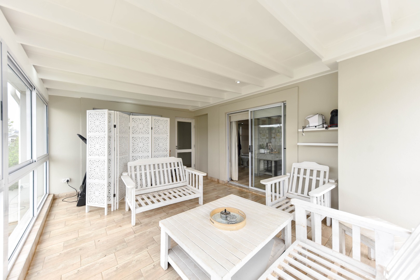
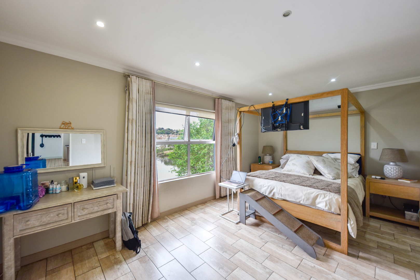
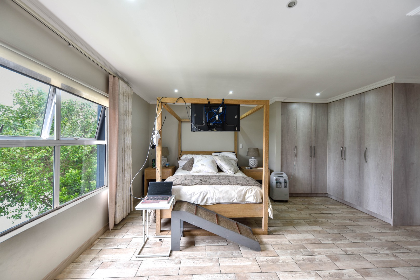
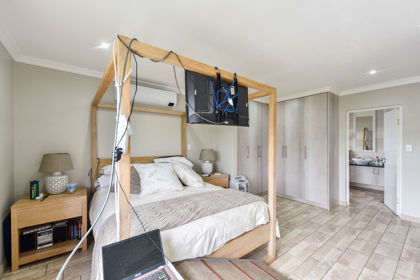
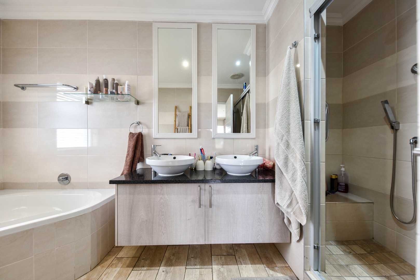
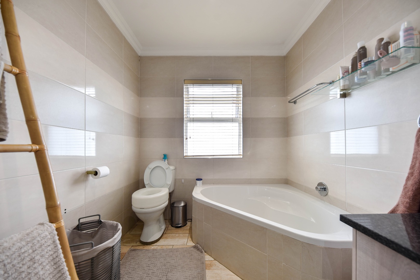
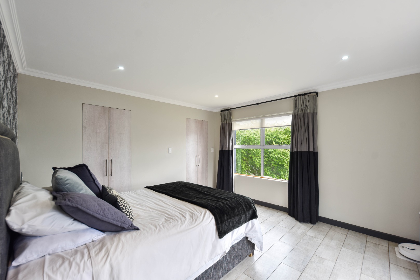
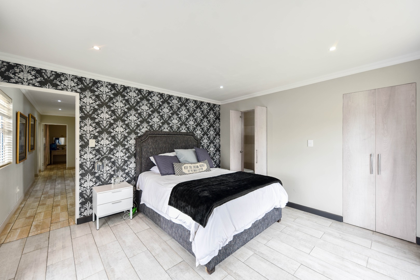
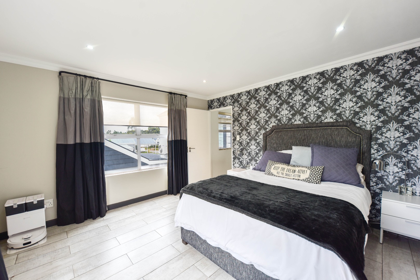
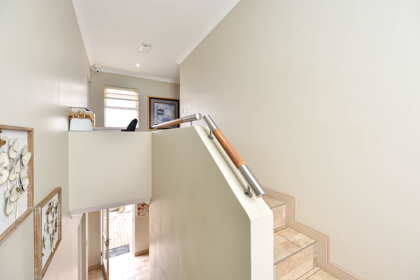
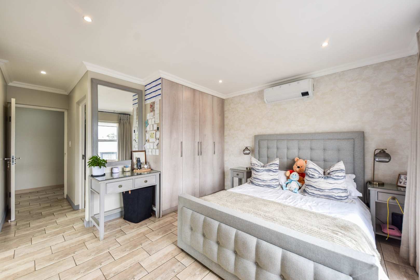
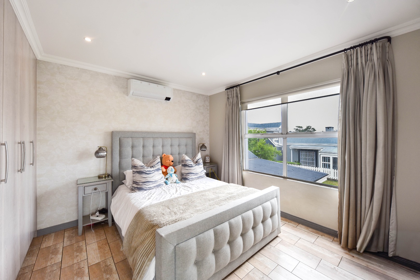
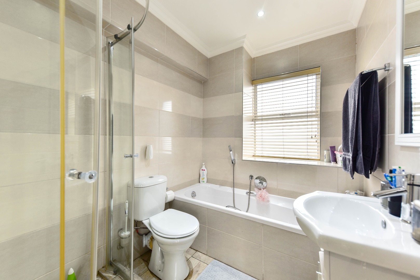
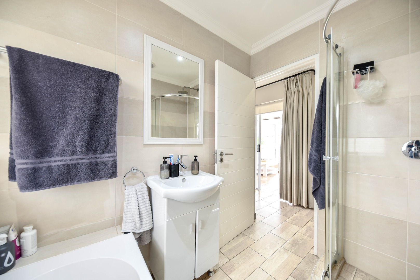
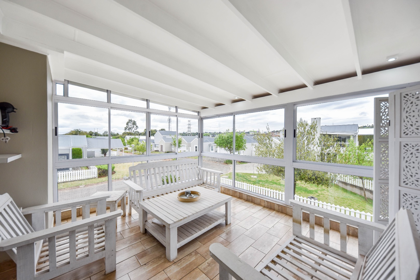
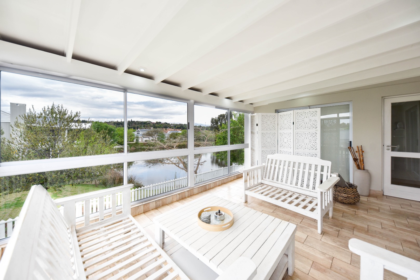
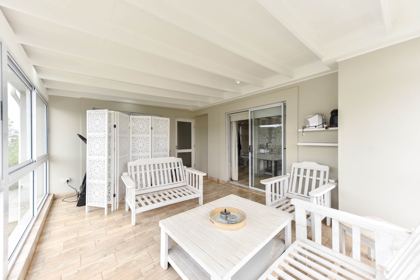
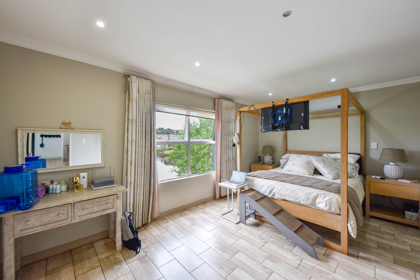
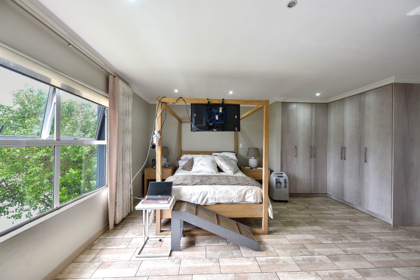
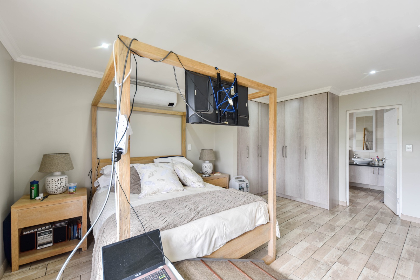
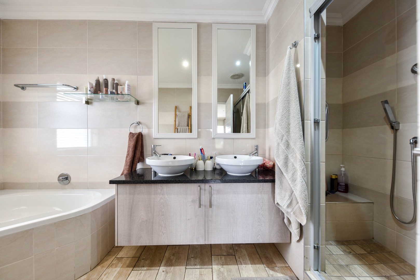
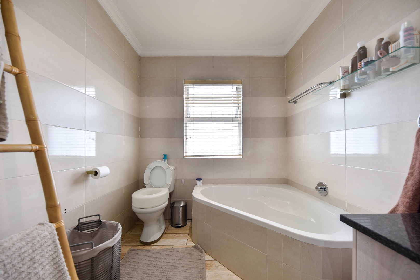
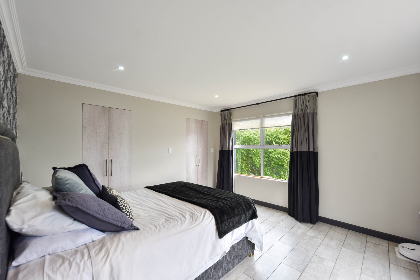
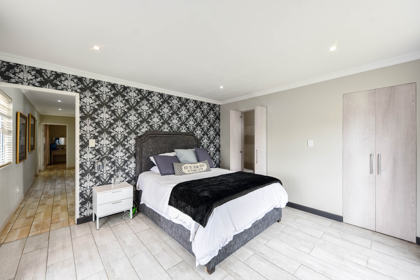
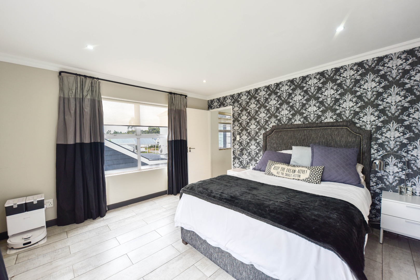
Upstairs, the home becomes a private retreat, with spacious bedrooms, a dedicated study nook and an enclosed balcony that creates another peaceful living or relaxation space while taking in the estate surroundings. The bedrooms are thoughtfully positioned for privacy, with the first offering generous proportions and its own en-suite, while the second enjoys an en-suite bathroom and access to the enclosed balcony. The spacious main suite is a true sanctuary, complete with a walk-in dressing area and an impressive en-suite bathroom featuring a double basin, bath and double shower. Air-conditioning throughout, an inverter with two batteries, automated garage access, additional appliance space in the garage and a camera system to keep an eye on your possessions or pets adding to the home's practical comfort. It is a home that feels equally suited to calm mornings, busy family life and evenings spent entertaining friends.
Then there is the lifestyle. Leisure Bay Estate is designed to feel like a coastal retreat tucked away in Pretoria, centered around beautiful lakes, open green spaces and a relaxed community atmosphere. Residents enjoy scenic walking paths, birdlife, fishing and non-motorized water activities, as well as a clubhouse, swimming pool, braai facilities and the popular waterfront café where residents can enjoy food, drinks and time together. It is the kind of community where neighbours become familiar faces, where an impromptu gathering, a swim on a summer afternoon or even picking up traditional Indian food prepared by a neighbour can become part of the rhythm of everyday life. Add 24-hour security and controlled access, proximity to Castle Gate Shopping Centre, leading schools, hospitals and easy access to the R21 and N1, and you have something particularly rare: a beautifully connected home where life feels removed from the city without actually being far from it. Come experience it yourself today!
Property Details
- 5 Bedrooms
- 4.5 Bathrooms
- 2 Garages
- 5 Ensuite
- 1 Lounges
- 1 Dining Area
Property Features
- Balcony
- Patio
- Pool
- Club House
- Laundry
- Aircon
- Pets Allowed
- Security Post
- Access Gate
- Alarm
- Scenic View
- Kitchen
- Built In Braai
- Fire Place
- Entrance Hall
- Paving
- Garden
- Family TV Room
| Bedrooms | 5 |
| Bathrooms | 4.5 |
| Garages | 2 |
| Floor Area | 279 m2 |
Contact the Agent


Celine du Toit
Candidate Property Practitioner