- 4
- 3.5
- 2
- 283 m2
- 938.0 m2
Monthly Costs
Monthly Bond Repayment ZAR .
Calculated over years at % with no deposit. Change Assumptions
Affordability Calculator | Bond Costs Calculator | Bond Repayment Calculator | Apply for a BondBond Calculator

Disclaimer: The estimates contained on this webpage are provided for general information purposes and should be used as a guide only. While every effort is made to ensure the accuracy of the calculator, RE/MAX of Southern Africa cannot be held liable for any loss or damage arising directly or indirectly from the use of this calculator, including any incorrect information generated by this calculator, and/or arising pursuant to your reliance on such information.
Mun. Rates & Taxes: ZAR 2000.00
Monthly Levy: ZAR 1654.00
Property description
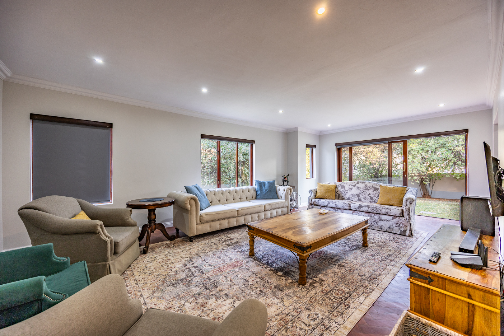
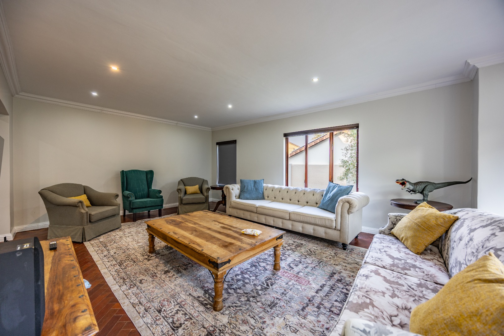
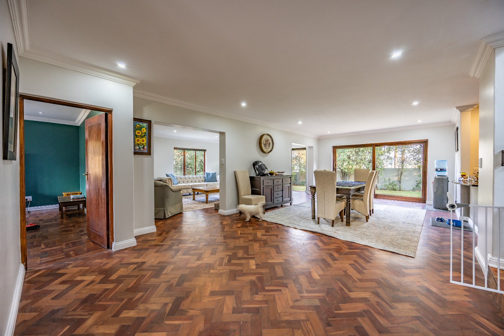
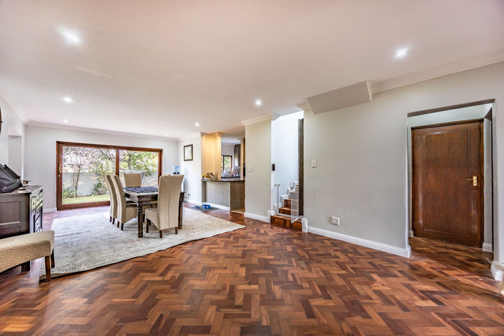
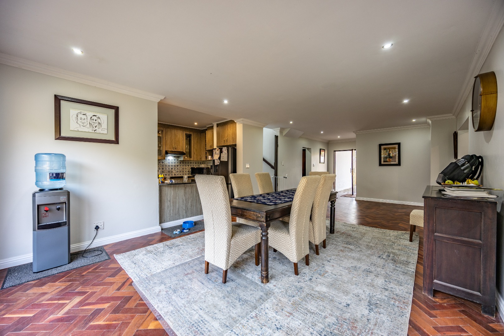
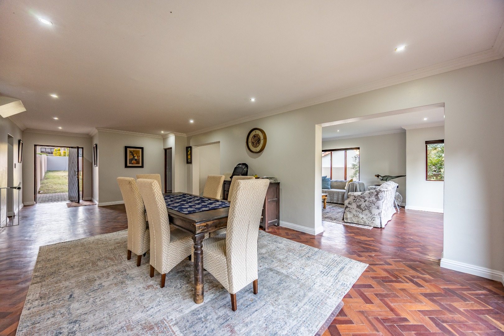
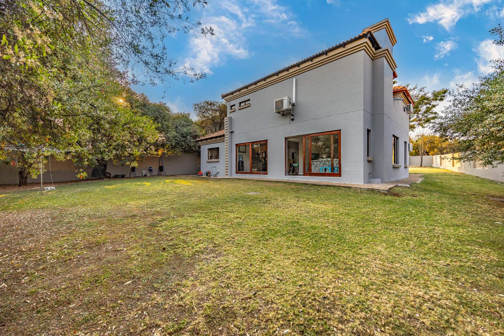
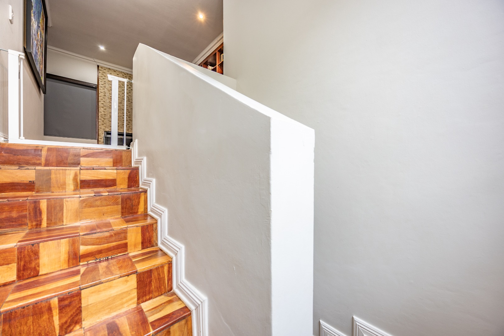
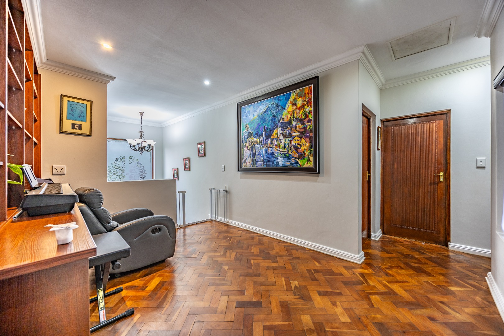
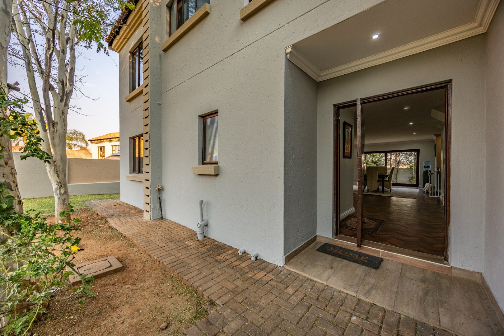
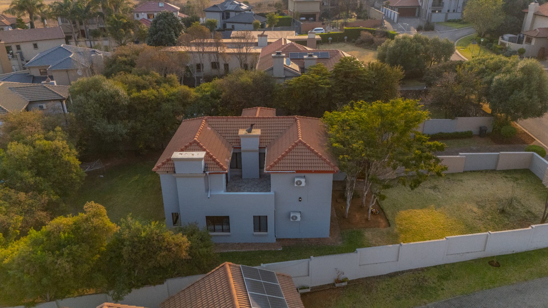
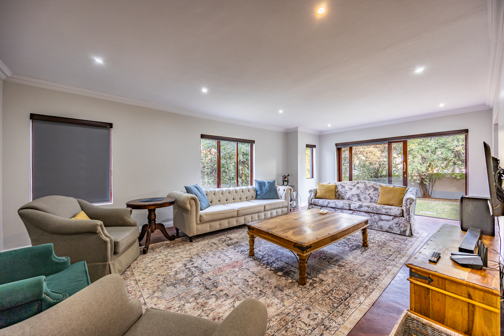
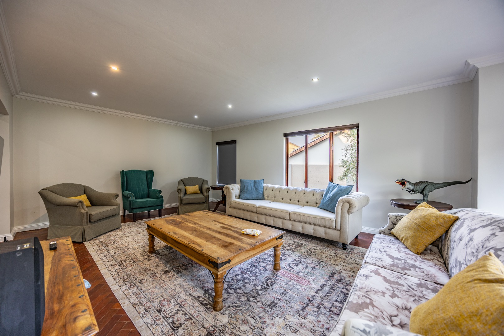
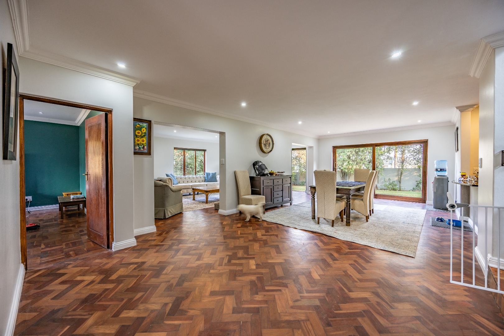
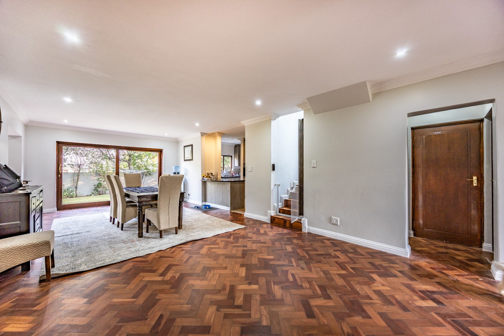
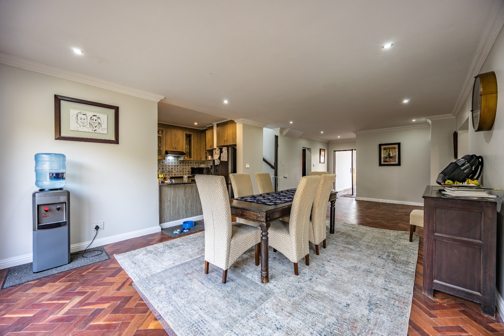
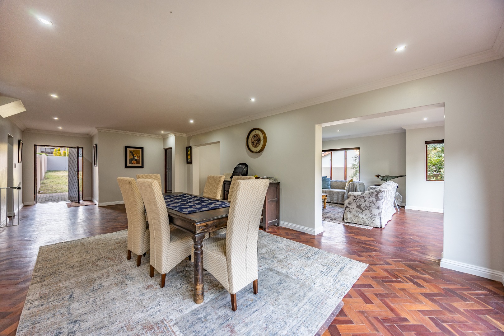
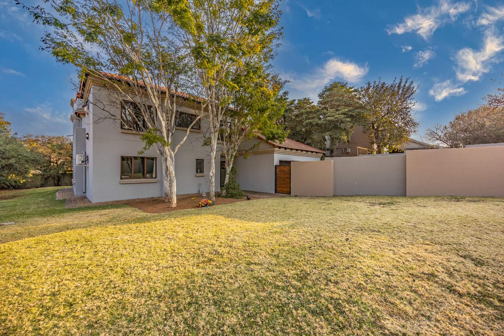
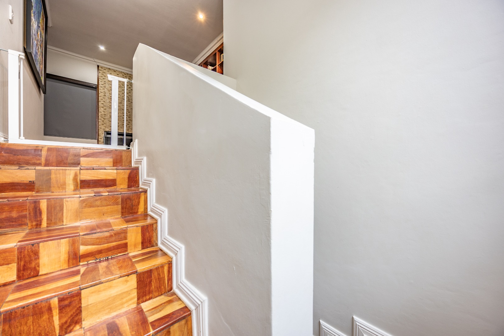
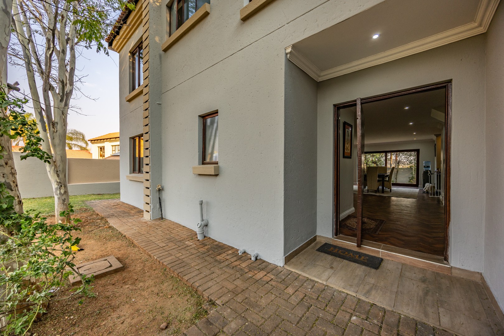
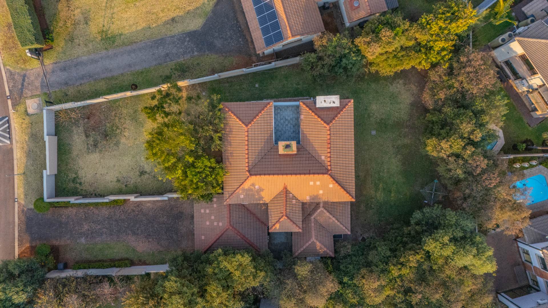
Some homes are beautiful. Some are practical. Very few manage to be both and even fewer come to market in Irene View Estate. Before putting this home on the market, the owners wanted the next family to be able to move in and simply enjoy it. So, they invested heavily in the home, addressing any maintenance concerns, renovating key areas and adding practical improvements throughout. The result is a beautifully cared-for family home that feels fresh, spacious and effortlessly comfortable, while still retaining the warmth that makes a house feel like home. From the moment you enter, the generous proportions are immediately apparent, with expansive open-plan living and dining areas flowing effortlessly towards the garden. Large sliding doors invite in the light and fresh air, while the newly laid wooden flooring, fireplace and thoughtful finishes create a feeling that is sophisticated without ever feeling sterile. The home also benefited from professional preventative work backed by a long guarantee - giving the next owner something every buyer wants but rarely gets complete peace of mind.
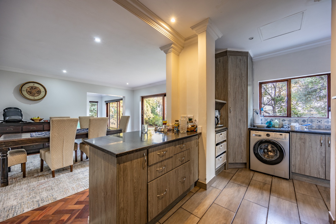
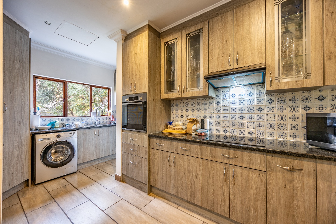
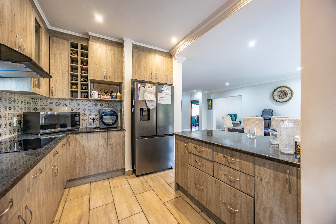
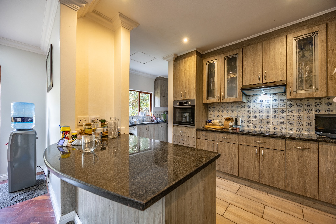
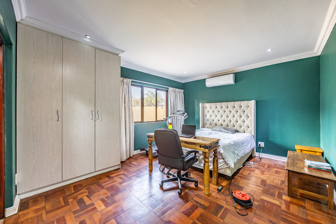
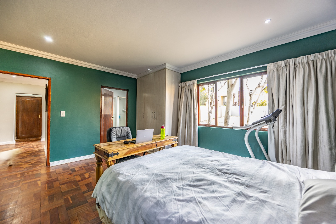
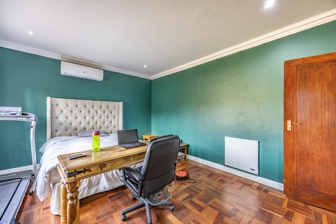
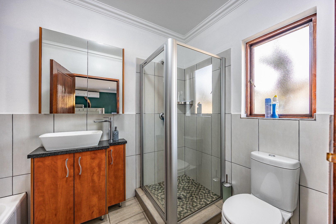
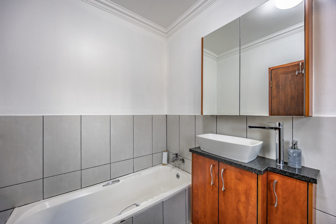
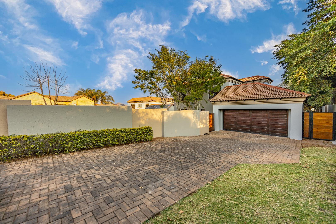
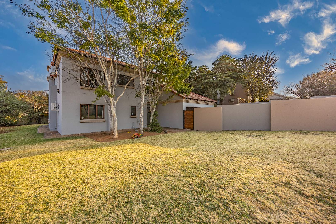
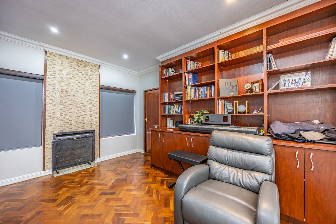
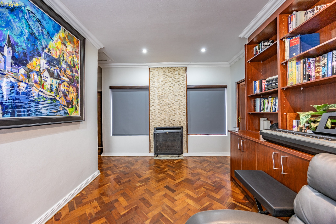
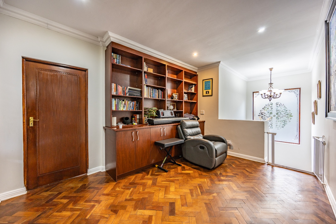
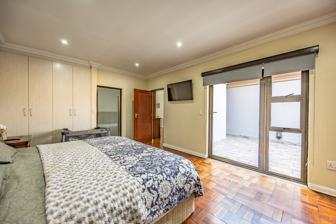
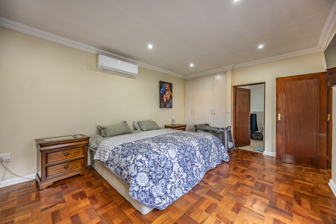
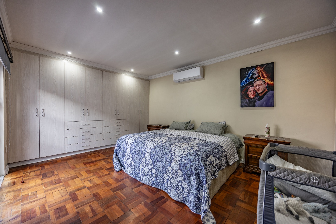
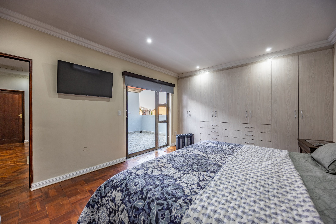
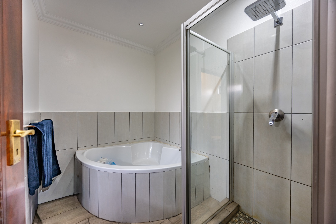
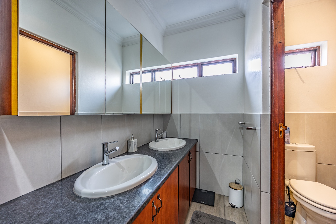
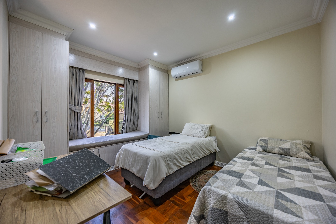
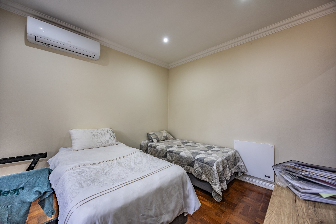
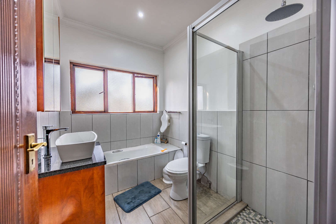
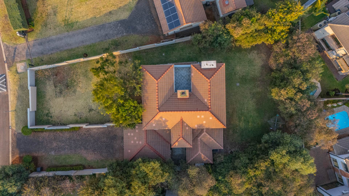
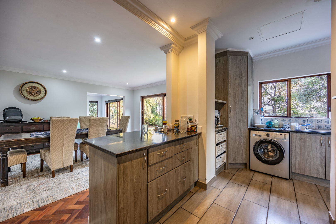
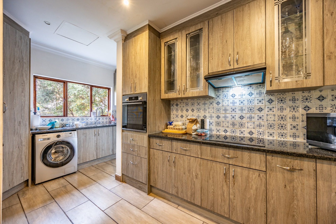
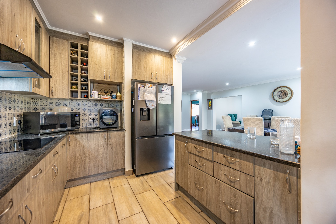
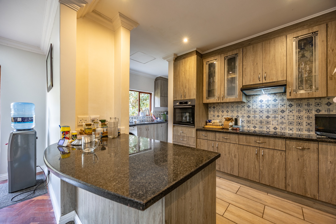
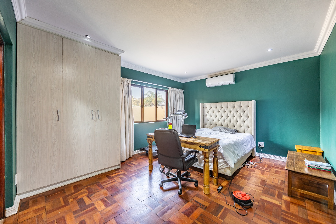
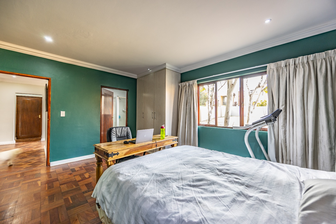
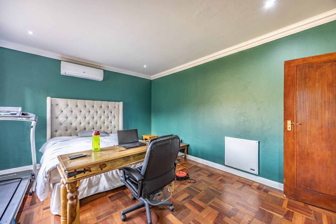
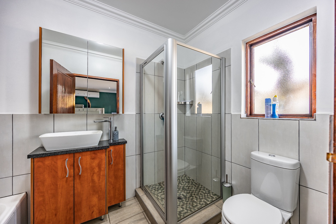
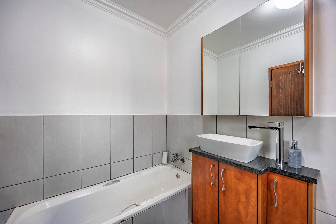
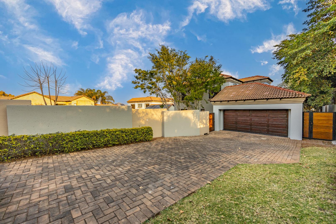
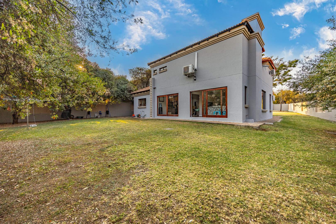
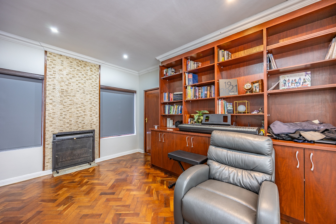
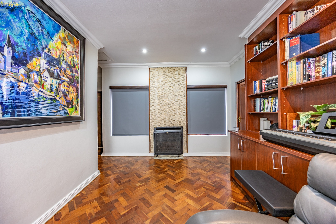
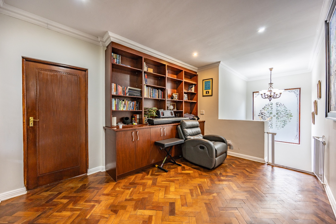
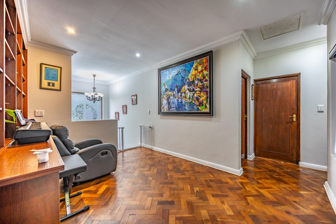
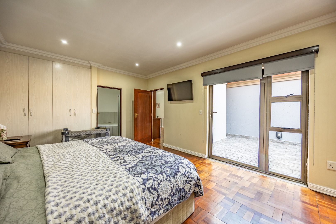
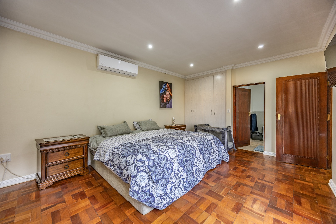
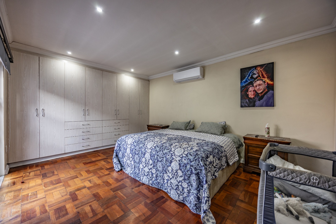
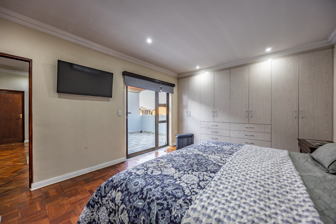
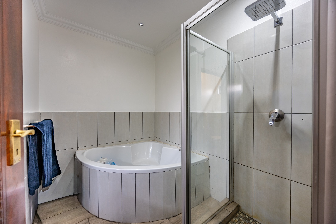
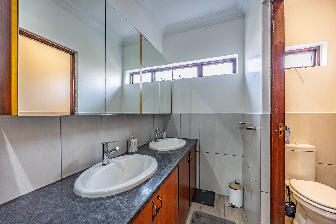
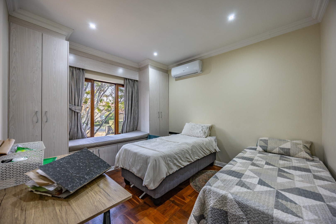
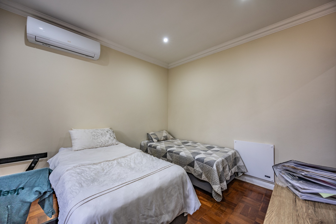
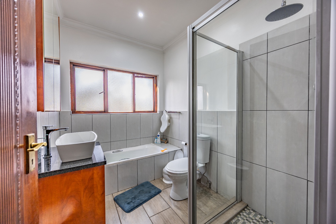
With the massive size of the home there is room here for everyone and room for life to happen. The beautifully upgraded kitchen has a breakfast nook, coffee station, electric hob, built-in oven, large sink, pantry and generous appliance space, while multiple living areas give you plenty of options for entertaining or simply spreading out as a family. There are four spacious bedrooms, all with air-conditioning and built in heaters, including a downstairs en-suite bedroom that offers exceptional flexibility for guests, grandparents or older children. Upstairs, the main suite opens onto its own balcony and features generous soft-close built-in cupboards and a beautifully appointed en-suite, while the remaining bedrooms share a spacious bathroom. The dedicated study is another clever addition, with a wall-to-wall built-in workspace. Add the double automated garage, extensive storage, two electric geysers with a timer, energy-conscious additions throughout the home and a garden large enough to actually enjoy and the appeal becomes less about ticking boxes and more about imagining your life here. Kids racing their bikes around the estate, afternoons spent barefoot on the lawn, friends arriving for a weekend lunch, doors sliding open onto the garden, and a home that simply works. Even the future has been considered, with approved plans already in place for a swimming pool.
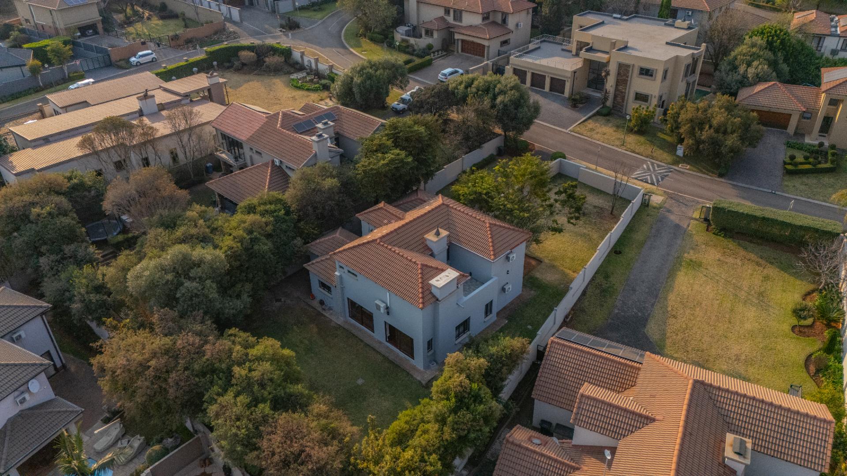
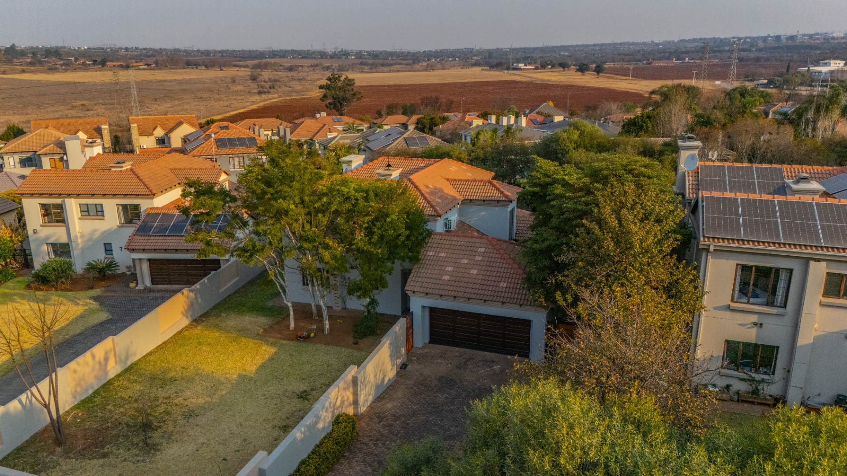
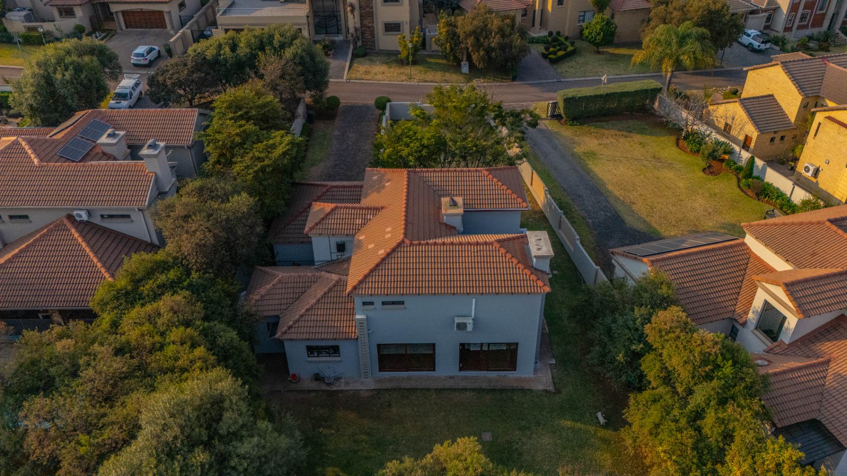
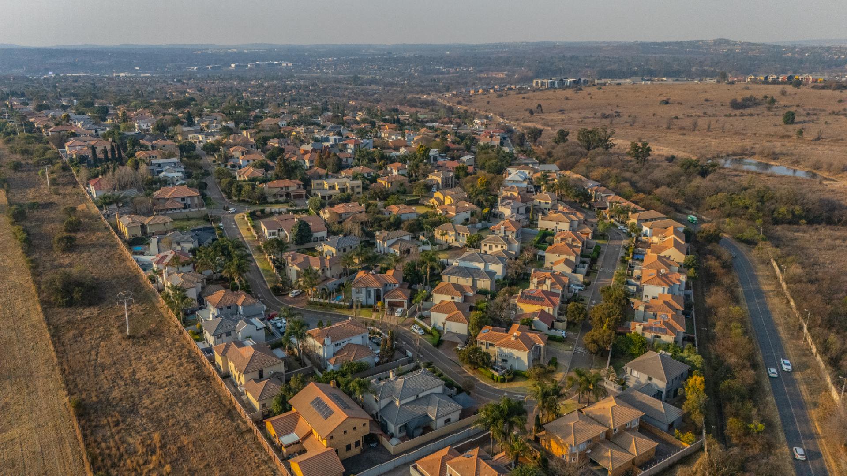
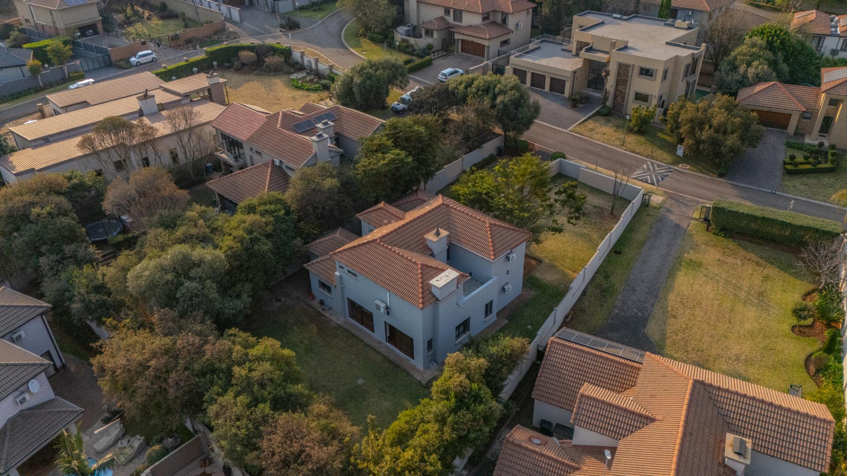
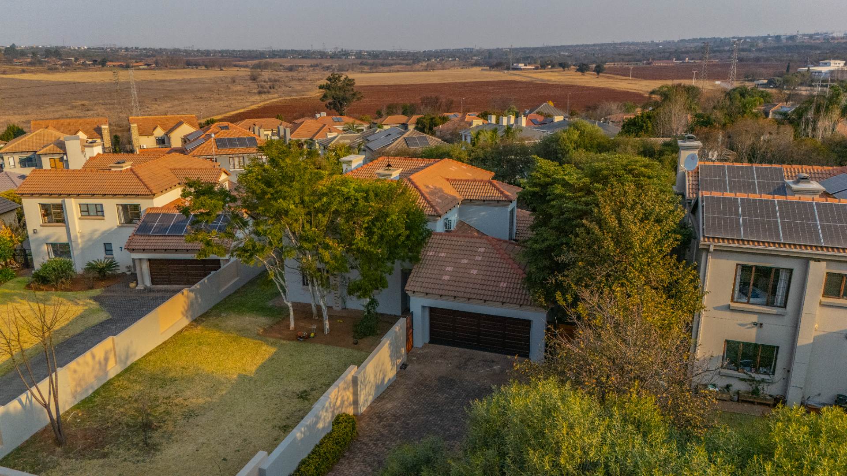
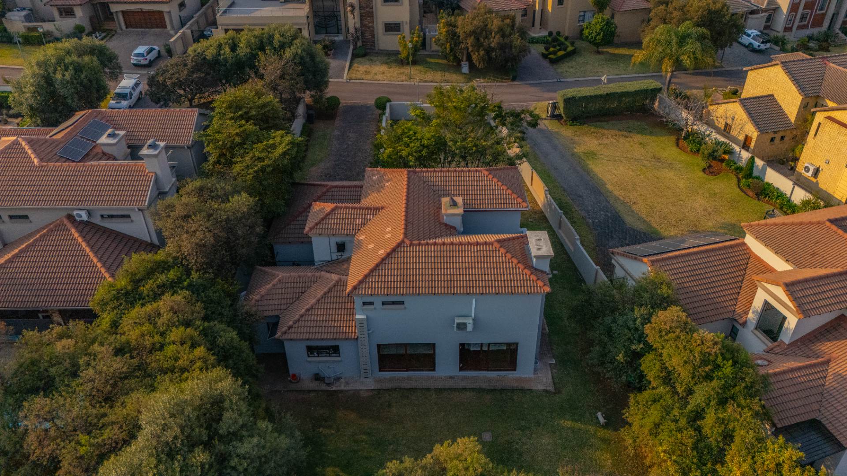
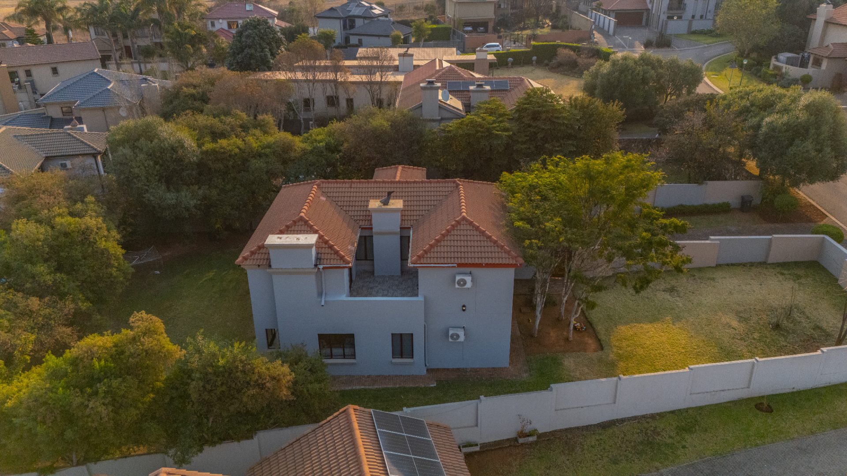
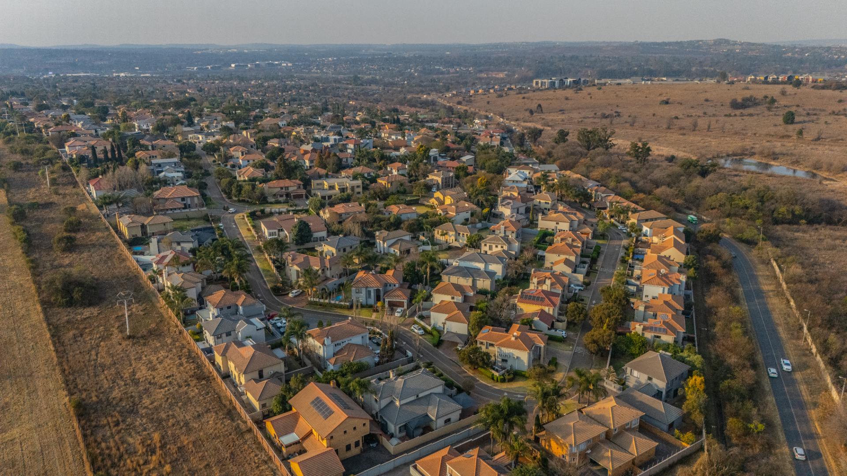
Then there is the setting. Irene View Estate is a rare opportunity in itself, with homes not often becoming available and a secure, established estate environment that offers families something increasingly difficult to find: space and freedom without compromising on security. Imagine coming home through the estate, knowing the children can enjoy the outdoors, ride their bikes and make friends within a safe community environment, while your own garden becomes the backdrop to years of family memories. Irene brings that coveted country-meets-city lifestyle - established trees, open spaces and a quieter atmosphere, while still being exceptionally well positioned for Centurion, Pretoria and Johannesburg, with schools, shopping, restaurants and major routes all within easy reach. This is not simply a home that has been renovated for the market; it has been cared for with the next family in mind. And in an estate where opportunities like this don't come around often, that makes this one particularly special. Come experience it for yourself today!
Property Details
- 4 Bedrooms
- 3.5 Bathrooms
- 2 Garages
- 2 Ensuite
- 2 Lounges
- 1 Dining Area
Property Features
- Study
- Balcony
- Staff Quarters
- Storage
- Aircon
- Pets Allowed
- Security Post
- Access Gate
- Alarm
- Scenic View
- Kitchen
- Fire Place
- Pantry
- Entrance Hall
- Irrigation System
- Paving
- Garden
- Family TV Room
| Bedrooms | 4 |
| Bathrooms | 3.5 |
| Garages | 2 |
| Floor Area | 283 m2 |
| Erf Size | 938.0 m2 |
Contact the Agent


Celine du Toit
Candidate Property Practitioner